Under contract-accepting backup offers. Absolutely stunning 3-bedroom, 2-bathroom furnished manufactured home with a den/office located in a highly desirable 55+ resident-owned co-op community. This beautiful home features a sought-after split floor plan, offering privacy for both owners and guests. From the moment you enter, you'll be impressed by the spacious open-concept design, highlighted by a large eat-in kitchen with newer appliances, an expansive living room, and a generous dining area perfect for entertaining. The oversized primary suite is a true retreat, featuring a huge walk-in closet, a spacious bathroom with additional storage, and a private den/office overlooking Village Drive. The two guest bedrooms are located on the opposite side of the home and are exceptionally spacious, each offering large walk-in closets and plenty of room for family and visitors. Additional interior features include crown molding, high ceilings, updated interior paint, and tasteful furnishings throughout. Outside, you'll enjoy beautiful landscaping, a two-car covered carport, a large enclosed lanai with privacy-tinted windows, and a spacious storage shed. Major updates include a 2023 carport, 2023 siding and soffits, 2023 lanai, 2022 roof, and a complete HVAC system installed in 2020, providing peace of mind for years to come. Situated on a larger lot with no future development possible to the left side of the property, this home offers a rare combination of privacy and space. Conveniently located near shopping, restaurants, entertainment, elite golf courses, the Port Charlotte Beach Complex, and some of Southwest Florida's best fishing opportunities, this exceptional home truly offers the best of the Florida lifestyle.
Under contract
$215,000
1000 KINGS HIGHWAY #231, PORT CHARLOTTE, FL 33980
3beds
1,860sqft
Manufactured Home, Single Family Residence
Built in 2005
2,837 Square Feet Lot
$203,600 Zestimate®
$116/sqft
$320/mo HOA
What's special
Updated interior paintHigh ceilingsOversized primary suiteSpacious storage shedSpacious open-concept designSought-after split floor planCrown molding
- 60 days |
- 84 |
- 0 |
Likely to sell faster than
Zillow last checked:
Listing updated:
Listed by:
Tricia DeClue 941-599-1511,
RE/MAX PALM REALTY 941-743-5525
Source: Stellar MLS,MLS#: C7526029 Originating MLS: Port Charlotte
Originating MLS: Port Charlotte
Facts & features
Interior
Bedrooms & bathrooms
- Bedrooms: 3
- Bathrooms: 2
- Full bathrooms: 2
Primary bedroom
- Features: Ceiling Fan(s), Walk-In Closet(s)
- Level: First
- Area: 195 Square Feet
- Dimensions: 13x15
Bedroom 2
- Features: Ceiling Fan(s), Walk-In Closet(s)
- Level: First
- Area: 166.75 Square Feet
- Dimensions: 14.5x11.5
Primary bathroom
- Features: Built-In Shelving, Shower No Tub, Walk-In Closet(s)
- Level: First
- Area: 108 Square Feet
- Dimensions: 12x9
Bathroom 2
- Features: Single Vanity, Tub With Shower
- Level: First
- Area: 40 Square Feet
- Dimensions: 8x5
Bathroom 3
- Features: Ceiling Fan(s), Walk-In Closet(s)
- Level: First
- Area: 150 Square Feet
- Dimensions: 10x15
Den
- Features: Ceiling Fan(s)
- Level: First
- Area: 132 Square Feet
- Dimensions: 12x11
Dining room
- Features: Ceiling Fan(s)
- Level: First
- Area: 240 Square Feet
- Dimensions: 16x15
Kitchen
- Features: Breakfast Bar, Dual Sinks, Pantry
- Level: First
- Area: 220 Square Feet
- Dimensions: 22x10
Laundry
- Level: First
- Area: 56 Square Feet
- Dimensions: 8x7
Living room
- Features: Ceiling Fan(s)
- Level: First
- Area: 277.5 Square Feet
- Dimensions: 15x18.5
Heating
- Central, Electric
Cooling
- Central Air
Appliances
- Included: Dishwasher, Disposal, Electric Water Heater, Microwave, Range, Refrigerator, Washer
- Laundry: Laundry Room
Features
- Ceiling Fan(s), Crown Molding, Dry Bar, Eating Space In Kitchen, High Ceilings, Open Floorplan, Primary Bedroom Main Floor, Split Bedroom, Thermostat, Walk-In Closet(s)
- Flooring: Carpet, Luxury Vinyl
- Doors: Sliding Doors
- Windows: Blinds, Window Treatments, Hurricane Shutters
- Basement: Crawl Space
- Has fireplace: No
- Furnished: Yes
Interior area
- Total structure area: 1,860
- Total interior livable area: 1,860 sqft
Video & virtual tour
Property
Parking
- Total spaces: 2
- Parking features: Carport
- Carport spaces: 2
Features
- Levels: One
- Stories: 1
- Exterior features: Lighting, Rain Gutters, Storage
- Waterfront features: Lake
Lot
- Size: 2,837 Square Feet
Details
- Parcel number: 402307130902
- Zoning: MHP
- Special conditions: None
Construction
Type & style
- Home type: MobileManufactured
- Property subtype: Manufactured Home, Single Family Residence
Materials
- Vinyl Siding
- Foundation: Crawlspace
- Roof: Shingle
Condition
- New construction: No
- Year built: 2005
Utilities & green energy
- Sewer: Public Sewer
- Water: Public
- Utilities for property: BB/HS Internet Available, Cable Available, Cable Connected, Electricity Available, Electricity Connected, Fiber Optics, Sewer Available, Sewer Connected, Street Lights, Underground Utilities, Water Available, Water Connected
Community & HOA
Community
- Features: Fishing, Lake, Buyer Approval Required, Clubhouse, Community Mailbox, Dog Park, Golf Carts OK, Pool, Wheelchair Access
- Pet fee: $0 monthly
- Senior community: Yes
- Subdivision: PORT CHARLOTTE VILLAGE
HOA
- Has HOA: Yes
- Amenities included: Cable TV, Clubhouse, Maintenance, Recreation Facilities, Shuffleboard Court, Storage, Wheelchair Access
- Services included: Cable TV, Community Pool, Internet, Maintenance Structure, Maintenance Grounds, Maintenance Repairs, Manager, Pool Maintenance, Private Road, Recreational Facilities, Sewer, Trash, Water
- HOA fee: $320 monthly
- HOA name: Beverlee Presson
Location
- Region: Punta Gorda
Financial & listing details
- Price per square foot: $116/sqft
- Tax assessed value: $149,858
- Annual tax amount: $2,275
- Date on market: 5/30/2026
- Cumulative days on market: 58 days
- Listing terms: Cash,Conventional
- Ownership: Co-op
- Total actual rent: 0
- Electric utility on property: Yes
- Road surface type: Asphalt
- Body type: Double Wide
Estimated market value
$203,600
$193,000 - $214,000
$2,368/mo
Price history
| Date | Event | Price |
|---|---|---|
| 7/8/2026 | Contingent | $215,000$116/sqft |
Source:  Stellar MLS #C7526029 Report a problem Stellar MLS #C7526029 Report a problem | ||
| 7/5/2026 | Pending sale | $215,000$116/sqft |
Source: Stellar MLS #C7526029 Report a problem | ||
| 5/31/2026 | Listed for sale | $215,000$116/sqft |
Source: Stellar MLS #C7526029 Report a problem | ||
Public tax history
| Year | Property taxes | Tax assessment |
|---|---|---|
| 2025 | $2,275 -28.7% | $149,858 -12.3% |
| 2024 | $3,192 +168.3% | $170,830 +114.3% |
| 2023 | $1,190 -0.6% | $79,728 -3.3% |
| 2022 | $1,197 +1.9% | $82,450 +3% |
| 2021 | $1,175 +3.9% | $80,049 +1.4% |
| 2020 | $1,131 +7.8% | $78,944 +2.3% |
| 2019 | $1,049 +12.3% | $77,169 +1.9% |
| 2018 | $934 | $75,730 +2.1% |
| 2017 | $934 +1.2% | $74,172 +2.1% |
| 2016 | $923 +0% | $72,646 +0.7% |
| 2015 | $923 +1.5% | $72,141 +0.8% |
| 2014 | $910 | $71,568 |
Find assessor info on the county website
Monthly payment
Climate risks
Neighborhood: 33980
Nearby schools
GreatSchools rating
- 4/10Kingsway Elementary SchoolGrades: PK-5Distance: 1 mi
- 7/10Port Charlotte Middle SchoolGrades: 6-8Distance: 1.9 mi
- 5/10Charlotte High SchoolGrades: 9-12Distance: 5.9 mi
- $120,0002 bd2 ba1.1k sqft1000 Kings Hwy UNIT 4, Punta Gorda, FL 33980Sold
- $145,0002 bd2 ba1k sqft1000 Kings Hwy UNIT 6, Punta Gorda, FL 33980Sold
- $170,0003 bd2 ba1.3k sqft1000 Kings Hwy UNIT 17, Punta Gorda, FL 33980Sold
- $110,0002 bd2 ba828 sqft1000 Kings Hwy UNIT 19, Punta Gorda, FL 33980Sold
- $230,0003 bd2 ba1.5k sqft1000 Kings Hwy UNIT 23, Punta Gorda, FL 33980Sold
- $165,0002 bd2 ba1.1k sqft1000 Kings Hwy UNIT 26, Punta Gorda, FL 33980Sold
- $145,0002 bd2 ba920 sqft1000 Kings Hwy UNIT 35, Punta Gorda, FL 33980Sold
- $150,0002 bd2 ba960 sqft1000 Kings Hwy UNIT 50, Punta Gorda, FL 33980Sold
- $75,0002 bd2 ba960 sqft1000 Kings Hwy UNIT 51, Punta Gorda, FL 33980Sold
A local agent can set up tours, give advice and negotiate with sellers.
Similar homes
- $220,0002 bd2 ba1.2k sqft1000 KINGS HIGHWAY #487, PORT CHARLOTTE, FL 33980For Sale

 MLS ID #C7517359, Tricia DeClue, RE/MAX PALM REALTY. Stellar MLS
 - $225,0003 bd2 ba1.3k sqft2100 KINGS HIGHWAY #437, PUNTA GORDA, FL 33980For Sale
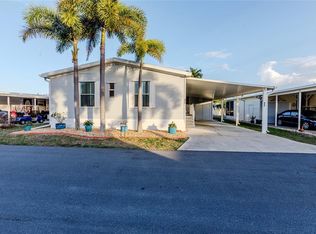 MLS ID #C7523136, Robyn Thomas, COLDWELL BANKER SUNSTAR REALTY. Stellar MLS
 - $220,0003 bd2 ba1.2k sqft2100 KINGS HIGHWAY #376, PORT CHARLOTTE, FL 33980For Sale
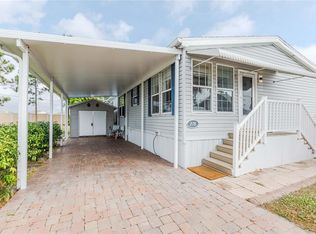 MLS ID #C7518117, Robyn Thomas, COLDWELL BANKER SUNSTAR REALTY. Stellar MLS
 - $229,0003 bd2 ba1.5k sqft2100 KINGS HIGHWAY #742, PORT CHARLOTTE, FL 33980For Sale
 MLS ID #C7519098, Shauna Platt, RE/MAX PALM REALTY. Stellar MLS
 - $190,0003 bd2 ba1.4k sqft2100 KINGS HWY #341, PORT CHARLOTTE, FL 33980For SaleMLS ID #D6141875, Jan Fanstill, CENTURY 21 TROPICAL BREEZE. Stellar MLS
- $225,0002 bd2 ba1.2k sqft2100 KINGS HIGHWAY #52, PORT CHARLOTTE, FL 33980For SaleMLS ID #C7521537, Robyn Thomas, COLDWELL BANKER SUNSTAR REALTY. Stellar MLS
- $229,0002 bd2 ba1.2k sqft2100 KINGS HIGHWAY #401, PORT CHARLOTTE, FL 33980For SaleMLS ID #C7524793, Shauna Platt, RE/MAX PALM REALTY. Stellar MLS
- $199,0002 bd2 ba1k sqft2100 KINGS HIGHWAY #1006, PORT CHARLOTTE, FL 33980For SaleMLS ID #C7520003, Robyn Thomas, COLDWELL BANKER SUNSTAR REALTY. Stellar MLS
- $149,0003 bd2 ba1.2k sqft1000 KINGS HIGHWAY #377, PUNTA GORDA, FL 33980For SaleMLS ID #C7515000, Norine Walker, COLDWELL BANKER REALTY. Stellar MLS
- $210,0002 bd2 ba1k sqft2100 KINGS HIGHWAY #289, PORT CHARLOTTE, FL 33980For SaleMLS ID #C7518067, Robyn Thomas, COLDWELL BANKER SUNSTAR REALTY. Stellar MLS
- $199,0002 bd2 ba1k sqft2100 KINGS HIGHWAY #685, PUNTA GORDA, FL 33980For SaleMLS ID #C7511643, Robyn Thomas, COLDWELL BANKER SUNSTAR REALTY. Stellar MLS
- $145,0002 bd2 ba1.1k sqft2100 KINGS HIGHWAY #534, PUNTA GORDA, FL 33980For SaleMLS ID #C7528499, Melissa Musick, MICHAEL SAUNDERS & COMPANY. Stellar MLS
- $155,0002 bd2 ba960 sqft1000 KINGS HIGHWAY #54, PUNTA GORDA, FL 33980For SaleMLS ID #C7527882, Tricia DeClue, RE/MAX PALM REALTY. Stellar MLS
- $155,0002 bd2 ba1.4k sqft1000 KINGS HIGHWAY #247, PORT CHARLOTTE, FL 33980For SaleMLS ID #C7523410, Tricia DeClue, RE/MAX PALM REALTY. Stellar MLS
- $160,0002 bd2 ba1.1k sqft1000 KINGS HIGHWAY #133, PORT CHARLOTTE, FL 33980For SaleMLS ID #C7519422, Tricia DeClue, RE/MAX PALM REALTY. Stellar MLS
- $230,0003 bd2 ba1.4k sqft4354 REDFISH, PUNTA GORDA, FL 33980For SaleMLS ID #C7524228, Ashley Braverman, LPT REALTY, LLC. Stellar MLS
- $165,0002 bd2 ba1.1k sqft2100 KINGS HIGHWAY #1008, PORT CHARLOTTE, FL 33980For SaleMLS ID #C7528315, Robyn Thomas, COLDWELL BANKER SUNSTAR REALTY. Stellar MLS
- $170,0002 bd2 ba1.1k sqft2100 KINGS HIGHWAY #744, PORT CHARLOTTE, FL 33980For SaleMLS ID #C7525383, Vickie Teel, RE/MAX PALM REALTY. Stellar MLS
- $289,9003 bd2 ba1.5k sqft1637 PALACE COURT, PORT CHARLOTTE, FL 33980For SaleMLS ID #C7525691, Marianne Lilly, RE/MAX HARBOR REALTY. Stellar MLS
- $155,0002 bd2 ba1.2k sqft2100 KINGS HIGHWAY #390, PORT CHARLOTTE, FL 33980For SaleMLS ID #C7525682, Robyn Thomas, COLDWELL BANKER SUNSTAR REALTY. Stellar MLS
