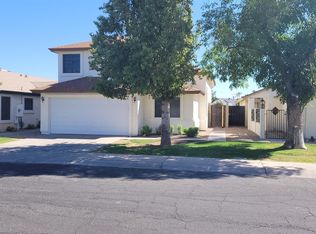
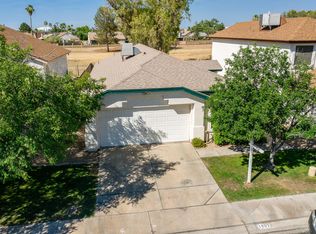
Update: Windows fixed so we can now accept financed offers! Short sale has been approved by lender....Beautifully remodeled 3-bedroom, 2-bathroom property in the highly desirable Villa de Paz community. Kitchen features newer stainless-steel appliances. Large master bedroom boasts his and hers closets and an en-suite bathroom featuring walk-in shower and double sinks. Spacious living area showcases a beautiful brick fireplace. HOA maintains community pool and covers front lawn maintenance. Low-maintenance backyard with covered patio and no neighbors behind! Just minutes from Westgate Entertainment District, Cardinals Stadium, Camelback Ranch, and Gateway Pavilions. Check out your future home today! Property is being sold AS-IS, seller will make no repairs.
Pending
$285,000
10006 W SELLS Drive, Phoenix, AZ 85037
3beds
1,280sqft
Single Family Residence
Built in 1985
4,160 Square Feet Lot
$-- Zestimate®
$223/sqft
$115/mo HOA
What's special
- 140 days
- 40
- 0
Zillow last checked:
Listing updated:
Listed by:
Jason Fleming 623-748-3992,
Realty ONE Group,
Lynn M Ashton Jr 623-695-4831,
Realty ONE Group
Source: ARMLS,MLS#: 7000887
Facts & features
Interior
Bedrooms & bathrooms
- Bedrooms: 3
- Bathrooms: 2
- Full bathrooms: 2
Heating
- Electric
Cooling
- Central Air, Ceiling Fan(s)
Appliances
- Included: Dryer, Washer, Refrigerator, Built-in Microwave, Dishwasher, Disposal, Electric Cooktop
- Laundry: Inside
Features
- High Speed Internet, Double Vanity, Breakfast Bar, 9+ Flat Ceilings, Vaulted Ceiling(s), Pantry, 3/4 Bath Master Bdrm
- Flooring: Vinyl, Tile
- Has basement: No
- Number of fireplaces: 1
Interior area
- Total structure area: 1,280
- Total interior livable area: 1,280 sqft
Property
Parking
- Total spaces: 4
- Parking features: Garage, Open
- Garage spaces: 2
- Uncovered spaces: 2
Features
- Stories: 1
- Patio & porch: Covered
- Spa features: None
- Fencing: Block,Wrought Iron
Lot
- Size: 4,160 Square Feet
- Features: North/South Exposure, Dirt Back, Gravel/Stone Front
Details
- Parcel number: 10282513
- Special conditions: Short Sale
Construction
Type & style
- Home type: SingleFamily
- Architectural style: Ranch
- Property subtype: Single Family Residence
Materials
- Stucco, Wood Frame, Painted
- Roof: Composition
Condition
- Year built: 1985
Utilities & green energy
- Sewer: Public Sewer
Community & HOA
Community
- Features: Pool, Near Bus Stop, Playground, Biking/Walking Path
- Subdivision: LAURELWOOD AT VILLA DE PAZ
HOA
- Has HOA: Yes
- Services included: Street Maint, Front Yard Maint
- HOA fee: $115 monthly
- HOA name: LAURELWOOD HOA
- HOA phone: 480-948-5860
Location
- Region: Phoenix
Financial & listing details
- Price per square foot: $223/sqft
- Tax assessed value: $258,100
- Annual tax amount: $1,813
- Date on market: 6/1/2026
- Cumulative days on market: 133 days
- Listing terms: VA Loan,Cash,Conventional,FHA
- Ownership: Fee Simple
Estimated market value
Not available
Estimated sales range
Not available
Not available
Price history
| Date | Event | Price |
|---|---|---|
| 7/18/2026 | Pending sale | $299,999$234/sqft |
Source:  ARMLS #7000887 Report a problem ARMLS #7000887 Report a problem | ||
| 7/14/2026 | Price change | $299,999-3.2%$234/sqft |
Source: ARMLS #7000887 Report a problem | ||
| 7/6/2026 | Price change | $310,000-1.6%$242/sqft |
Source: ARMLS #7000887 Report a problem | ||
| 6/18/2026 | Price change | $315,000-1.6%$246/sqft |
Source: ARMLS #7000887 Report a problem | ||
| 6/11/2026 | Price change | $320,000-1.5%$250/sqft |
Source: ARMLS #7000887 Report a problem | ||
| 6/1/2026 | Price change | $325,000-1.5%$254/sqft |
Source: ARMLS #7000887 Report a problem | ||
| 3/25/2026 | Price change | $330,000-2.9%$258/sqft |
Source: ARMLS #7000887 Report a problem | ||
| 3/19/2026 | Listed for sale | $340,000-9.3%$266/sqft |
Source: ARMLS #7000887 Report a problem | ||
| 8/15/2022 | Sold | $375,000$293/sqft |
Source: ARMLS #6422844 Report a problem | ||
| 6/23/2022 | Listed for sale | $375,000+35.9%$293/sqft |
Source: ARMLS #6422844 Report a problem | ||
| 8/13/2021 | Sold | $276,000+10.4%$216/sqft |
Source: ARMLS #6256116 Report a problem | ||
| 6/27/2021 | Pending sale | $249,900$195/sqft |
Source: ARMLS #6256116 Report a problem | ||
| 6/25/2021 | Listed for sale | $249,900+361.1%$195/sqft |
Source: ARMLS #6256116 Report a problem | ||
| 5/1/2013 | Listing removed | $895$1/sqft |
Source: Petersen Realty Report a problem | ||
| 2/6/2013 | Listed for rent | $895$1/sqft |
Source: Petersen Realty Report a problem | ||
| 4/8/2012 | Listing removed | $895$1/sqft |
Source: Petersen Realty Report a problem | ||
| 3/10/2012 | Listed for rent | $895$1/sqft |
Source: Petersen Realty Report a problem | ||
| 12/29/2011 | Sold | $54,200-12.6%$42/sqft |
Source: Public Record Report a problem | ||
| 12/1/2010 | Listing removed | $62,000$48/sqft |
Source: Liberty One Realty #4386297 Report a problem | ||
| 5/8/2010 | Listed for sale | $62,000-42.9%$48/sqft |
Source: Liberty One Realty #4386297 Report a problem | ||
| 9/24/2003 | Sold | $108,500+6.4%$85/sqft |
Source: Public Record Report a problem | ||
| 2/8/2002 | Sold | $102,000+0.5%$80/sqft |
Source: Public Record Report a problem | ||
| 10/30/2001 | Sold | $101,455+8.5%$79/sqft |
Source: Public Record Report a problem | ||
| 4/19/2000 | Sold | $93,500+41.9%$73/sqft |
Source: Public Record Report a problem | ||
| 3/7/1997 | Sold | $65,900$51/sqft |
Source: Public Record Report a problem | ||
Public tax history
| Year | Property taxes | Tax assessment |
|---|---|---|
| 2025 | $1,790 +67.8% | $25,810 -6.2% |
| 2024 | $1,067 -1.9% | $27,510 +264.3% |
| 2023 | $1,087 +2.9% | $7,551 -52.1% |
| 2022 | $1,057 -3.8% | $15,760 +3.6% |
| 2021 | $1,099 +0.8% | $15,210 +9.8% |
| 2020 | $1,089 +6% | $13,850 +17.2% |
| 2019 | $1,028 | $11,820 +9.4% |
| 2018 | $1,028 +6.7% | $10,800 +8.5% |
| 2017 | $964 +12.2% | $9,950 +9.6% |
| 2016 | $859 -10.3% | $9,080 +12.4% |
| 2015 | $957 | $8,080 +28.9% |
| 2014 | -- | $6,270 +42.5% |
| 2013 | -- | $4,400 -13.4% |
| 2012 | -- | $5,080 -5% |
| 2011 | -- | $5,350 -33.2% |
| 2010 | -- | $8,010 -37.4% |
| 2009 | -- | $12,800 -15.8% |
| 2008 | -- | $15,200 +14.3% |
| 2007 | -- | $13,300 +46.2% |
| 2006 | -- | $9,100 |
| 2005 | -- | $9,100 +9.6% |
| 2004 | -- | $8,300 |
| 2003 | -- | $8,300 +32.8% |
| 2002 | -- | $6,250 |
Find assessor info on the county website
Monthly payment
Est. payment
Payment breakdown
Explore the cost of this home by adjusting the details. Changes won't be saved.Climate risks
Neighborhood: Maryvale
Nearby schools
Schools provided by the listing agent
- Elementary: Pendergast Elementary School
- Middle: Villa De Paz Elementary School
- High: Westview High School
- District: Pendergast Elementary District
Source: ARMLS. This data may not be complete. We recommend contacting the local school district to confirm school assignments for this home.

Similar homes
- $--3 bd2 ba1.3k sqft9028 W Osborn Rd, Phoenix, AZ 85037Auction
 Auction.com 2
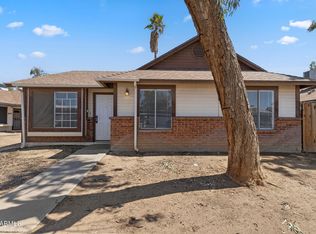
 - $270,0003 bd2 ba1.2k sqft8520 W PALM Lane #1039, Phoenix, AZ 85037For Sale
 MLS ID #7072097, George Laughton, EveryPlace. ARMLS
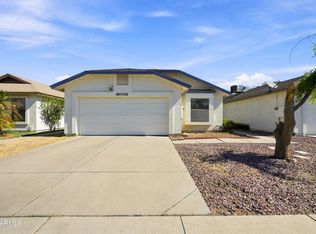
 - $310,0002 bd2 ba1k sqft8734 W INDIANOLA Avenue, Phoenix, AZ 85037For Sale
 MLS ID #7064466, Zuayaremi Valerio Villalobos, My Home Group Real Estate. ARMLS
 - $245,0002 bd3 ba1k sqft4601 N 102ND Avenue #1175, Phoenix, AZ 85037For Sale
 MLS ID #7059595, Lucy Guzman, Century 21 Americana. ARMLS
