This home is stunning in it's fantastic layout and all of the beautiful
finishes throughout! You will love the grand entrance foyer that leads you
into the well appointed living area. Beautiful wood tile flooring flows
seamlessly through all of the main areas and hallways. The fireplace in
the living room is a feature piece that will get lots of compliments. The
kitchen is amazing and is loaded with thick quartz tops, a huge island,
deep undercounter sink, lots of custom cabinets, undercabinet lighting,
stainless steel Samsung built-in appliances, decorative wood vented hood
over the five burner gas cooktop, attractive cabinet hardware, a wonderful
backsplash and much more! The pantry is enormous and has shelving and
built-ins ready for your gadgets. The primary bedroom is an oasis you will
be thrilled with. The primary bathroom has separate vanities, a large walk
in floor to ceiling tiled shower, water closet and big stand alone soaker
tub. Massive closet with natural light. The four spare bedrooms surround
the perimeter of the home and two have en suite bathrooms. Fantastic 12'
sliding back patio glass door that opens up to 8'. Large covered back
patio with vaulted ceiling. Attractive and functional mud bench off of the
main garage. Half acre corner homesite in a beautiful neighborhood! Very
energy efficient as well. Come check this one out!
For sale
Price increase: $400 (6/10)
$591,910
10008 Cascina Dr, Yukon, OK 73099
5beds
3,264sqft
:
Get pre-qualified$3,907/mo
Single Family Residence
Built in 2026
0.5 Acres Lot
$-- Zestimate®
$181/sqft
$37/mo HOA
What's special
Grand entrance foyerHalf acre corner homesiteWater closetBeautiful wood tile flooringAttractive cabinet hardwareHuge islandUndercabinet lighting
- 74 days |
- 310 |
- 13 |
Zillow last checked:
Listing updated:
Listed by:
John Burris 405-229-7504,
Central Oklahoma Real Estate
Source: MLSOK/OKCMAR as distributed by MLS GRID,MLS#: 1230367
Facts & features
Interior
Bedrooms & bathrooms
- Bedrooms: 5
- Bathrooms: 5
- Full bathrooms: 4
- 1/2 bathrooms: 1
Heating
- Has Heating (Unspecified Type)
Cooling
- Has cooling: Yes
Appliances
- Included: Dishwasher, Disposal, Microwave, Built-In Electric Oven, Built-In Gas Range
Features
- Flooring: Combination, Carpet, Tile
- Windows: Double Pane, Low-Emissivity Windows
- Number of fireplaces: 1
- Fireplace features: Gas Log
Interior area
- Total structure area: 3,264
- Total interior livable area: 3,264 sqft
Property
Parking
- Total spaces: 3
- Parking features: Garage
- Garage spaces: 3
Features
- Levels: One
- Stories: 1
- Patio & porch: Patio, Porch
Lot
- Size: 0.5 Acres
- Features: Corner Lot
Details
- Parcel number: 10008NONECascina73099
- Special conditions: None
Construction
Type & style
- Home type: SingleFamily
- Architectural style: Other,Traditional
- Property subtype: Single Family Residence
Materials
- Brick & Frame
- Foundation: Slab
Condition
- Year built: 2026
Details
- Builder name: Home Creations
- Warranty included: Yes
Utilities & green energy
- Sewer: Septic Tank
- Utilities for property: Cable Available, Public
Community & HOA
HOA
- Has HOA: Yes
- Services included: Greenbelt
- HOA fee: $445 annually
Location
- Region: Yukon
Financial & listing details
- Price per square foot: $181/sqft
- Tax assessed value: $8,230
- Annual tax amount: $119
- Date on market: 5/20/2026
- Electric utility on property: Yes
Estimated market value
Not available
Estimated sales range
Not available
Not available
Price history
| Date | Event | Price |
|---|---|---|
| 6/10/2026 | Price change | $591,910+0.1%$181/sqft |
Source:  MLSOK/OKCMAR as distributed by MLS GRID #1230367 Report a problem MLSOK/OKCMAR as distributed by MLS GRID #1230367 Report a problem | ||
| 5/20/2026 | Listed for sale | $591,510$181/sqft |
Source: MLSOK/OKCMAR as distributed by MLS GRID #1230367 Report a problem | ||
Public tax history
| Year | Property taxes | Tax assessment |
|---|---|---|
| 2025 | $119 | $988 |
| 2024 | $119 | $988 |
| 2023 | $119 -0.8% | $988 |
| 2022 | $120 +0.8% | $988 |
| 2021 | $119 +0.8% | $988 |
| 2020 | $118 | $988 |
| 2019 | $118 | $988 |
| 2018 | $118 | $988 |
| 2017 | $118 | $988 |
| 2016 | -- | $988 |
| 2015 | -- | $988 |
Find assessor info on the county website
Monthly payment
Est. payment
Payment breakdown
Explore the cost of this home by adjusting the details. Changes won't be saved.Climate risks
Neighborhood: 73099
Nearby schools
GreatSchools rating
- 8/10Surrey Hills Elementary SchoolGrades: PK-3Distance: 1.5 mi
- 7/10Yukon Middle SchoolGrades: 7-8Distance: 6.2 mi
- 9/10Yukon High SchoolGrades: 9-12Distance: 6 mi
Schools provided by the listing agent
- Elementary: Surrey Hills ES
- Middle: Yukon MS
- High: Yukon HS
Source: MLSOK/OKCMAR as distributed by MLS GRID. This data may not be complete. We recommend contacting the local school district to confirm school assignments for this home.
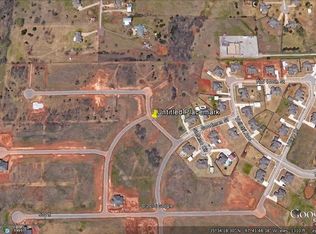
- $606,1020.53 Acres10000 Cascina Dr, Yukon, OK 73099Off Market
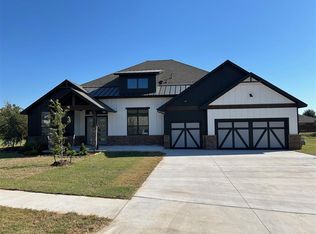
- $576,9904 bd4 ba3k sqft10008 Calypso Way, Yukon, OK 73099Sold
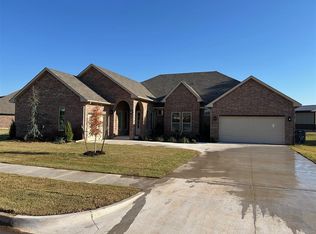
- $589,9305 bd5 ba3.2k sqft10000 Calypso Way, Yukon, OK 73099Sold
- $499,0004 bd3 ba2.4k sqft10001 Cascina Dr, Yukon, OK 73099Sold
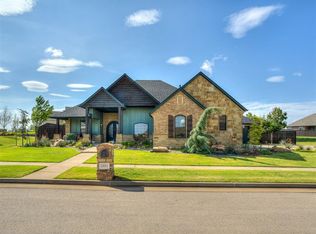
- $581,3244 bd4 ba3.2k sqft9917 Cascina Dr, Yukon, OK 73099Sold
- $493,9904 bd3 ba2.5k sqft10116 NW 100th St, Yukon, OK 73099Sold
- $528,9905 bd4 ba2.8k sqft10157 NW 100th St, Yukon, OK 73099Sold
- $560,0004 bd4 ba3.2k sqft9925 Goodman St, Yukon, OK 73099Sold
A local agent can set up tours, give advice and negotiate with sellers.
Similar homes
- $476,8754 bd4 ba2.5k sqft10173 NW 100th St, Yukon, OK 73099For Sale
 MLS ID #1223261, John Burris, Central Oklahoma Real Estate. MLSOK/OKCMAR as distributed by MLS GRID
 - $558,1905 bd4 ba3.3k sqft8717 Ryker Rd, Yukon, OK 73099New Construction
 MLSOK/OKCMAR as distributed by MLS GRID
 - $509,9005 bd3 ba2.5k sqft9336 NW 147th Ct, Yukon, OK 73099For Sale
 MLS ID #1229656, Jenny Burns, Keller Williams Central OK. MLSOK/OKCMAR as distributed by MLS GRID
 - $--4 bd2 ba2.3k sqft808 Scully Rd, Yukon, OK 73099Auction
 Auction.com 2
 - $410,0004 bd3 ba2.4k sqft13920 Kamber Dr, Yukon, OK 73099For SaleMLS ID #1238771, Brandon Hart, Flotilla Real Estate Partners. MLSOK/OKCMAR as distributed by MLS GRID
- $593,7905 bd4 ba3.2k sqft11524 NW 134th Ter, Piedmont, OK 73078New ConstructionMLSOK/OKCMAR as distributed by MLS GRID
- $670,5404 bd4 ba3.1k sqft14001 SW 53rd St, Yukon, OK 73099New ConstructionMLSOK/OKCMAR as distributed by MLS GRID
- $887,0006 bd4 ba3.6k sqft3967 N County Line Rd, Piedmont, OK 73078For SaleMLS ID #1241919, James Briscoe, Keller Williams Realty Elite. MLSOK/OKCMAR as distributed by MLS GRID
- $409,9244 bd3 ba2.1k sqft11709 NW 105th St, Yukon, OK 73099For SaleMLS ID #1238767, Courtney Wimmer, Stetson Bentley Realty LLC. MLSOK/OKCMAR as distributed by MLS GRID
- $510,0904 bd2 ba2.1k sqft13901 SW 53rd St, Yukon, OK 73099New ConstructionMLSOK/OKCMAR as distributed by MLS GRID
- $399,9503 bd2 ba1.8k sqft12724 NW 2nd Ter, Yukon, OK 73099For SaleMLS ID #1242002, Daniel Reeves, ROI Real Estate, LLC. MLSOK/OKCMAR as distributed by MLS GRID
- $467,0004 bd3 ba2k sqft3204 Sagebrush Pl, Yukon, OK 73099For SaleMLS ID #1214812, Aaron Evans, Exit Realty Premier. MLSOK/OKCMAR as distributed by MLS GRID
- $358,8404 bd2 ba1.7k sqft8728 Kate Xing, Yukon, OK 73099New ConstructionMLSOK/OKCMAR as distributed by MLS GRID
- $594,9004 bd4 ba3.5k sqft9200 SW 35th St, Oklahoma City, OK 73179For SaleMLS ID #1217847, Eric Beard, The Beard Corporation. MLSOK/OKCMAR as distributed by MLS GRID
- $549,9003 bd3 ba2.4k sqft12805 Cobblestone Curve Rd, Oklahoma City, OK 73142For SaleMLS ID #1237762, Kaitlyn Browning, HB Realty OKC. MLSOK/OKCMAR as distributed by MLS GRID
- $328,9934 bd2 ba1.7k sqft14028 Tybee Island Dr, Yukon, OK 73099New ConstructionMLSOK/OKCMAR as distributed by MLS GRID
- $324,3284 bd2 ba1.7k sqft14040 Tybee Island Dr, Yukon, OK 73099New ConstructionMLSOK/OKCMAR as distributed by MLS GRID
- $327,5183 bd2 ba1.6k sqft14032 Tybee Island Dr, Yukon, OK 73099New ConstructionMLSOK/OKCMAR as distributed by MLS GRID
- $419,1194 bd4 ba2.5k sqft1216 Blackjack Creek Dr, Yukon, OK 73099New ConstructionMLSOK/OKCMAR as distributed by MLS GRID
- $759,7004 bd4 ba3.7k sqft8005 NW 146th St, Oklahoma City, OK 73142For SaleMLS ID #1217338, Eric Beard, The Beard Corporation. MLSOK/OKCMAR as distributed by MLS GRID
