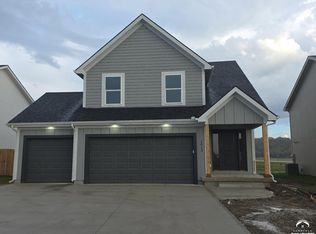
BRAND NEW 3 BEDROOM RANCH – THE SYLVIA PLAN – WITH COVERED FRONT PORCH AND BACK DECK! This thoughtfully designed home offers an open-concept layout with a stylish kitchen featuring granite counters, a center island, pantry, and luxury vinyl flooring in the main living areas. The spacious master suite includes a private bath and walk-in closet, with two additional bedrooms and a full bath nearby. Enjoy the convenience of main-floor laundry and the comfort of one-level living. Relax on the covered front porch or entertain on the covered back deck. No basement—just easy, accessible living in a great location with quick access to shopping, dining, and more. Don’t miss this opportunity to own a brand-new home at an unbeatable value! Pictures are similar to what home will look like finished. Taxes and room sizes estimated. Seller is a licensed real estate agent in KS and MO.
Pending
$300,000
1001 2nd St, Perry, KS 66073
3beds
1,346sqft
Single Family Residence
Built in 2026
8,678 Square Feet Lot
$-- Zestimate®
$223/sqft
$-- HOA
What's special
- 2 days
- 3
- 0
Zillow last checked:
Listing updated:
Listed by:
Dan Lynch 913-481-6847,
Lynch Real Estate
Source: Heartland MLS as distributed by MLS GRID,MLS#: 2652103
Facts & features
Interior
Bedrooms & bathrooms
- Bedrooms: 3
- Bathrooms: 2
- Full bathrooms: 2
Primary bedroom
- Features: Carpet, Ceiling Fan(s), Walk-In Closet(s)
- Level: First
- Dimensions: 15 x 15
Bedroom 2
- Features: Carpet
- Level: First
- Dimensions: 13 x 11
Bedroom 3
- Features: Carpet
- Level: First
- Dimensions: 12 x 11
Kitchen
- Features: Granite Counters, Kitchen Island, Luxury Vinyl, Pantry
- Level: First
- Dimensions: 15 x 15
Laundry
- Features: Luxury Vinyl
- Level: First
- Dimensions: 10 x 6
Living room
- Features: Luxury Vinyl
- Level: First
- Dimensions: 15 x 15
Heating
- Forced Air, Natural Gas
Cooling
- Electric
Appliances
- Included: Dishwasher, Disposal, Microwave, Electric Range
- Laundry: Main Level
Features
- Ceiling Fan(s), Kitchen Island, Pantry, Walk-In Closet(s)
- Flooring: Carpet, Luxury Vinyl
- Windows: Thermal Windows
- Basement: Slab
- Has fireplace: No
Interior area
- Total structure area: 1,346
- Total interior livable area: 1,346 sqft
- Finished area above ground: 1,346
- Finished area below ground: 0
Property
Parking
- Total spaces: 2
- Parking features: Attached, Garage Door Opener, Garage Faces Front
- Attached garage spaces: 2
Features
- Patio & porch: Deck- Covered, Porch
Lot
- Size: 8,678 Square Feet
- Features: City Limits, City Lot
Details
- Parcel number: 0442362303001008.530
Construction
Type & style
- Home type: SingleFamily
- Architectural style: Traditional
- Property subtype: Single Family Residence
Materials
- Stone & Frame
- Roof: Composition
Condition
- Year built: 2026
Details
- Builder model: The Sylvia Plan
- Builder name: Invictus Builders
Utilities & green energy
- Sewer: Public Sewer
- Water: Public
Community & HOA
Community
- Subdivision: Other
HOA
- Has HOA: No
Location
- Region: Perry
Financial & listing details
- Price per square foot: $223/sqft
- Annual tax amount: $5,200
- Date on market: 11/17/2026
- Listing terms: Cash,Conventional,FHA,USDA Loan,VA Loan
- Ownership: Private
- Road surface type: Paved
Estimated market value
Not available
Estimated sales range
Not available
Not available
Price history
| Date | Event | Price |
|---|---|---|
| 11/17/2026 | Pending sale | $300,000$223/sqft |
Source:  Heartland MLS as distributed by MLS GRID #2652103 Report a problem | ||
Public tax history
Tax history is unavailable.
Monthly payment
Est. payment
Payment breakdown
Explore the cost of this home by adjusting the details. Changes won't be saved.Climate risks
Neighborhood: 66073
Nearby schools
Schools provided by the listing agent
- Elementary: Perry Lecompton
- Middle: Perry Lecompton
- High: Perry Lecompton
Source: Heartland MLS as distributed by MLS GRID. This data may not be complete. We recommend contacting the local school district to confirm school assignments for this home.
Similar homes
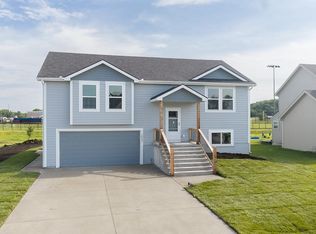
- $358,7603 bd2 ba1.7k sqft12157 25th St, Perry, KS 66073For Sale
 MLS ID #166857, JOY E MESTAGH, PIA FRIEND REALTY. LBORMLS as distributed by MLS GRID
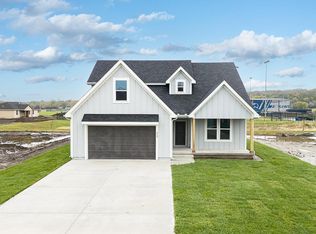
- $398,9003 bd3 ba1.6k sqft12427 17th St, Perry, KS 66073For Sale
 MLS ID #166856, STEPHANIE GORDON, RE/MAX STATE LINE. LBORMLS as distributed by MLS GRID
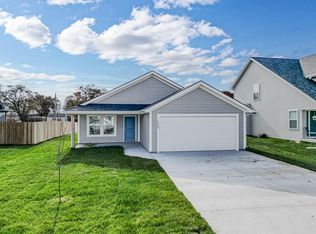
- $319,9503 bd3 ba1.5k sqft900 2nd St, Perry, KS 66073New Construction
 MLS ID #165868, DAN LYNCH, LYNCH REAL ESTATE. LBORMLS as distributed by MLS GRID
- $349,9503 bd3 ba1.8k sqft1013 2nd St, Perry, KS 66073New Construction
 MLS ID #164662, DAN LYNCH, LYNCH REAL ESTATE. LBORMLS as distributed by MLS GRID
