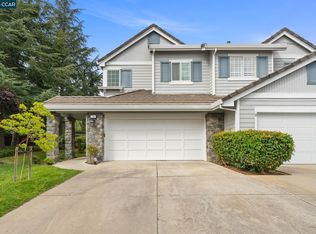
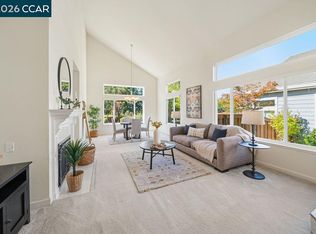
Space, Privacy, and Small-Town Charm Just Minutes from Concord Located within the desirable Oak Hollow community in Clayton, 1001 Feather Circle offers the rare combination of a private, terraced backyard retreat and true walkability to one of the East Bay's most charming downtowns. This 3-bedroom, 2.5-bath single-family home with a 2-car garage is built for both everyday living and effortless entertaining, just moments from Oakhurst Country Club. Step outside to a spacious patio made for backyard barbecues and gatherings under mature, privacy-giving trees. The terraced yard adds dimension and character rarely found in a standard suburban lot creating distinct zones for lounging, dining, and gardening, all shielded from view. Inside, the layout offers comfortable, flexible living space, while the neighborhood itself delivers great amenities: a community pool and hot tub just steps from your door. And when you're ready to explore, it's just a 10-minute walk to downtown Clayton where small-town charm, local shops, and restaurants await. Time your visit right and you might catch one of Clayton's beloved summer festivals, like the Art & Wine Fair, Oktoberfest or Concerts in the Grove. Located just past Concord, this home strikes a balance today's buyers are searching for: the space, privacy, and quiet of a close-knit community, paired with easy access to the conveniences and connectivity of the greater Bay Area. Whether you're seeking room to grow, a place to entertain, or simply a quieter pace of life without sacrificing convenience, 1001 Feather Circle delivers.
For sale
Price cut: $99K (10/2)
$849,000
1001 Feather Cir, Clayton, CA 94517
3beds
1,899sqft
Single Family Residence
Built in 1996
4,900 Square Feet Lot
$-- Zestimate®
$447/sqft
$195/mo HOA
What's special
Mature privacy-giving treesComfortable flexible living spacePrivate terraced backyard retreat
- 17 days
- 828
- 27
Likely to sell faster than
Zillow last checked:
Listing updated:
Listed by:
Joy M. Liu DRE #01342372 415-902-6367,
Helm Real Estate 415-516-5760
Source: SFAR,MLS#: 426155537 Originating MLS: San Francisco Association of REALTORS
Originating MLS: San Francisco Association of REALTORSFacts & features
Interior
Bedrooms & bathrooms
- Bedrooms: 3
- Bathrooms: 3
- Full bathrooms: 2
- 1/2 bathrooms: 1
Primary bedroom
- Features: Walk-In Closet
- Area: 0
- Dimensions: 0 x 0
Bedroom 1
- Area: 0
- Dimensions: 0 x 0
Bedroom 2
- Area: 0
- Dimensions: 0 x 0
Bedroom 3
- Area: 0
- Dimensions: 0 x 0
Bedroom 4
- Area: 0
- Dimensions: 0 x 0
Primary bathroom
- Features: Double Vanity, Low-Flow Toilet(s), Shower Stall(s), Sunken Tub, Tile
Bathroom
- Features: Tub w/Shower Over
Dining room
- Features: Formal Area
- Level: Main
- Area: 0
- Dimensions: 0 x 0
Family room
- Features: Great Room
- Level: Main
- Area: 0
- Dimensions: 0 x 0
Kitchen
- Features: Breakfast Area, Kitchen Island, Kitchen/Family Combo
- Level: Main
- Area: 0
- Dimensions: 0 x 0
Living room
- Features: Cathedral/Vaulted
- Level: Main
- Area: 0
- Dimensions: 0 x 0
Heating
- Central, Gas
Cooling
- Ceiling Fan(s), Central Air
Appliances
- Included: Dishwasher, Disposal, Free-Standing Refrigerator, Gas Cooktop, Range Hood, Dryer, Washer
- Laundry: Inside
Features
- Flooring: Carpet, Tile, Wood
- Windows: Double Pane Windows, Window Coverings, Screens
- Number of fireplaces: 1
- Fireplace features: Family Room
Interior area
- Total structure area: 1,899
- Total interior livable area: 1,899 sqft
Video & virtual tour
Property
Parking
- Total spaces: 4
- Parking features: Attached, Enclosed, Garage Door Opener, Garage Faces Front, Side By Side, On Site (Single Family Only)
- Attached garage spaces: 2
- Uncovered spaces: 2
Lot
- Size: 4,900 Square Feet
Details
- Parcel number: 1184700639
- Special conditions: Standard
Construction
Type & style
- Home type: SingleFamily
- Property subtype: Single Family Residence
Materials
- Wood
Condition
- Original
- Year built: 1996
Utilities & green energy
- Sewer: Public Sewer
- Water: Public
Community & HOA
Community
- Security: Carbon Monoxide Detector(s), Smoke Detector(s)
- Subdivision: Oak Hollow
HOA
- Has HOA: Yes
- Amenities included: Greenbelt, Pool, Spa/Hot Tub
- Services included: Maintenance Grounds, Pool
- HOA fee: $195 monthly
- HOA name: Oak Hollow 2
- HOA phone: 925-417-7100
Location
- Region: Clayton
- Elevation: 0
Financial & listing details
- Price per square foot: $447/sqft
- Tax assessed value: $810,895
- Price range: $849K - $849K
- Date on market: 9/18/2026
- Cumulative days on market: 17 days
- Total actual rent: 0
- Road surface type: Asphalt
Estimated market value
Not available
Estimated sales range
Not available
Not available
Price history
| Date | Event | Price |
|---|---|---|
| 10/2/2026 | Price change | $849,000-10.4%$447/sqft |
Source:  SFAR #426155537 Report a problem SFAR #426155537 Report a problem | ||
| 9/18/2026 | Listed for sale | $948,000+38.4%$499/sqft |
Source: SFAR #426155537 Report a problem | ||
| 10/4/2016 | Sold | $685,000$361/sqft |
Source:  CCAR #40752295 Report a problem CCAR #40752295 Report a problem | ||
| 9/9/2016 | Pending sale | $685,000$361/sqft |
Source: BHHS Drysdale Properties #40752295 Report a problem | ||
| 8/24/2016 | Listed for sale | $685,000$361/sqft |
Source: BHHS Drysdale Properties #40752295 Report a problem | ||
| 8/13/2016 | Pending sale | $685,000$361/sqft |
Source: BHHS Drysdale Properties #40752295 Report a problem | ||
| 8/6/2016 | Listed for sale | $685,000+34.3%$361/sqft |
Source: BHHS Drysdale Properties #40752295 Report a problem | ||
| 11/17/2009 | Sold | $510,000+50%$269/sqft |
Source: CCAR #40422224 Report a problem | ||
| 9/29/1999 | Sold | $340,000+38.2%$179/sqft |
Source: Public Record Report a problem | ||
| 12/20/1996 | Sold | $246,000-0.6%$130/sqft |
Source: Public Record Report a problem | ||
| 3/26/1996 | Sold | $247,500$130/sqft |
Source: Public Record Report a problem | ||
Public tax history
| Year | Property taxes | Tax assessment |
|---|---|---|
| 2026 | -- | $810,895 +2% |
| 2025 | $10,175 +3.7% | $794,996 +2% |
| 2024 | $9,815 +1.9% | $779,409 +2% |
| 2023 | $9,633 +0.7% | $764,127 +2% |
| 2022 | $9,569 +1.9% | $749,145 +2% |
| 2021 | $9,386 -0.5% | $734,457 +1% |
| 2020 | $9,430 +1.2% | $726,927 +2% |
| 2019 | $9,321 +3.7% | $712,674 +2% |
| 2018 | $8,985 +3.3% | $698,700 +2% |
| 2017 | $8,702 +19.4% | $685,000 +23.2% |
| 2016 | $7,287 +2.7% | $556,103 +1.5% |
| 2015 | $7,096 | $547,751 +2% |
| 2014 | $7,096 | $537,022 +13.8% |
| 2013 | -- | $472,000 +12.5% |
| 2012 | -- | $419,500 -5.7% |
| 2011 | -- | $445,000 -12.7% |
| 2010 | -- | $510,000 +25.7% |
| 2009 | -- | $405,674 +2% |
| 2008 | -- | $397,721 +2% |
| 2007 | -- | $389,923 +2% |
| 2006 | -- | $382,279 +2% |
| 2005 | -- | $374,785 +2% |
| 2004 | -- | $367,437 +1.9% |
| 2003 | -- | $360,703 +2% |
| 2002 | -- | $353,631 +2% |
| 2001 | -- | $346,698 |
Find assessor info on the county website
Monthly payment
Est. payment
Payment breakdown
Explore the cost of this home by adjusting the details. Changes won't be saved.Climate risks
Neighborhood: 94517
Nearby schools
Schools provided by the listing agent
- District: Mt. Diablo Unified
Source: SFAR. This data may not be complete. We recommend contacting the local school district to confirm school assignments for this home.

Similar homes
- $799,0003 bd3 ba1.9k sqft718 Anizumne Ct, Clayton, CA 94517For Sale
 MLS ID #41148290, Jennifer Stojanovich. CCAR
 - $849,0003 bd3 ba1.9k sqft612 Julpun Loop, Clayton, CA 94517For Sale
 MLS ID #41142618, Nabamita Mallick. CCAR
 - $799,0003 bd3 ba1.9k sqft334 Saclan Ter, Clayton, CA 94517For Sale
 MLS ID #41148458, Amy Callahan. CCAR
 - $819,0003 bd3 ba1.7k sqft637 Julpun Loop, Clayton, CA 94517For Sale
 MLS ID #41138092, Alex Janson. CCAR
