Welcome to 334 Saclan Terrace, a light-filled 3-bedroom, 2.5-bath home offering 1,958 square feet of comfortable living space and beautiful views of Mount Diablo. Vaulted ceilings and abundant natural light create an open and inviting feel throughout the home. The spacious primary bedroom is a relaxing retreat, featuring partial vaulted ceilings, Mount Diablo views, a walk-in closet, and ample additional closet space. The thoughtfully designed floor plan offers plenty of room for everyday living and entertaining. Situated on a .08-acre lot, the home also enjoys access to the community pool and playground. Conveniently located near trails, dining, parks, and schools, 334 Saclan Terrace offers comfortable living with views and community amenities to enjoy. Welcome home! *Public record shows townhome & 1904 sq ft, buyer to verify.
For sale
$799,000
334 Saclan Ter, Clayton, CA 94517
3beds
1,958sqft
Single Family Residence
Built in 1991
3,484 Square Feet Lot
$779,200 Zestimate®
$408/sqft
$606/mo HOA
What's special
Abundant natural lightThoughtfully designed floor planAmple additional closet spaceWalk-in closetSpacious primary bedroomVaulted ceilings
- 4 days
- 701
- 30
Zillow last checked:
Listing updated:
Listed by:
Amy Callahan DRE #02055854 925-699-1207,
Keller Williams Realty
Source: CCAR,MLS#: 41148458
Facts & features
Interior
Bedrooms & bathrooms
- Bedrooms: 3
- Bathrooms: 3
- Full bathrooms: 2
- Partial bathrooms: 1
Rooms
- Room types: 0.5 Bath, Main Entry, 3 Bedrooms, 2 Baths, Primary Bedrm Suite - 1, Family Room
Bathroom
- Features: Shower Over Tub, Solid Surface, Split Bath, Stall Shower, Closet
Kitchen
- Features: Stone Counters, Dishwasher, Microwave, Range/Oven Free Standing, Refrigerator
Heating
- Forced Air
Cooling
- Central Air
Appliances
- Included: Dishwasher, Microwave, Free-Standing Range, Refrigerator, Dryer, Washer, Gas Water Heater
- Laundry: Gas Dryer Hookup, Laundry Room, Cabinets, Common Area
Features
- Formal Dining Room
- Flooring: Tile, Carpet, Engineered Wood
- Windows: Window Coverings
- Number of fireplaces: 1
- Fireplace features: Insert, Gas Starter, Living Room
Interior area
- Total structure area: 1,958
- Total interior livable area: 1,958 sqft
Video & virtual tour
Property
Parking
- Total spaces: 2
- Parking features: Attached, Direct Access, Garage Door Opener
- Attached garage spaces: 2
Features
- Levels: Two
- Stories: 2
- Pool features: None, Community
- Fencing: Fenced
- Has view: Yes
- View description: Mountain(s)
Lot
- Size: 3,484 Square Feet
- Features: Level, Back Yard, Front Yard, Landscaped
Details
- Parcel number: 1184020152
- Special conditions: Standard
Construction
Type & style
- Home type: SingleFamily
- Architectural style: Contemporary
- Property subtype: Single Family Residence
- Attached to another structure: Yes
Materials
- Wood Siding
- Roof: Tile
Condition
- Existing
- New construction: No
- Year built: 1991
Utilities & green energy
- Electric: No Solar, 220 Volts in Laundry
- Sewer: Public Sewer
- Water: Public
Community & HOA
Community
- Subdivision: Black Diamond
HOA
- Has HOA: Yes
- Amenities included: Greenbelt, Playground, Pool
- Services included: Common Area Maint, Management Fee, Other
- HOA fee: $606 monthly
- HOA name: BLACK DIAMOND HOA
- HOA phone: 925-426-1508
Location
- Region: Clayton
Financial & listing details
- Price per square foot: $408/sqft
- Tax assessed value: $197,883
- Date on market: 9/16/2026
Estimated market value
$779,200
$740,000 - $818,000
$3,782/mo
Price history
| Date | Event | Price |
|---|---|---|
| 9/16/2026 | Listed for sale | $799,000+213.3%$408/sqft |
Source:  CCAR #41148458 Report a problem CCAR #41148458 Report a problem | ||
| 7/1/1994 | Sold | $255,000$130/sqft |
Source: Public Record Report a problem | ||
Public tax history
| Year | Property taxes | Tax assessment |
|---|---|---|
| 2026 | -- | $197,883 +2% |
| 2025 | $3,473 +6.7% | $194,003 +2% |
| 2024 | $3,254 +2.8% | $190,200 +2% |
| 2023 | $3,166 +0.3% | $186,471 +2% |
| 2022 | $3,158 +1.6% | $182,815 +2% |
| 2021 | $3,107 -2.2% | $179,232 +1% |
| 2020 | $3,178 +1.1% | $177,396 +2% |
| 2019 | $3,143 +4% | $173,919 +2% |
| 2018 | $3,024 +3.7% | $170,510 +2% |
| 2017 | $2,916 +3.6% | $167,167 +2% |
| 2016 | $2,815 +5% | $163,891 +1.5% |
| 2015 | $2,680 | $161,430 +2% |
| 2014 | $2,680 | $158,269 +0.5% |
| 2013 | -- | $157,555 +2% |
| 2012 | -- | $154,466 +2% |
| 2011 | -- | $151,438 +0.8% |
| 2010 | -- | $150,307 -0.2% |
| 2009 | -- | $150,666 +2% |
| 2008 | -- | $147,713 +2% |
| 2007 | -- | $144,818 +2% |
| 2006 | -- | $141,979 +2% |
| 2005 | -- | $139,196 +2% |
| 2004 | -- | $136,467 +1.9% |
| 2003 | -- | $133,967 +2% |
| 2002 | -- | $131,341 +2% |
| 2001 | -- | $128,767 |
Find assessor info on the county website
Monthly payment
Est. payment
Payment breakdown
Explore the cost of this home by adjusting the details. Changes won't be saved.Climate risks
Neighborhood: 94517
Nearby schools
Schools provided by the listing agent
- District: Mount Diablo (925) 682-8000
Source: CCAR. This data may not be complete. We recommend contacting the local school district to confirm school assignments for this home.

Similar homes
- $849,0003 bd3 ba1.9k sqft718 Anizumne Ct, Clayton, CA 94517For Sale
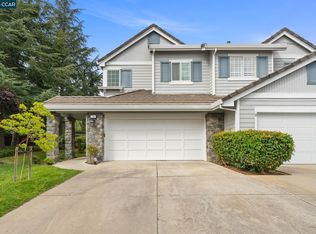 MLS ID #41148290, Jennifer Stojanovich. CCAR
 - $948,0003 bd3 ba1.8k sqft1001 Feather Cir, Clayton, CA 94517For Sale
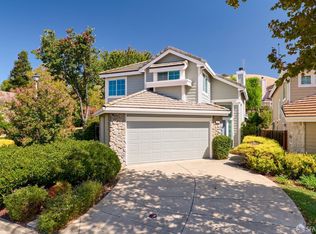 MLS ID #426155537, Joy M. Liu DRE #01342372, Helm Real Estate. SFAR
 - $779,0003 bd3 ba1.7k sqft511 Suisun Ct, Clayton, CA 94517For Sale
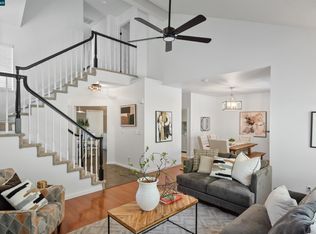 MLS ID #41142326, Zack Torrey. CCAR
 - $819,0003 bd3 ba1.7k sqft637 Julpun Loop, Clayton, CA 94517For Sale
 MLS ID #41138092, Alex Janson. CCAR
Local buyer's agents are ready to help
