Discover the possibilities and tranquility of country living on 18 acres along a dead-end road, with room to grow, roam and live your hobby farm dreams! The spacious home offers an oversized living room with a cozy reading nook and ample windows, opening to a generous dining room with flexibility to suit your lifestyle. Updated in 2019, the large kitchen provides abundant cabinetry and workspace for everyday meals and entertaining. A convenient mudroom with laundry leads to the back patio, with 3pc bathroom separated with a pocket door. Upstairs, three bedrooms share a modest 4pc bathroom. The standout feature is the approximately 2,300 sq ft horse barn, built in 2004, featuring four 12'x10' box stalls, each with rubber stall mats, an insulated tack room with hot and cold running water. Hay storage and an adjoining run-in area add practicality and shelter for your animals. A chicken coop rounds out the rural appeal, while the land is currently cropped by a neighbouring farmer. A wonderful opportunity to create your country retreat, anchored with well-equipped facilities and acreage to make it your own!
Under contract
C$575,000
1001 Floyd Rd, North Grenville, ON K0G 1J0
3beds
2baths
Farm
Built in ----
37.1 Acres Lot
$-- Zestimate®
C$--/sqft
C$-- HOA
What's special
Spacious homeCozy reading nookAmple windowsGenerous dining roomAbundant cabinetry and workspaceConvenient mudroom with laundryBack patio
- 6 days
- 22
- 4
Zillow last checked:
Listing updated:
Listed by:
REMAX BOARDWALK REALTY
Source: TRREB,MLS®#: X14125968 Originating MLS®#: Ottawa Real Estate Board
Facts & features
Interior
Bedrooms & bathrooms
- Bedrooms: 3
- Bathrooms: 2
Primary bedroom
- Level: Second
- Dimensions: 4.14 x 3.56
Bedroom 2
- Level: Second
- Dimensions: 3.2 x 3.15
Bedroom 3
- Level: Second
- Dimensions: 3.2 x 2.34
Bathroom
- Level: Main
- Dimensions: 2.01 x 1.25
Bathroom
- Level: Second
- Dimensions: 1.47 x 0.89
Dining room
- Level: Main
- Dimensions: 4.47 x 4.22
Foyer
- Level: Main
- Dimensions: 2.13 x 1.6
Kitchen
- Level: Main
- Dimensions: 5.59 x 3.1
Laundry
- Level: Main
- Dimensions: 4.52 x 2.01
Living room
- Level: Main
- Dimensions: 7.42 x 4.67
Heating
- Baseboard, Propane
Cooling
- None
Appliances
- Included: Water Heater Owned, Water Treatment
Features
- Flooring: Carpet Free
- Basement: Unfinished,Full
- Has fireplace: No
Interior area
- Living area range: 1100-1500 null
Video & virtual tour
Property
Parking
- Total spaces: 10
- Parking features: Private
Features
- Stories: 1.5
- Exterior features: Year Round Living
- Pool features: None
- Has view: Yes
- View description: Pasture, Meadow
- Waterfront features: None
Lot
- Size: 37.1 Acres
- Features: School Bus Route, Clear View, Level, Irregular Lot
- Topography: Flat
Details
- Additional structures: Barn, Box Stall, Shed, Out Buildings, Storage
- Parcel number: 681330303
Construction
Type & style
- Home type: SingleFamily
- Property subtype: Farm
Materials
- Vinyl Siding
- Foundation: Stone, Poured Concrete
- Roof: Metal
Utilities & green energy
- Sewer: Septic
- Water: Dug Well
Community & HOA
Community
- Security: Smoke Detector(s)
Location
- Region: North Grenville
Financial & listing details
- Annual tax amount: C$3,152
- Date on market: 10/28/2026
Price history
Price history is unavailable.
Public tax history
Tax history is unavailable.
Climate risks
Neighborhood: K0G
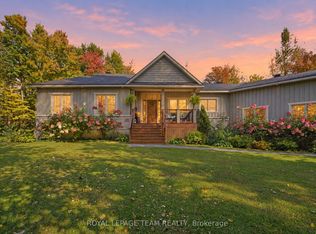
- C$975,0005 bd3 ba-- sqft60 Kimberly Ave, North Grenville, ON K0G1J0For Sale
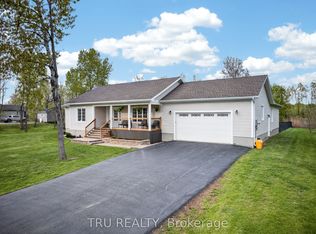
- C$1,169,9005 bd3 ba-- sqft52 Kimberly Ave, North Grenville, ON K0G1J0For Sale
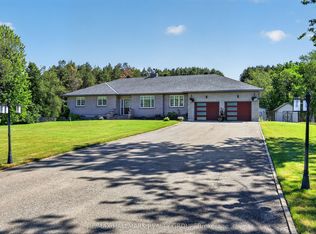
- C$1,230,0003 bd3 ba-- sqft30 Kimberly Ave, North Grenville, ON K0G1J0For Sale
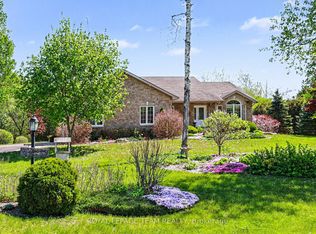
- C$999,9003 bd3 ba-- sqft28 Kimberly Ave, North Grenville, ON K0G1J0For Sale
Similar homes
- C$619,0004 bd2 ba-- sqft4 Black Walnut Rd, North Grenville, ON K0G 1J0For Sale
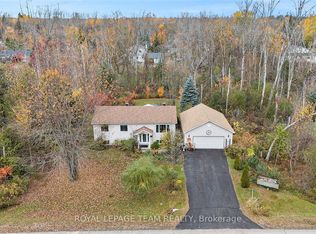 MLS ID #X13525704, ROYAL LEPAGE TEAM REALTY. TRREB
- C$619,9004 bd2 ba-- sqft2495 River Rd, North Grenville, ON K0G 1J0For Sale
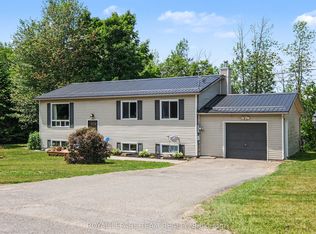 MLS ID #X13841612, ROYAL LEPAGE TEAM REALTY. TRREB
- C$624,5003 bd2 ba-- sqft213 Joseph St, North Grenville, ON K0G 1J0For Sale
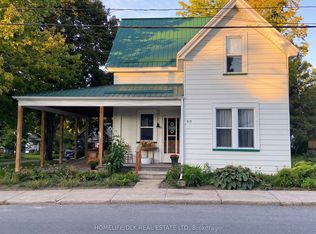 MLS ID #X13822128, HOMELIFE/DLK REAL ESTATE LTD. TRREB
- C$555,0003 bd3 ba-- sqft201 Clothier St W, North Grenville, ON K0G 1J0For Sale
 MLS ID #X13827958, ROYAL LEPAGE TEAM REALTY. TRREB
