Welcome home to this beautifully updated 4-bedroom, 2-bathroom property featuring fresh white walls throughout, creating a bright, clean, and modern feel. The home offers plenty of space for family living, entertaining, or working from home. Step outside and enjoy the spacious back deck. Double carport with a circle drive allows plenty of parking. Mature trees for shade and large lot for enjoyment. Only minutes from Good Hope Middle School. New HVAC as of June of 2026. This move-in-ready home combines comfort, style, and convenience in a great location. Don't miss your chance to make it yours—schedule your showing today!
Pending
$259,900
1001 McBride St, West Monroe, LA 71291
4beds
1,750sqft
:
Get pre-qualified$1,674/mo
Site Build, Residential
Built in 1956
0.44 Acres Lot
$260,400 Zestimate®
$149/sqft
$-- HOA
What's special
Mature trees for shadeFresh white walls throughoutSpacious back deckLarge lot for enjoyment
- 12 days |
- 380 |
- 27 |
Zillow last checked:
Listing updated:
Listed by:
Slagle McGuffee,
Re/Max Premier Realty 318-651-8000
Source: NELAR,MLS#: 220119
Facts & features
Interior
Bedrooms & bathrooms
- Bedrooms: 4
- Bathrooms: 2
- Full bathrooms: 2
- Main level bathrooms: 2
- Main level bedrooms: 4
Primary bedroom
- Description: Floor: Laminate
- Level: First
- Area: 224
Bedroom
- Description: Floor: Laminate
- Level: First
- Area: 120.75
Bedroom 1
- Description: Floor: Laminate
- Level: First
- Area: 126.5
Bedroom 2
- Description: Floor: Laminate
- Level: First
- Area: 154
Dining room
- Description: Floor: Laminate
- Level: First
- Area: 108
Kitchen
- Description: Floor: Tile
- Level: First
- Area: 112.5
Living room
- Description: Floor: Laminate
- Level: First
- Area: 195.75
Heating
- Natural Gas, Central
Cooling
- Central Air, Electric
Appliances
- Included: Dishwasher, Electric Range, Gas Water Heater
- Laundry: Washer/Dryer Connect
Features
- Ceiling Fan(s)
- Windows: Double Pane Windows, All Stay
- Has fireplace: No
- Fireplace features: None
Interior area
- Total structure area: 2,480
- Total interior livable area: 1,750 sqft
Property
Parking
- Total spaces: 2
- Parking features: Garage, Carport
- Garage spaces: 2
- Has carport: Yes
Features
- Levels: One
- Stories: 1
- Patio & porch: Open Deck
- Fencing: None
- Waterfront features: None
Lot
- Size: 0.44 Acres
- Features: Landscaped, Cleared
Details
- Parcel number: 73574
- Zoning: res
- Zoning description: res
Construction
Type & style
- Home type: SingleFamily
- Architectural style: Traditional
- Property subtype: Site Build, Residential
Materials
- Stucco
- Foundation: Slab
- Roof: Architecture Style
Condition
- Year built: 1956
Utilities & green energy
- Electric: Electric Company: Entergy
- Gas: Natural Gas, Gas Company: Atmos
- Sewer: Public Sewer
- Water: Public, Electric Company: Greater Ouachita
- Utilities for property: Natural Gas Connected
Community & HOA
Community
- Security: Security System
- Subdivision: Other
HOA
- Has HOA: No
- Amenities included: None
- Services included: None
Location
- Region: West Monroe
Financial & listing details
- Price per square foot: $149/sqft
- Tax assessed value: $196,286
- Annual tax amount: $1,075
- Date on market: 7/15/2026
- Road surface type: Paved
Estimated market value
$260,400
$247,000 - $273,000
$1,983/mo
Price history
| Date | Event | Price |
|---|---|---|
| 7/17/2026 | Pending sale | $259,900$149/sqft |
Source:  NELAR #220119 Report a problem NELAR #220119 Report a problem | ||
| 7/15/2026 | Listed for sale | $259,900+6.1%$149/sqft |
Source: NELAR #220119 Report a problem | ||
| 9/21/2023 | Sold | -- |
Source: NELAR #206382 Report a problem | ||
| 8/16/2023 | Pending sale | $245,000$140/sqft |
Source: NELAR #206382 Report a problem | ||
| 8/3/2023 | Price change | $245,000-2%$140/sqft |
Source: NELAR #206382 Report a problem | ||
| 7/28/2023 | Price change | $250,000-3.8%$143/sqft |
Source: NELAR #206382 Report a problem | ||
| 6/29/2023 | Listed for sale | $260,000-10.3%$149/sqft |
Source: NELAR #206382 Report a problem | ||
| 3/1/2023 | Listing removed | -- |
Source: NELAR #202800 Report a problem | ||
| 10/7/2022 | Price change | $289,900-2.7%$166/sqft |
Source: NELAR #202800 Report a problem | ||
| 8/11/2022 | Listed for sale | $298,000+120.7%$170/sqft |
Source: NELAR #202800 Report a problem | ||
| 6/1/2021 | Listing removed | -- |
Source: NELAR Report a problem | ||
| 5/5/2021 | Pending sale | $135,000$77/sqft |
Source: NELAR #197285 Report a problem | ||
| 5/4/2021 | Listed for sale | $135,000$77/sqft |
Source: NELAR #197285 Report a problem | ||
Public tax history
| Year | Property taxes | Tax assessment |
|---|---|---|
| 2025 | $1,075 +9% | $19,629 |
| 2024 | $987 +98.7% | $19,629 +47.4% |
| 2023 | $497 -51.7% | $13,313 |
| 2022 | $1,027 | $13,313 |
| 2021 | $1,027 +212.9% | $13,313 +21.8% |
| 2020 | $328 -0.1% | $10,927 |
| 2019 | $329 +121.9% | $10,927 +27.2% |
| 2018 | $148 | $8,590 |
| 2017 | $148 +0% | $8,590 |
| 2016 | $148 +0.2% | $8,590 |
| 2015 | $148 | $8,590 |
| 2014 | $148 +0.2% | $8,590 |
| 2013 | $147 -0.4% | $8,590 |
| 2012 | $148 -0.5% | $8,590 |
| 2011 | $149 +98.1% | $8,590 |
| 2010 | $75 | $8,590 |
Find assessor info on the county website
Monthly payment
Est. payment
Payment breakdown
Explore the cost of this home by adjusting the details. Changes won't be saved.Climate risks
Neighborhood: 71291
Nearby schools
GreatSchools rating
- 6/10Highland Elementary SchoolGrades: PK-5Distance: 0.5 mi
- 7/10West Monroe High SchoolGrades: 8-12Distance: 1.9 mi
- 8/10West Ridge Middle SchoolGrades: 6-8Distance: 3.3 mi
Schools provided by the listing agent
- Middle: Good Hope Middl
- High: West Monroe High School
Source: NELAR. This data may not be complete. We recommend contacting the local school district to confirm school assignments for this home.
- $204,4004 bd2 ba2.2k sqft112 Avant St, West Monroe, LA 71291Off Market
- $--2 bd1 ba1.1k sqft1003 McBride St, West Monroe, LA 71291Sold
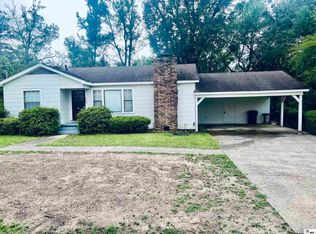
- $204,0003 bd2 ba1.6k sqft116 Avant St, West Monroe, LA 71291Off Market
- $138,8003 bd1 ba1.4k sqft110 Avant St, West Monroe, LA 71291Off Market
- $--3 bd2 ba2k sqft113 Avant St, West Monroe, LA 71291Sold
- $--2 bd1 ba1.1k sqft123 Avant St, West Monroe, LA 71291Sold
- $196,9004 bd2 ba2k sqft111 Avant St, West Monroe, LA 71291Off Market
- $287,5005 bd2 ba712 sqft115 Avant St, West Monroe, LA 71291Off Market
A local agent can set up tours, give advice and negotiate with sellers.
Similar homes
- $--4 bd2 ba2k sqft1509 Woodland St, West Monroe, LA 71291AuctionAuction.com 2
- $--3 bd2 ba1.9k sqft110 W Highland Ave, West Monroe, LA 71291Auction
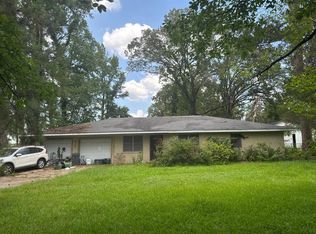 Auction.com 2
 - $258,0003 bd3 ba1.9k sqft712 Janna Dr, West Monroe, LA 71291For Sale

 MLS ID #220135, Brian Bendily, John Rea Realty. NELAR
 - $225,0003 bd2 ba1.3k sqft405 Shady Oaks Dr, West Monroe, LA 71291For Sale
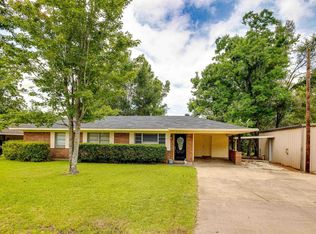 MLS ID #220252, Brian Bendily, John Rea Realty. NELAR
 - $--3 bd2 ba2.3k sqft119 Nichols Dr, West Monroe, LA 71291AuctionAuction.com 1
- $245,0003 bd2 ba2.1k sqft206 Maridale Dr, West Monroe, LA 71291For SaleMLS ID #220137, Jay Shepherd, French Realty, LLC. NELAR
- $244,0003 bd2 ba1.6k sqft119 Parkwest Dr, West Monroe, LA 71291For SaleMLS ID #219925, Connie Crowell, Keller Williams Parishwide Partners. NELAR
- $316,5004 bd2 ba2.1k sqft1005 Dean Chapel Rd, West Monroe, LA 71291For SaleMLS ID #219579, Mark Ouchley, Coldwell Banker Group One Realty. NELAR
- $250,0004 bd2 ba1.4k sqft1605 N 5th St, Monroe, LA 71201For SaleMLS ID #220224, Harrison Lilly, Harrison Lilly. NELAR
- $300,0003 bd1 ba1k sqft733 Wallace Dean Rd, West Monroe, LA 71291For Sale By Owner
- $225,0002 bd2 ba1.6k sqft2140 Bayou Darbonne Dr, West Monroe, LA 71291For SaleMLS ID #220148, Harrison Lilly, Harrison Lilly. NELAR
- $345,0003 bd2 ba2.2k sqft113 Choctaw Dr, West Monroe, LA 71291For Sale By Owner
- $199,9003 bd2 ba1.8k sqft221 Old Darbonne Rd, West Monroe, LA 71291For SaleMLS ID #220268, Paul Skipper, French Realty, LLC. NELAR
- $249,0003 bd3 ba2.4k sqft1403 Glenmar Ave, Monroe, LA 71201For SaleMLS ID #220231, Donna Minter, Vanguard Realty. NELAR
- $265,0003 bd2 ba2.2k sqft116 Honeysuckle Dr, West Monroe, LA 71291For SaleMLS ID #220013, Anthony Hodge, French Realty, LLC. NELAR
- $260,0003 bd2 ba2.1k sqft4633 Jonesboro Rd, West Monroe, LA 71292For SaleMLS ID #220034, Connie Crowell, Keller Williams Parishwide Partners. NELAR
- $289,9004 bd3 ba2.2k sqft2113 Edgewood Dr, Monroe, LA 71201For SaleMLS ID #220195, Shane Wooten, Keller Williams Parishwide Partners. NELAR
- $199,9003 bd2 ba2k sqft2300 Rainbow Dr, West Monroe, LA 71291For SaleMLS ID #216297, Cailey Phillips, Keller Williams Parishwide Partners. NELAR
- $335,0004 bd3 ba2.6k sqft701 Kiroli Rd, West Monroe, LA 71291For SaleMLS ID #219720, Harrison Lilly, Harrison Lilly. NELAR
- $319,0003 bd2 ba1.8k sqft136 Watson Cir, West Monroe, LA 71291For SaleMLS ID #219757, Brian Bendily, John Rea Realty. NELAR
