Beautiful brick home. Located in a cul-de-sac. Large lot. Home boasts hardwood floors, trey ceilings. Plenty of storage space. Large dining room for the family get togethers. 3 bedrooms on the main level. 2 baths. Basement has a large room. Can be used as a den, rec. room, or a 4th bedroom. Also downstairs is an extra room. Could be an office, study or another small bedroom. In the back yard a big deck to relax on. It is very private there.
Contingent
$259,900
1001 Parkwood Cir, Birmingham, AL 35215
4beds
1,931sqft
Single Family Residence
Built in 2002
0.49 Acres Lot
$257,700 Zestimate®
$135/sqft
$-- HOA
What's special
Plenty of storage spaceLocated in a cul-de-sacLarge lotTrey ceilingsHardwood floorsBeautiful brick home
- 47 days |
- 759 |
- 32 |
Likely to sell faster than
Zillow last checked:
Listing updated:
Listed by:
Vicki Blankenship 205-612-5419,
SeBro Realty
Source: GALMLS,MLS#: 21457622
Facts & features
Interior
Bedrooms & bathrooms
- Bedrooms: 4
- Bathrooms: 3
- Full bathrooms: 2
- 1/2 bathrooms: 1
Rooms
- Room types: Bedroom, Dining Room, Bathroom, Half Bath (ROOM), Kitchen, Master Bathroom, Master Bedroom, Office/Study (ROOM)
Primary bedroom
- Level: First
Bedroom 1
- Level: First
Bedroom 2
- Level: Basement
Primary bathroom
- Level: First
Bathroom 1
- Level: First
Dining room
- Level: First
Kitchen
- Features: Laminate Counters
- Level: First
Living room
- Level: First
Basement
- Area: 420
Office
- Level: Basement
Heating
- Gas Jets
Cooling
- Electric
Appliances
- Included: None, Gas Water Heater
- Laundry: Electric Dryer Hookup, Washer Hookup, In Basement, Basement Area, Yes
Features
- Recessed Lighting, Smooth Ceilings, Tray Ceiling(s), Soaking Tub, Separate Shower
- Flooring: Carpet, Hardwood, Tile
- Windows: Bay Window(s), Window Treatments
- Basement: Full,Partially Finished,Daylight
- Attic: Pull Down Stairs,Yes
- Number of fireplaces: 1
- Fireplace features: Brick (FIREPL), Living Room, Gas
Interior area
- Total interior livable area: 1,931 sqft
- Finished area above ground: 1,511
- Finished area below ground: 420
Video & virtual tour
Property
Parking
- Total spaces: 2
- Parking features: Attached, Driveway, Garage Faces Side
- Attached garage spaces: 2
- Has uncovered spaces: Yes
Features
- Levels: 2+ story
- Patio & porch: Porch, Open (DECK), Deck
- Pool features: None
- Has view: Yes
- View description: City
- Waterfront features: No
Lot
- Size: 0.49 Acres
Details
- Parcel number: 1300231013025.000
- Special conditions: Real Estate Owned
Construction
Type & style
- Home type: SingleFamily
- Property subtype: Single Family Residence
Materials
- Brick
- Foundation: Basement
Condition
- Year built: 2002
Utilities & green energy
- Water: Public
- Utilities for property: Sewer Connected
Community & HOA
Community
- Subdivision: Winewood
Location
- Region: Birmingham
Financial & listing details
- Price per square foot: $135/sqft
- Tax assessed value: $263,600
- Annual tax amount: $1,780
- Price range: $259.9K - $259.9K
- Date on market: 6/30/2026
Foreclosure details
Estimated market value
$257,700
$245,000 - $271,000
$1,907/mo
Price history
| Date | Event | Price |
|---|---|---|
| 5/11/2026 | Sold | $222,733-4%$115/sqft |
Source: Public Record Report a problem | ||
| 9/21/2023 | Listing removed | -- |
Source:  GALMLS #1294918 Report a problem GALMLS #1294918 Report a problem | ||
| 9/20/2021 | Sold | $232,000+5.9%$120/sqft |
Source: GALMLS #1294918 Report a problem | ||
| 8/10/2021 | Listed for sale | $219,000+15.3%$113/sqft |
Source: GALMLS #1294918 Report a problem | ||
| 12/28/2006 | Sold | $190,000+1800%$98/sqft |
Source: Public Record Report a problem | ||
| 3/31/1999 | Sold | $10,000+150%$5/sqft |
Source: Public Record Report a problem | ||
| 9/4/1997 | Sold | $4,000$2/sqft |
Source: Public Record Report a problem | ||
Public tax history
| Year | Property taxes | Tax assessment |
|---|---|---|
| 2025 | $1,780 +7.3% | $25,540 +7% |
| 2024 | $1,660 -2.5% | $23,880 -2.4% |
| 2023 | $1,702 +4.5% | $24,460 +4.3% |
| 2022 | $1,629 +38.9% | $23,460 +27.1% |
| 2021 | $1,173 +12.4% | $18,460 +11.9% |
| 2020 | $1,043 | $16,500 |
| 2019 | $1,043 +5.7% | $16,500 +13% |
| 2018 | $987 | $14,600 |
| 2017 | $987 | $14,600 |
| 2016 | $987 -10.3% | $14,600 -9.7% |
| 2015 | $1,100 +11.4% | $16,160 +6.6% |
| 2014 | $987 -10.6% | $15,160 |
| 2013 | $1,104 | $15,160 -4.5% |
| 2012 | $1,104 -6.7% | $15,880 -6.7% |
| 2011 | $1,183 -3.9% | $17,020 -3.9% |
| 2010 | $1,231 -50% | $17,710 -50% |
| 2009 | $2,462 -2.3% | $35,420 -2.3% |
| 2008 | $2,519 +97.1% | $36,240 +97.1% |
| 2007 | $1,278 +4.8% | $18,390 +4.8% |
| 2006 | $1,219 +4.8% | $17,540 +4.8% |
| 2005 | $1,163 +2.9% | $16,730 -48.6% |
| 2004 | $1,130 +4.4% | $32,520 +4.4% |
| 2003 | $1,082 -46.6% | $31,140 +6.7% |
| 2002 | $2,027 +768.2% | $29,180 +768.5% |
| 2001 | $234 +0.3% | $3,360 |
| 2000 | $233 | $3,360 |
Find assessor info on the county website
Monthly payment
Climate risks
Neighborhood: Echo Highlands
Nearby schools
GreatSchools rating
- 4/10Sun Valley Elementary SchoolGrades: PK-5Distance: 0.2 mi
- 2/10Smith Middle SchoolGrades: 6-8Distance: 1.8 mi
- 2/10Huffman High School-MagnetGrades: 9-12Distance: 2.4 mi
Schools provided by the listing agent
- Elementary: Sun Valley
- Middle: Smith
- High: Huffman
Source: GALMLS. This data may not be complete. We recommend contacting the local school district to confirm school assignments for this home.
- $218,4003 bd2 ba2.4k sqft1000 Parkwood Cir, Birmingham, AL 35215Off Market
- $263,4003 bd3 ba2.6k sqft1708 Winewood Rd, Birmingham, AL 35215Off Market
- $190,0004 bd3 ba2.2k sqft1004 Parkwood Cir, Birmingham, AL 35215Sold

- $398,8005 bd2 ba6.3k sqft1704 Winewood Rd, Birmingham, AL 35215Off Market
- $222,5003 bd2 ba2.6k sqft1036 Village Mill Rd, Birmingham, AL 35215Off Market
- $210,5003 bd2 ba2.6k sqft1009 Parkwood Cir, Birmingham, AL 35215Off Market
- $230,3003 bd2 ba2.2k sqft1032 Village Mill Rd, Birmingham, AL 35215Off Market
- $220,6004 bd2 ba2.4k sqft1712 Winewood Rd, Birmingham, AL 35215Off Market
A local agent can set up tours, give advice and negotiate with sellers.
Similar homes
- $240,0004 bd3 ba2.2k sqft1745 Indian Summer Dr, Birmingham, AL 35215For Sale
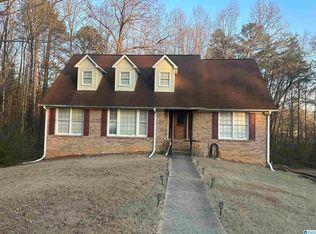
 MLS ID #21442464, Cardell Davis, Acey & Associates, LLC. GALMLS
 - $165,0003 bd3 ba2k sqft1641 Brakewood Dr, Birmingham, AL 35215For Sale
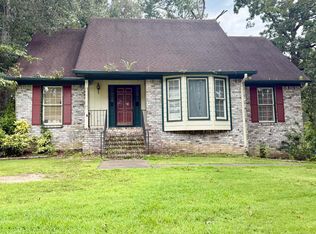 MLS ID #21461404, Kimberley Sewell, 1st Choice Realty LLC. GALMLS
 - $249,0004 bd2 ba2.3k sqftCharter, Birmingham, AL 35215For Sale
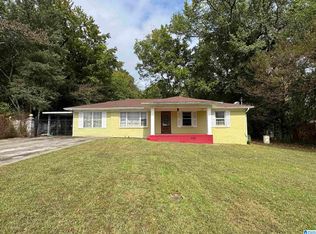 MLS ID #21434569, Ryan Bell, Vulcan Realty, LLC. GALMLS
 - $235,0003 bd3 ba2.3k sqft2721 5th St NE, Birmingham, AL 35215For Sale
 MLS ID #21460039, Alex Jackson, Local Realty. GALMLS
 - $275,0003 bd2 ba2.1k sqft5169 Alex Way, Birmingham, AL 35215For SaleMLS ID #21457058, Kevin Nguyen, Keller Williams. GALMLS
- $224,5003 bd2 ba1.5k sqftSpectrum, Birmingham, AL 35215For SaleMLS ID #21458082, Johnnie Sue Neel, Keller Williams. GALMLS
- $261,0004 bd3 ba1.9k sqft655 S Hillcrest Rd, Odenville, AL 35120For SaleMLS ID #21461746, Nakia Walker, Opendoor Brokerage LLC. GALMLS
- $179,9003 bd3 ba1.5k sqft629 26th Ave NW, Birmingham, AL 35215For SaleMLS ID #21456738, Michele Jennings, Keller Williams-Jasper. GALMLS
- $179,9004 bd2 ba2.1k sqft424 Daniel Dr NE, Birmingham, AL 35215For SaleMLS ID #21457400, Paul Holley, Century 21 Advantage. GALMLS
- $240,0004 bd3 ba1.8k sqftCharter Spectrum, Att, Pinson, AL 35126For SaleMLS ID #21458847, Laurie Valentine, RealtySouth-OTM-Acton Rd. GALMLS
- $149,5004 bd2 ba1.7k sqftNa, Birmingham, AL 35215For SaleMLS ID #21457673, Al Norman, Renters Warehouse Alabama, LLC. GALMLS
- $299,9004 bd3 ba2.3k sqftSpectrum, Pinson, AL 35126For SaleMLS ID #21461321, Deanna Young, RE/MAX Marketplace. GALMLS
- $149,9004 bd2 ba1.4k sqft407 Glynn Dr, Birmingham, AL 35215For SaleMLS ID #21454530, Yvonne Harris, Trelora Realty, INC. GALMLS
- $134,9003 bd2 ba1.8k sqft1224 Lynn Acres Dr, Birmingham, AL 35215For SaleMLS ID #21450324, Yvonne Harris, Trelora Realty, INC. GALMLS
- $188,0003 bd2 ba1.9k sqft2813 Wood Dr NE, Birmingham, AL 35215For SaleMLS ID #21449698, Nakia Walker, Opendoor Brokerage LLC. GALMLS
- $235,0003 bd2 ba2.1k sqft5504 Desoto Cir, Pinson, AL 35126For SaleMLS ID #21460378, Christina James, Keller Williams Realty Hoover. GALMLS
- $249,9004 bd3 ba2.8k sqft4421 Oak Lane Cir, Pinson, AL 35126For SaleMLS ID #21418908, Kelley Shaw Smith, RE/MAX on Main. GALMLS
- $174,9003 bd1 ba1.3k sqft300 Joan Ave, Birmingham, AL 35215For SaleMLS ID #21454235, Kelley Shaw Smith, RE/MAX on Main. GALMLS
- $145,0003 bd2 ba1.2k sqft305 Lawson Rd, Birmingham, AL 35215For SaleMLS ID #21452714, Ben Davis, Spartan Realty LLC. GALMLS
- $260,0003 bd2 ba1.5k sqft3567 Grand Central Ave N, Fultondale, AL 35068For SaleMLS ID #588325, Tyneshia Hasberry, Berryville Realty LLC.. MAAR
