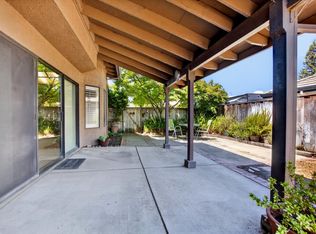
Nestled in one of East Oakdale's most desirable neighborhoods, this property offers the perfect blend of comfort, space, and lifestyle with its very own beautiful Christmas tree ready to shine for the holidays. This spacious single-level home offers over 2,100 sq ft of thoughtfully designed living space with 3 generously sized bedrooms and multiple gathering areas ideal for everyday living and entertaining. The versatile floor plan features both a welcoming living room and a separate family room, giving everyone space to relax without feeling crowded. Enjoy hosting in the formal dining room, and appreciate the convenience of a large laundry room with extra storage. Step outside onto the deck and take in sweeping views of the surrounding agricultural landscape offering a peaceful backdrop that reminds you why so many people love calling Oakdale home. The fully fenced backyard offers endless possibilities. Beyond the main yard and first fence line, you'll find additional usable space just waiting for your vision; garden, play area, workshop, or outdoor entertaining retreat. Situated on a desirable corner lot, this property also delivers incredible functionality with: 2-car/1-cart garage, 2 additional carports, Storage shed, Large gated access for RV, boat, trailer, or recreational toys. With city water, natural gas, and septic, this home offers practical utilities with room to live comfortably. Oakdale is known for its local rodeo traditions, and convenient access to recreation. You're just minutes from shopping, dining, golf, and close to outdoor destinations like Knights Ferry Recreation Area, Woodward Reservoir, and the gateway to the Yosemite National Park and Sierra adventures. This is more than a home it's a lifestyle. With some updating this home will really shine. Come experience possibilities for yourself.
Active
$690,000
10012 Plaza De Oro Dr, Oakdale, CA 95361
3beds
2,124sqft
Single Family Residence
Built in 1989
0.57 Acres Lot
$683,200 Zestimate®
$325/sqft
$-- HOA
What's special
Fully fenced backyardSeparate family roomFormal dining roomDesirable corner lotSpacious single-level homeStorage shed
- 67 days
- 389
- 21
Zillow last checked:
Listing updated:
Listed by:
Rhiannon Halford DRE #02190574 831-818-1525,
Re/Max Foothill Properties,
Valerie Brand DRE #01342264 209-256-7654,
Re/Max Foothill Properties
Source: MetroList Services of CA,MLS#: 226070182Originating MLS: MetroList Services, Inc.
Facts & features
Interior
Bedrooms & bathrooms
- Bedrooms: 3
- Bathrooms: 3
- Full bathrooms: 2
- Partial bathrooms: 1
Rooms
- Room types: Dining Room, Family Room, Kitchen, Laundry, Living Room
Primary bedroom
- Features: Closet
Primary bathroom
- Features: Closet, Shower Stall(s), Double Vanity
Dining room
- Features: Formal Room
Kitchen
- Features: Tile Counters
Heating
- Central, Fireplace Insert, Fireplace(s)
Cooling
- Ceiling Fan(s), Central Air
Appliances
- Included: Built-In Electric Oven, Free-Standing Refrigerator, Gas Cooktop, Gas Water Heater, Range Hood, Dishwasher
- Laundry: Laundry Room, Hookups Only, Inside, Inside Room
Features
- Central Vacuum
- Flooring: Carpet, Laminate, Linoleum, Wood
- Number of fireplaces: 1
- Fireplace features: Brick, Living Room, Wood Burning
Interior area
- Total structure area: 0
- Total interior livable area: 2,124 sqft
Property
Parking
- Total spaces: 6
- Parking features: Covered, RV Possible, Garage Faces Front, Uncovered Parking Spaces 2+, Golf Cart, Driveway
- Garage spaces: 2
- Carport spaces: 2
- Uncovered spaces: 2
Accessibility
- Accessibility features: Grab Bars
Features
- Levels: One
- Stories: 1
- Fencing: Back Yard,Chain Link,Wood
Lot
- Size: 0.57 Acres
- Features: Sprinklers In Front, Corner Lot, Shape Regular, Landscape Back, Landscape Front
- Topography: Level,Level
Details
- Additional structures: Shed(s), Storage, Outbuilding
- Parcel number: 010032041000
- Zoning: R
- Special conditions: Trust
Construction
Type & style
- Home type: SingleFamily
- Property subtype: Single Family Residence
Materials
- Brick, Wood
- Foundation: Concrete Perimeter
- Roof: Cement,Tile
Condition
- Year built: 1989
Utilities & green energy
- Electric: 220 Volts in Laundry
- Sewer: Septic System, Septic Connected
- Water: Public
- Utilities for property: Cable Available, Electric, Natural Gas Connected
Community & HOA
Location
- Region: Oakdale
Financial & listing details
- Price per square foot: $325/sqft
- Tax assessed value: $850,249
- Price range: $690K - $690K
- Date on market: 6/28/2026
Estimated market value
$683,200
$649,000 - $717,000
$3,035/mo
Price history
| Date | Event | Price |
|---|---|---|
| 6/28/2026 | Listed for sale | $690,000+84%$325/sqft |
Source: MetroList Services of CA #226070182 Report a problem | ||
| 12/13/2002 | Sold | $375,000$177/sqft |
Source: MetroList Services of CA #132211870 Report a problem | ||
Public tax history
| Year | Property taxes | Tax assessment |
|---|---|---|
| 2026 | -- | $850,249 +2% |
| 2025 | $9,624 +5.3% | $833,578 +2% |
| 2024 | $9,143 +2.1% | $817,234 +2% |
| 2023 | $8,956 +55.1% | $801,210 +56.6% |
| 2022 | $5,775 +1.6% | $511,781 +2% |
| 2021 | $5,684 +1.1% | $501,747 +1% |
| 2020 | $5,623 +1.5% | $496,603 +2% |
| 2019 | $5,542 +1.3% | $486,867 +2% |
| 2018 | $5,468 +1.7% | $477,321 +2% |
| 2017 | $5,377 +1.7% | $467,962 +2% |
| 2016 | $5,287 +32.1% | $458,787 +18.2% |
| 2015 | $4,002 | $388,000 +15% |
| 2014 | $4,002 | $337,500 +6% |
| 2012 | -- | $318,500 -9.1% |
| 2011 | -- | $350,500 -16.7% |
| 2010 | -- | $420,754 +19.4% |
| 2009 | -- | $352,500 -14.7% |
| 2008 | -- | $413,484 +2% |
| 2007 | -- | $405,378 +2% |
| 2006 | -- | $397,431 +2% |
| 2005 | -- | $389,639 +2% |
| 2004 | $3,909 -4.1% | $382,000 +1.9% |
| 2003 | $4,077 | $375,000 +48.7% |
| 2002 | -- | $252,186 +2% |
| 2001 | $2,541 +8% | $247,241 +8% |
| 2000 | $2,352 | $229,000 |
Find assessor info on the county website
Monthly payment
Est. payment
Payment breakdown
Explore the cost of this home by adjusting the details. Changes won't be saved.Climate risks
Neighborhood: 95361
- $804,6004 bd3 ba2.6k sqft10008 Plaza De Oro Dr, Oakdale, CA 95361Off Market
- $783,3003 bd2 ba2.8k sqft10100 Plaza De Oro Ct, Oakdale, CA 95361Off Market
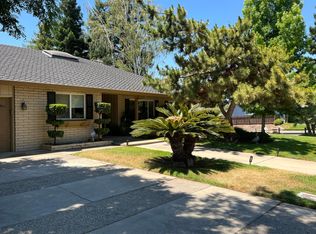
- $982,9003 bd3 ba3.1k sqft10013 Plaza De Oro Dr, Oakdale, CA 95361Off Market

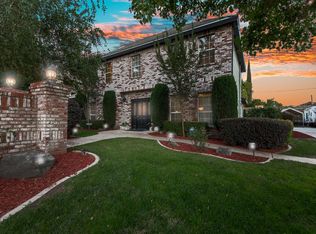
- $1,061,7006 bd5 ba3.7k sqft10004 Plaza De Oro Dr, Oakdale, CA 95361Off Market
Similar homes
- $630,0003 bd1 ba1.4k sqft12242 Orange Blossom Rd, Oakdale, CA 95361For Sale
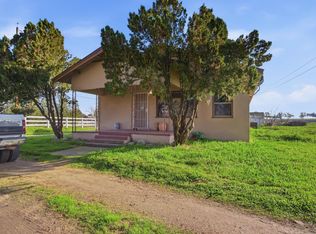 MLS ID #226095532, Jaime Silva. MetroList Services of CA
 - $744,9003 bd3 ba2.4k sqft318 California Ave, Oakdale, CA 95361For Sale
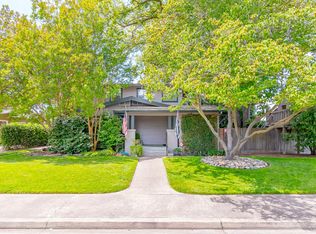 MLS ID #226063104, Joshua Reeve. MetroList Services of CA
 - $545,0004 bd2 ba2.3k sqft1442 Burchell Hill Dr, Oakdale, CA 95361For Sale
 MLS ID #226087607, Patrice Hoffman. MetroList Services of CA
 - $575,0004 bd3 ba2.3k sqft822 River Ave, Oakdale, CA 95361For Sale
 MLS ID #226094808, Kim Arburua. MetroList Services of CA
Local buyer's agents are ready to help
