
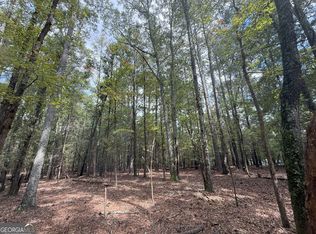
10014 Jefferson River Road, an exceptional custom estate situated on eight private, wooded acres in Jackson County. Located just minutes from Loop 10 and downtown Athens, this property offers the perfect balance of secluded privacy and in town convenience. The thoughtfully expanded floor plan features approximately 3,800 square feet of heated living space, including five bedrooms, a dedicated home office, and three and a half bathrooms. The homes feature custom cabinetry, luxury kitchens, outdoor entertaining spaces and upgraded finishes throughout. These properties are being offered by a family-owned local builder known for their hands-on, collaborative approach and dedication to quality craftsmanship. Purchasing at this early stage allows you to work directly with the building team to select your own premium finishes, color palettes, and custom interior details. This is a rare chance to design your dream home with a builder who treats clients like neighbors and cares about every detail. Schedule a consultation and start personalizing this estate. Anticipated completion December.
Active
$1,399,900
10014 Jefferson River Rd, Athens, GA 30607
4beds
3,800sqft
Single Family Residence
Built in 2026
8 Acres Lot
$1,368,900 Zestimate®
$368/sqft
$-- HOA
What's special
Dedicated home officeUpgraded finishes throughoutLuxury kitchensOutdoor entertaining spacesCustom cabinetryFive bedrooms
- 107 days
- 325
- 19
Zillow last checked:
Listing updated:
Listed by:
Amy Husfeld 678-779-6600,
HomeSmart
Source: GAMLS,MLS#: 10796110
Facts & features
Interior
Bedrooms & bathrooms
- Bedrooms: 4
- Bathrooms: 4
- Full bathrooms: 3
- 1/2 bathrooms: 1
- Main level bathrooms: 3
- Main level bedrooms: 4
Rooms
- Room types: Exercise Room, Family Room, Foyer, Game Room, Laundry, Office
Dining room
- Features: Seats 12+
Kitchen
- Features: Kitchen Island, Pantry, Solid Surface Counters, Walk-in Pantry
Heating
- Central, Electric, Heat Pump, Zoned
Cooling
- Ceiling Fan(s), Central Air, Electric, Heat Pump, Zoned
Appliances
- Included: Convection Oven, Dishwasher, Disposal, Double Oven, Electric Water Heater, Microwave, Oven/Range (Combo), Oven, Refrigerator, Stainless Steel Appliance(s), Tankless Water Heater, Water Softener
- Laundry: In Hall
Features
- Beamed Ceilings, Bookcases, Double Vanity, High Ceilings, Master On Main Level, Separate Shower, Soaking Tub, Split Bedroom Plan, Tile Bath, Vaulted Ceiling(s), Walk-In Closet(s)
- Flooring: Hardwood, Tile
- Basement: None
- Attic: Pull Down Stairs
- Number of fireplaces: 2
- Fireplace features: Factory Built, Family Room, Outside
- Common walls with other units/homes: No Common Walls
Interior area
- Total structure area: 3,800
- Total interior livable area: 3,800 sqft
- Finished area above ground: 3,800
- Finished area below ground: 0
Property
Parking
- Parking features: Attached, Garage, Garage Door Opener, Kitchen Level
- Has attached garage: Yes
Features
- Levels: One
- Stories: 1
- Patio & porch: Porch
Lot
- Size: 8 Acres
- Features: Level, Private
- Residential vegetation: Partially Wooded, Wooded
Details
- Parcel number: 018015C
- Special conditions: Agent/Seller Relationship
Construction
Type & style
- Home type: SingleFamily
- Architectural style: Ranch,Traditional
- Property subtype: Single Family Residence
Materials
- Brick, Concrete
- Foundation: Slab
- Roof: Composition
Condition
- New Construction
- New construction: Yes
- Year built: 2026
Details
- Warranty included: Yes
Utilities & green energy
- Sewer: Septic Tank
- Water: Private, Well
- Utilities for property: Cable Available, Electricity Available, High Speed Internet, Phone Available, Propane, Underground Utilities, Water Available
Community & HOA
Community
- Features: None
- Subdivision: None
HOA
- Has HOA: No
- Services included: None
Location
- Region: Athens
Financial & listing details
- Price per square foot: $368/sqft
- Annual tax amount: $1
- Date on market: 7/2/2026
- Cumulative days on market: 107 days
- Listing agreement: Exclusive Right To Sell
- Electric utility on property: Yes
Estimated market value
$1,368,900
$1.30M - $1.44M
$4,192/mo
Price history
| Date | Event | Price |
|---|---|---|
| 7/2/2026 | Listed for sale | $1,399,900$368/sqft |
Source:  GAMLS #10796110 Report a problem GAMLS #10796110 Report a problem | ||
Public tax history
Tax history is unavailable.
Monthly payment
Est. payment
Payment breakdown
Explore the cost of this home by adjusting the details. Changes won't be saved.Climate risks
Neighborhood: 30607
Nearby schools
Schools provided by the listing agent
- Elementary: South Jackson
- Middle: East Jackson
- High: East Jackson
Source: GAMLS. This data may not be complete. We recommend contacting the local school district to confirm school assignments for this home.
Similar homes
- $1,399,9004 bd5 ba3.8k sqft10020 Jefferson River Rd, Athens, GA 30607Active

 MLS ID #10796285, Amy Husfeld, HomeSmart. GAMLS
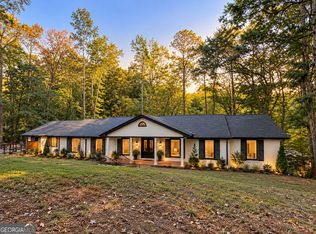
 - $1,375,0005 bd4 ba4.2k sqft360 Glenwood Dr, Athens, GA 30606Active
 MLS ID #10869562, Aleena M Merilien, Refined Real Estate. GAMLS
 - $1,399,0005 bd5 ba3.8k sqft151 Geiger Rd, Jefferson, GA 30549Active
 MLS ID #10799725, Stephen J. Smith, Coldwell Banker Upchurch Realty. GAMLS
 - $1,399,0004 bd4 ba3.4k sqft217 Chariot Ct, Jefferson, GA 30549Active
 MLS ID #10870356, Audrey Stovall, Virtual Properties Realty.com. GAMLS
 - $1,295,0003 bd4 ba2.2k sqft4896 Barnett Shoals Rd, Athens, GA 30605ActiveMLS ID #10836813, Jared Marsden, Keller Williams Greater Athens. GAMLS
- $730,0003 bd3 ba2.1k sqft21 Curry Falls Trl, Athens, GA 30607ActiveMLS ID #10592963, Sylvan Cown, Our Town Realty Inc.. GAMLS
- $998,0004 bd4 ba3.3k sqft240 Beech Creek Rd, Athens, GA 30606ActiveMLS ID #10767412, Mary C Smith, Corcoran Classic Living. GAMLS
- $1,750,0006 bd6 ba5.2k sqft38 River Shoals Dr, Athens, GA 30606ActiveMLS ID #10782977, Callie F Waller, Corcoran Classic Living. GAMLS
- $1,475,0005 bd6 ba4.1k sqft242 Carriage Ave, Jefferson, GA 30549ActiveMLS ID #10796597, Nikki Nguyen, Coldwell Banker Upchurch Realty. GAMLS
- $780,0004 bd4 ba3.3k sqft270 Pine Valley Dr, Athens, GA 30606ActiveMLS ID #10818314, Jennifer White, Keller Williams Greater Athens. GAMLS
- $1,100,0004 bd5 ba4.1k sqft71 Spratlin Way, Hull, GA 30646ActiveMLS ID #10868675, Jared Marsden, Keller Williams Greater Athens. GAMLS
- $1,250,0004 bd5 ba3.5k sqft205 Chariot Ct, Jefferson, GA 30549ActiveMLS ID #10842692, Brittany Powers, Keller Williams Greater Athens. GAMLS
- $750,0005 bd3 ba2.8k sqft550 Fortson Rd, Athens, GA 30606ActiveMLS ID #10805848, Susan Jones, Five Market Realty LLC. GAMLS
- $705,0005 bd4 ba3.8k sqft3910 S Barnett Shoals Rd, Athens, GA 30605ActiveMLS ID #10587473, Jan Goggans, Classic Team Realty. GAMLS
- $1,200,0005 bd5 ba3.3k sqft549 Antrim Glen Dr, Hoschton, GA 30548ActiveMLS ID #10845993, Adriana Vergara, HomeSmart. GAMLS
- $999,9005 bd4 ba4.6k sqft2185 Clotfelter Rd, Bogart, GA 30622ActiveMLS ID #10778410, John M Curtis, Keller Williams Realty Atl. Partners. GAMLS
- $819,0003 bd2 ba3.2k sqft206 Fortson Dr, Athens, GA 30606ActiveMLS ID #10835682, Gena N Knox, Dwell Real Estate. GAMLS
- $895,0006 bd7 ba4k sqft65 Spratlin Way, Hull, GA 30646ActiveMLS ID #10737814, Susan Hart, Above All Realty. GAMLS
- $1,225,0004 bd4 ba3.7k sqft2653 Malcom Estates Rdg, Bogart, GA 30622ActiveMLS ID #10781772, Leighton Faulkner, Woodall Realty Group. GAMLS
- $1,150,0005 bd5 ba4.2k sqft743 Blacks Creek Church Rd, Danielsville, GA 30633ActiveMLS ID #10728490, Jacob Blickenstaff, UC Premier Properties. GAMLS
