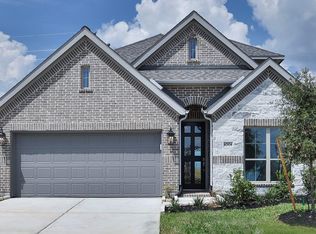
Welcome to 10015 Lavender Ln, a charming two-story home situated on a corner lot in the Enclave at Dobbin. With 4 bedrooms and 2.5 baths, this home offers a spacious and functional layout with plenty of room for everyday living. The open main living area brings the kitchen, dining, and living spaces together, creating an inviting setting for relaxing or entertaining. The kitchen offers generous counter and cabinet space, granite countertops, and a walk-in pantry for extra storage. The primary suite is conveniently located downstairs with a private bath, while upstairs you'll find 3 additional bedrooms and a game room that provides extra space for a home office, playroom, or second living area. Outside, enjoy a covered patio and backyard with plenty of room to relax or entertain. Zoned to Magnolia ISD and conveniently located near FM 2978, shopping, dining, and The Woodlands, this home offers a great combination of space, location, and everyday convenience.
For sale
$347,000
10015 Lavender Ln, Magnolia, TX 77354
4beds
2,265sqft
Single Family Residence
Built in 2022
4,904 Square Feet Lot
$336,700 Zestimate®
$153/sqft
$48/mo HOA
What's special
- 49 days
- 40
- 3
Zillow last checked:
Listing updated:
Listed by:
Nancy DeMatteo TREC #0676778 281-543-9855,
CB&A, Realtors
Source: HAR,MLS#: 68093225
Facts & features
Interior
Bedrooms & bathrooms
- Bedrooms: 4
- Bathrooms: 3
- Full bathrooms: 2
- 1/2 bathrooms: 1
Rooms
- Room types: Family Room
Primary bedroom
- Level: First
- Area: 238
- Dimensions: 17x14
Bedroom
- Level: Second
- Area: 143
- Dimensions: 13x11
Bedroom
- Level: Second
- Area: 132
- Dimensions: 12x11
Bedroom
- Level: Second
- Area: 132
- Dimensions: 12x11
Other
- Level: First
Other
- Level: Second
Dining room
- Level: First
Family room
- Level: First
- Area: 252
- Dimensions: 14x18
Game room
- Level: Second
- Area: 224
- Dimensions: 14x16
Kitchen
- Level: First
Living room
- Level: First
Primary bath
- Level: First
Utility room
- Level: First
Heating
- Electric
Cooling
- Ceiling Fan(s), Electric
Appliances
- Included: ENERGY STAR Qualified Appliances, Water Heater, Disposal, Electric Oven, Microwave, Gas Range, Dishwasher
- Laundry: Electric Dryer Hookup, Washer Hookup
Features
- Prewired for Alarm System, 3 Bedrooms Up, En-Suite Bath, Primary Bed - 1st Floor
- Flooring: Carpet, Vinyl
- Windows: Insulated/Low-E windows
Interior area
- Total structure area: 2,265
- Total interior livable area: 2,265 sqft
Property
Parking
- Total spaces: 2
- Parking features: Attached
- Attached garage spaces: 2
Features
- Stories: 2
- Patio & porch: Covered
- Exterior features: Sprinkler System
- Has spa: Yes
- Fencing: Back Yard
Lot
- Size: 4,904 Square Feet
- Features: Corner Lot, Subdivided, 0 Up To 1/4 Acre
Details
- Parcel number: 534651
Construction
Type & style
- Home type: SingleFamily
- Architectural style: Traditional
- Property subtype: Single Family Residence
Materials
- Batts Insulation, Blown-In Insulation, Brick, Stone, Wood Siding
- Foundation: Slab
- Roof: Composition
Condition
- New construction: No
- Year built: 2022
Details
- Builder name: DR HORTON
Utilities & green energy
- Sewer: Public Sewer
- Water: Public
Green energy
- Energy efficient items: Attic Vents, Thermostat, Lighting, HVAC, HVAC>13 SEER
Community & HOA
Community
- Security: Prewired for Alarm System
- Subdivision: Enclave At Dobbin
HOA
- Has HOA: Yes
- HOA fee: $575 annually
Location
- Region: Magnolia
Financial & listing details
- Price per square foot: $153/sqft
- Tax assessed value: $332,076
- Annual tax amount: $9,334
- Date on market: 8/18/2026
- Listing terms: Cash,Conventional,FHA,VA Loan
- Road surface type: Concrete, Curbs
Estimated market value
$336,700
$320,000 - $354,000
$2,425/mo
Price history
| Date | Event | Price |
|---|---|---|
| 8/20/2026 | Listed for sale | $347,000+9.6%$153/sqft |
Source:  HAR #68093225 Report a problem HAR #68093225 Report a problem | ||
| 5/26/2023 | Listing removed | -- |
Source:  DR Horton Report a problem DR Horton Report a problem | ||
| 4/14/2023 | Pending sale | $316,735$140/sqft |
Source: HAR #39405720 Report a problem | ||
| 3/30/2023 | Price change | $316,7350%$140/sqft |
Source: HAR #39405720 Report a problem | ||
| 3/10/2023 | Price change | $316,740+0.6%$140/sqft |
Source: HAR #39405720 Report a problem | ||
| 2/11/2023 | Price change | $314,740+0.6%$139/sqft |
Source: HAR #39405720 Report a problem | ||
| 1/28/2023 | Price change | $312,7300%$138/sqft |
Source: HAR #40333668 Report a problem | ||
| 11/20/2022 | Price change | $312,7350%$138/sqft |
Source: HAR #40333668 Report a problem | ||
| 11/1/2022 | Price change | $312,740-2.5%$138/sqft |
Source: HAR #40333668 Report a problem | ||
| 10/2/2022 | Price change | $320,740-4.5%$142/sqft |
Source: HAR #40333668 Report a problem | ||
| 9/25/2022 | Price change | $335,740+0.6%$148/sqft |
Source: HAR #40333668 Report a problem | ||
| 9/13/2022 | Price change | $333,740+2.3%$147/sqft |
Source: HAR #40333668 Report a problem | ||
| 8/3/2022 | Listed for sale | $326,240$144/sqft |
Source: DR Horton Report a problem | ||
Public tax history
| Year | Property taxes | Tax assessment |
|---|---|---|
| 2025 | $3,598 -13.5% | $332,076 -2.1% |
| 2024 | $4,161 -23.7% | $339,115 -1.9% |
| 2023 | $5,457 | $345,650 |
Find assessor info on the county website
Monthly payment
Est. payment
Payment breakdown
Explore the cost of this home by adjusting the details. Changes won't be saved.Climate risks
Neighborhood: 77354
Nearby schools
Schools provided by the listing agent
- Elementary: Magnolia Elementary School (Magnolia)
- Middle: Magnolia Junior High School
- High: Magnolia West High School
Source: HAR. This data may not be complete. We recommend contacting the local school district to confirm school assignments for this home.
Similar homes
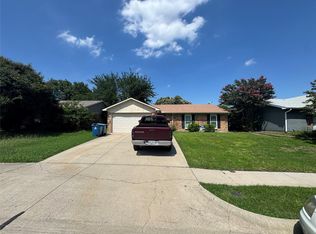
- $299,9903 bd2 ba1.7k sqft508 Bonnerville Ln, Magnolia, TX 77354For Sale
 MLS ID #65591644, Jared Turner, Turner Mangum,LLC. HAR
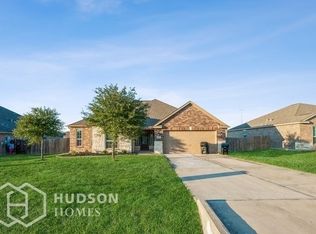
 - $349,9004 bd3 ba2.4k sqft42834 Terraza Blvd, Magnolia, TX 77354New Construction
 HAR
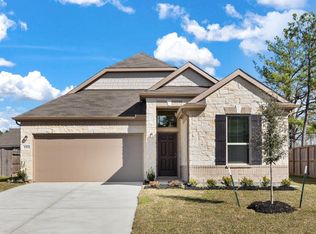
HAR - $325,0005 bd4 ba2.6k sqft438 Camas Creek Ln, Magnolia, TX 77354For Sale
 MLS ID #11489266, Luz Elena Jaramillo, RE/MAX The Woodlands & Spring. HAR
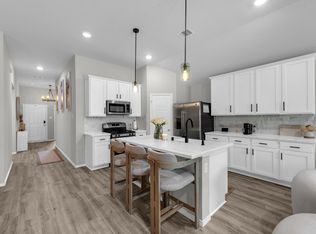
 - $374,9004 bd3 ba2.1k sqft42862 Terraza Blvd, Magnolia, TX 77354New Construction
 HAR
HAR
