Being sold AS IS, this 3 bedroom, 1 bath home in Dellwood Hills has a living room/dining nook and large main floor family room that includes an additional dining area adjacent to the galley-style kitchen. There are ceiling fans in each bedroom and two in the main floor family room. The full partitioned basement offers ample storage, a rough-in bathroom, and washer/dryer hookups. Additional features include a large fenced backyard, central cooling, forced heating, new windows, and a double driveway for off-street parking.
Active
Listed by: Brown-Kortkamp Realty • Gail A Brown • 314-276-7515
$78,900
10016 Lakemoor Dr, Saint Louis, MO 63136
3beds
1,200sqft
Single Family Residence
Built in 1954
9,779 Square Feet Lot
$-- Zestimate®
$66/sqft
$-- HOA
What's special
Large fenced backyardCentral coolingNew windowsForced heating
- 10 days |
- 168 |
- 1 |
Zillow last checked:
Listing updated:
Listed by:
Gail A Brown 314-276-7515,
Brown-Kortkamp Realty,
Marion E Baldwin 314-367-4709,
Brown-Kortkamp Realty
Source: MARIS,MLS#: 26050466 Originating MLS: St. Louis Association of REALTORS
Originating MLS: St. Louis Association of REALTORSFacts & features
Interior
Bedrooms & bathrooms
- Bedrooms: 3
- Bathrooms: 1
- Full bathrooms: 1
- Main level bathrooms: 1
- Main level bedrooms: 3
Bedroom
- Features: Floor Covering: Wood
- Level: Main
Bedroom 2
- Features: Floor Covering: Wood
- Level: Main
Bedroom 3
- Features: Floor Covering: Wood
- Level: Main
Bathroom
- Features: Floor Covering: Other
- Level: Main
Basement
- Features: Floor Covering: Concrete, Other
Living room
- Features: Floor Covering: Wood
- Level: Main
Heating
- Natural Gas
Cooling
- Ceiling Fan(s), Central Air, Wall Unit(s)
Appliances
- Included: Gas Cooktop, Gas Oven, Range Hood, Refrigerator
- Laundry: In Basement, Gas Dryer Hookup, Washer Hookup
Features
- Ceiling Fan(s), Dining/Living Room Combo
- Flooring: Tile, Wood
- Doors: Storm Door(s)
- Basement: Concrete,Partially Finished,Storage Space,Walk-Up Access
- Has fireplace: No
Interior area
- Total structure area: 1,200
- Total interior livable area: 1,200 sqft
- Finished area above ground: 1,200
Property
Parking
- Parking features: Driveway, Off Street
- Has uncovered spaces: Yes
Features
- Levels: One
- Patio & porch: Patio
- Exterior features: No Step Entry, Private Yard, Storage
- Fencing: Back Yard,Chain Link,Gate
Lot
- Size: 9,779 Square Feet
- Dimensions: 60 x 163
- Features: Back Yard, Front Yard, Level
Details
- Parcel number: 11G140770
- Special conditions: Listing As Is
Construction
Type & style
- Home type: SingleFamily
- Architectural style: Ranch,Traditional
- Property subtype: Single Family Residence
Materials
- Frame
Condition
- Fixer
- New construction: No
- Year built: 1954
Utilities & green energy
- Electric: Ameren
- Sewer: Public Sewer
- Water: Public
- Utilities for property: Cable Available, Electricity Connected, Natural Gas Available, Phone Available, Sewer Connected, Water Connected
Community & HOA
Community
- Subdivision: Dellwood Hills
HOA
- Has HOA: No
Location
- Region: Saint Louis
Financial & listing details
- Price per square foot: $66/sqft
- Tax assessed value: $90,800
- Annual tax amount: $1,530
- Date on market: 8/7/2026
- Cumulative days on market: 10 days
- Listing terms: Cash,Conventional
- Electric utility on property: Yes
Estimated market value
Not available
Estimated sales range
Not available
Not available
Price history
| Date | Event | Price |
|---|---|---|
| 8/17/2026 | Listed for sale | $78,900$66/sqft |
Source:  MARIS #26050466 Report a problem MARIS #26050466 Report a problem | ||
| 8/12/2026 | Pending sale | $78,900$66/sqft |
Source: MARIS #26050466 Report a problem | ||
| 8/7/2026 | Listed for sale | $78,900$66/sqft |
Source: MARIS #26050466 Report a problem | ||
| 12/1/2022 | Listed for rent | $1,075$1/sqft |
Source: Zillow Rental Manager Report a problem | ||
| 6/7/2004 | Sold | -- |
Source: Public Record Report a problem | ||
| 2/3/2004 | Sold | -- |
Source: Public Record Report a problem | ||
| 6/13/2002 | Sold | -- |
Source: Public Record Report a problem | ||
Public tax history
| Year | Property taxes | Tax assessment |
|---|---|---|
| 2025 | $1,530 +16.9% | $17,250 +52.4% |
| 2024 | $1,309 -4.3% | $11,320 -18.3% |
| 2023 | $1,368 +4.3% | $13,850 +56.7% |
| 2022 | $1,313 +0.4% | $8,840 -23.6% |
| 2021 | $1,307 -4.5% | $11,570 +13.5% |
| 2020 | $1,369 -3.4% | $10,190 |
| 2019 | $1,417 | $10,190 -0.4% |
| 2018 | $1,417 | $10,230 |
| 2017 | $1,417 +1% | $10,230 -11.2% |
| 2016 | $1,403 -10.1% | $11,520 |
| 2015 | $1,562 | $11,520 +13.9% |
| 2014 | $1,562 +32.6% | $10,110 |
| 2013 | $1,178 | $10,110 -27% |
| 2012 | -- | $13,850 |
| 2011 | -- | $13,850 -4.1% |
| 2010 | $1,464 +7.9% | $14,440 |
| 2009 | $1,356 -11.8% | $14,440 -7% |
| 2008 | $1,537 +34.8% | $15,520 |
| 2007 | $1,141 | $15,520 +33.7% |
| 2006 | $1,141 +2.6% | $11,610 |
| 2005 | $1,112 +5.3% | $11,610 +9.7% |
| 2003 | $1,055 +0.5% | $10,580 -0.4% |
| 2002 | $1,050 +4.8% | $10,620 |
| 2001 | $1,001 | $10,620 |
Find assessor info on the county website
Monthly payment
Est. payment
Payment breakdown
Explore the cost of this home by adjusting the details. Changes won't be saved.Climate risks
Neighborhood: 63136
Nearby schools
GreatSchools rating
- 5/10Lemasters Elementary SchoolGrades: K-5Distance: 0.6 mi
- 5/10Westview Middle SchoolGrades: 6-8Distance: 0.9 mi
- 1/10Riverview Gardens Sr. High SchoolGrades: 9-12Distance: 3.4 mi
Schools provided by the listing agent
- Elementary: Lemasters Elem.
- Middle: Westview Middle
- High: Riverview Gardens Sr. High
Source: MARIS. This data may not be complete. We recommend contacting the local school district to confirm school assignments for this home.
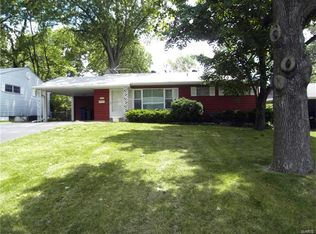
- $131,8003 bd2 ba1.2k sqft10012 Lakemoor Dr, Saint Louis, MO 63136Off Market
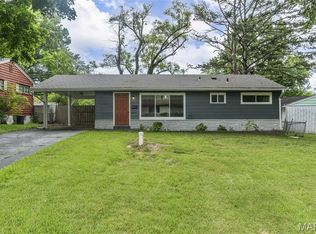
- $101,2003 bd1 ba912 sqft10020 Lakemoor Dr, Saint Louis, MO 63136Off Market
- $--3 bd1 ba912 sqft10008 Lakemoor Dr, Saint Louis, MO 63136Sold
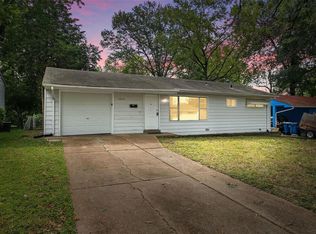
- $--3 bd1 ba1.3k sqft10024 Lakemoor Dr, Saint Louis, MO 63136Sold
- $129,7003 bd1 ba1.2k sqft10013 Chambers Hill Dr, Saint Louis, MO 63136Off Market
- $114,8003 bd1 ba1.4k sqft10009 Chambers Hill Dr, Saint Louis, MO 63136Off Market
- $115,2003 bd2 ba1.2k sqft10017 Chambers Hill Dr, Saint Louis, MO 63136Off Market
- $102,7003 bd1 ba1k sqft10000 Lakemoor Dr, Saint Louis, MO 63136Off Market
A local agent can set up tours, give advice and negotiate with sellers.
A local lender can help you make sure your offer is ready when you are.
Similar homes
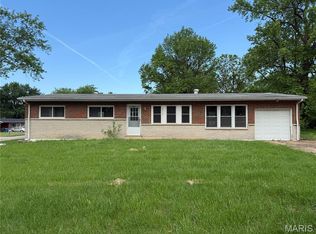
- $74,9004 bd2 ba1.4k sqft9715 Tullamoor Dr, Saint Louis, MO 63136For Sale
 MLS ID #26024828, Adam Hoff, Homebound Realty LLC. MARIS
 - $84,9003 bd1 ba1k sqft9857 Dennis Dr, Saint Louis, MO 63136For Sale
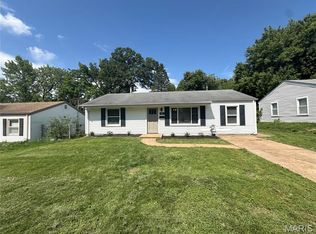 MLS ID #26024323, Andrew Rolwes, Eaton Properties, Inc.. MARIS
 - $75,0003 bd2 ba1.1k sqft10113 Crown Point Dr, Saint Louis, MO 63136For Sale
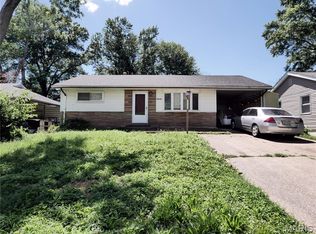 MLS ID #26039624, Steven F Studnicki, Coldwell Banker Realty - Gundaker. MARIS
 - $85,0003 bd2 ba1.1k sqft705 Beardsley Ct, Saint Louis, MO 63135For Sale
 MLS ID #26026587, Leo Salazar, EXP Realty, LLC. MARIS
 - $78,0003 bd1 ba828 sqft2064 Chambers Rd, Saint Louis, MO 63136For SaleMLS ID #26026693, Jesse J Pummer, RE/MAX Results. MARIS
- $99,9993 bd2 ba1.3k sqft1601 Lakemoor Dr, Saint Louis, MO 63136For SaleMLS ID #26002217, Mike R Johnson, BHHS Select Properties. MARIS
- $79,0002 bd1 ba818 sqft433 Jean Ave, Saint Louis, MO 63135For SaleMLS ID #26047697, Tammy Sherrell-Shortt, Sherrell Realty & Associates. MARIS
- $69,9003 bd1 ba1k sqft10193 Green Valley Dr, Saint Louis, MO 63136For SaleMLS ID #26022500, Andrew Rolwes, Eaton Properties, Inc.. MARIS
- $60,0002 bd1 ba1k sqft8803 Corwin Dr, Saint Louis, MO 63136For SaleMLS ID #26034944, Evelyn Sharp-Heitert, The Hermann London Group LLC. MARIS
- $89,9003 bd2 ba1k sqft2356 Gardner Dr, Saint Louis, MO 63136For SaleMLS ID #26035182, Sequeeta Robinson, Trelora Realty, Inc. MARIS
- $80,0002 bd1 ba960 sqft5479 Hamilton Ave, Saint Louis, MO 63136For SaleMLS ID #26045650, Wauneen L Rucker, RE/MAX Results. MARIS
- $100,0003 bd1 ba1k sqft10323 Varnum Dr, Saint Louis, MO 63136For SaleMLS ID #26039085, Veores Dean, Ellis Luxury Homes, LLC. MARIS
- $89,9003 bd2 ba1k sqft10822 Hallwood Dr, Saint Louis, MO 63136For SaleMLS ID #26028950, Tonia Schmitt, EXP Realty, LLC. MARIS
- $85,0002 bd1 ba657 sqft10212 Duke Dr, Saint Louis, MO 63136For SaleMLS ID #26030219, Mario A McCoy, Elevate Realty, LLC. MARIS
- $80,0002 bd1 ba756 sqft60 Connolly Dr, Saint Louis, MO 63135For SaleMLS ID #26050334, Missy A Donati, Soto Property Solutions. MARIS
- $105,0004 bd1 ba1.5k sqft2540 Shannon Ave, Saint Louis, MO 63136For SaleMLS ID #26033316, Adrian Lascano, The Realty Center. MARIS
- $95,0003 bd1 ba1k sqft1716 Hudson Rd, Saint Louis, MO 63136For SaleMLS ID #26022300, Sarah N Nguyen-Bani, RE/MAX Results. MARIS
- $85,0003 bd1 ba1.1k sqft3010 Kemp Dr, Saint Louis, MO 63121For SaleMLS ID #26050658, Brian C Miller, Mogul Realty. MARIS
- $65,0002 bd1 ba792 sqft7164 Manette Dr, Saint Louis, MO 63136For SaleMLS ID #26037794, Madeline R Boykins, New Growth Realty LLC. MARIS
- $74,9002 bd1 ba772 sqft5994 Theodore Ave, Saint Louis, MO 63136For SaleMLS ID #26013284, Nicholas J Huscroft, Chosen Realty, LLC. MARIS
