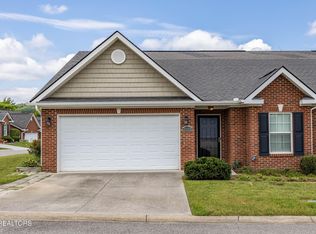
Move right into this beautifully updated one-level, 2-bedroom, 2-bath home in a highly desirable community! Freshly painted and featuring a brand-new dishwasher, microwave, and range, this home offers an open-concept floor plan with comfortable, low-maintenance living. The spacious primary suite provides a private retreat, while the second bedroom is perfect for guests, a home office, or hobbies.
One of the home's best features is its location--the community pool and pavilion are just steps out your back door, making it easy to enjoy swimming, relaxing, and neighborhood gatherings all season long. You'll also love being within walking distance of Plumb Creek Park, which offers scenic walking trails, a playground, open green space, picnic areas, and a peaceful creek, making it the perfect place for outdoor recreation, family outings, or an evening stroll.
Conveniently located just minutes from Hardin Valley, Turkey Creek, shopping, dining, and major highways, this move-in-ready home combines comfort, convenience, and an outstanding lifestyle. Don't miss this exceptional opportunity!
For sale
$315,000
10017 Greylock Way, Knoxville, TN 37931
2beds
1,372sqft
:
Get pre-qualified$1,988/mo
Condominium
Built in 1995
-- sqft lot
$-- Zestimate®
$230/sqft
$125/mo HOA
What's special
Freshly paintedOpen-concept floor plan
- 19 days |
- 505 |
- 20 |
Zillow last checked:
Listing updated:
Listed by:
Maurice Natour,
Realty Executives Associates 865-693-3232
Source: East Tennessee Realtors,MLS#: 1348934
Facts & features
Interior
Bedrooms & bathrooms
- Bedrooms: 2
- Bathrooms: 2
- Full bathrooms: 2
Heating
- Central, Natural Gas, Electric
Cooling
- Central Air
Appliances
- Included: Dishwasher, Microwave, Range
Features
- Walk-In Closet(s), Eat-in Kitchen
- Flooring: Carpet, Vinyl
- Basement: Slab
- Has fireplace: No
- Fireplace features: None
Interior area
- Total structure area: 1,372
- Total interior livable area: 1,372 sqft
Property
Parking
- Total spaces: 1
- Parking features: Attached, Main Level
- Attached garage spaces: 1
Features
- Has view: Yes
- View description: Other
Lot
- Size: 3,484 Square Feet
- Dimensions: 34 x 100
- Features: Level
Details
- Parcel number: 104KK007
Construction
Type & style
- Home type: Condo
- Architectural style: Traditional
- Property subtype: Condominium
Materials
- Vinyl Siding, Brick
Condition
- Year built: 1995
Utilities & green energy
- Sewer: Public Sewer
- Water: Public
Community & HOA
Community
- Subdivision: Westbrooke Phase 2
HOA
- Has HOA: Yes
- Services included: Maintenance Structure, Trash, Maintenance Grounds
- HOA fee: $125 monthly
Location
- Region: Knoxville
Financial & listing details
- Price per square foot: $230/sqft
- Tax assessed value: $175,700
- Annual tax amount: $683
- Date on market: 7/21/2026
Estimated market value
Not available
Estimated sales range
Not available
Not available
Price history
| Date | Event | Price |
|---|---|---|
| 7/21/2026 | Listed for sale | $315,000+319.9%$230/sqft |
Source:  East Tennessee Realtors #1348934 Report a problem East Tennessee Realtors #1348934 Report a problem | ||
| 9/25/1995 | Sold | $75,025$55/sqft |
Source: Public Record Report a problem | ||
Public tax history
| Year | Property taxes | Tax assessment |
|---|---|---|
| 2025 | $683 | $43,925 |
| 2024 | $683 | $43,925 |
| 2023 | $683 | $43,925 |
| 2022 | $683 +0.1% | $43,925 +36.5% |
| 2021 | $682 | $32,175 -75% |
| 2020 | $682 | $128,700 |
| 2019 | $682 | $128,700 |
| 2018 | $682 | -- |
| 2017 | $682 +4.8% | $32,175 |
| 2016 | $651 | -- |
| 2015 | $651 | -- |
| 2014 | $651 +0% | -- |
| 2013 | $651 -60.9% | -- |
| 2012 | $1,664 | -- |
| 2011 | $1,664 | $34,525 |
| 2010 | $1,664 | $34,525 |
| 2009 | $1,664 +24.8% | $34,525 +42.4% |
| 2008 | $1,334 | $24,250 |
| 2007 | $1,334 | $24,250 |
| 2006 | $1,334 | $24,250 |
| 2005 | $1,334 +0.9% | $24,250 +10.2% |
| 2004 | $1,322 +6.2% | $22,000 |
| 2003 | $1,245 | $22,000 |
| 2002 | -- | $22,000 |
| 2001 | -- | $22,000 +14% |
| 2000 | -- | $19,300 |
Find assessor info on the county website
Monthly payment
Est. payment
Payment breakdown
Explore the cost of this home by adjusting the details. Changes won't be saved.Climate risks
Neighborhood: 37931
Nearby schools
GreatSchools rating
- 7/10Ball Camp Elementary SchoolGrades: PK-5Distance: 0.6 mi
- 7/10Cedar Bluff Middle SchoolGrades: 6-8Distance: 1.7 mi
- 7/10Hardin Valley AcademyGrades: 9-12Distance: 3.2 mi
Schools provided by the listing agent
- Elementary: Ball Camp
- Middle: Cedar Bluff
- High: Hardin Valley Academy
Source: East Tennessee Realtors. This data may not be complete. We recommend contacting the local school district to confirm school assignments for this home.
- $280,0002 bd2 ba1.1k sqft10021 Greylock Way, Knoxville, TN 37931Sold
- $341,5003 bd2 ba1.5k sqft10013 Greylock Way, Knoxville, TN 37931Off Market
- $302,4002 bd2 ba1.3k sqft10009 Greylock Way, Knoxville, TN 37931Off Market

- $300,2002 bd2 ba1.1k sqft10005 Greylock Way, Knoxville, TN 37931Off Market
- $268,3002 bd2 ba1.1k sqft10051 Greylock Way, Knoxville, TN 37931Off Market
- $275,6002 bd2 ba1.1k sqft10016 Greylock Way, Knoxville, TN 37931Off Market
- $294,4002 bd2 ba1.3k sqft10020 Greylock Way, Knoxville, TN 37931Off Market
- $279,6002 bd2 ba1.3k sqft10001 Greylock Way, Knoxville, TN 37931Off Market
A local agent can set up tours, give advice and negotiate with sellers.
A local lender can help you make sure your offer is ready when you are.
Similar homes
- $325,0002 bd2 ba1.1k sqft9901 Oakledge Way, Knoxville, TN 37931For Sale

 MLS ID #1343247, Matt Beech, Wallace. East Tennessee Realtors
 - $324,9002 bd2 ba1.3k sqft10024 Greylock Way, Knoxville, TN 37931For Sale
 MLS ID #1347639, Sandy Galyon, TN Real Estate & Auction, LLC. East Tennessee Realtors
 - $325,0003 bd2 ba1.5k sqft8436 Norway St, Knoxville, TN 37931For Sale
 MLS ID #1349377, Chris Miller, Realty One Group Anthem. East Tennessee Realtors
 - $350,0002 bd2 ba1.1k sqft2148 Beacon Light Way, Knoxville, TN 37931For Sale
 MLS ID #1351052, Frank Goswitz, EXP Realty, LLC. East Tennessee Realtors
 - $345,0003 bd2 ba1.4k sqft8658 Denmark St, Knoxville, TN 37931For SaleMLS ID #1347496, Sharon Vagasky, Rocky Top Realty. East Tennessee Realtors
- $339,9004 bd2 ba1.4k sqft1837 Brookmill Rd, Knoxville, TN 37932For SaleMLS ID #1348262, Vick Dyer, Alliance Sotheby's International. East Tennessee Realtors
- $315,0003 bd3 ba1.4k sqft1611 Starboard Way, Knoxville, TN 37932For SaleMLS ID #1350138, Josh Oxendine, Capstone Realty Group. East Tennessee Realtors
- $350,0003 bd2 ba1.4k sqft10026 Bellflower Way, Knoxville, TN 37932For Sale
 MLS ID #712513, Amy Shrader, RE/MAX Real Estate Ten Midtown. Lakeway Area AOR
 - $299,9992 bd2 ba1.5k sqft8526 Islandic St, Knoxville, TN 37931For SaleMLS ID #1343496, William C. Prichard, Wingman Realty. East Tennessee Realtors
- $360,0003 bd2 ba1.4k sqft10004 Branchview Dr, Knoxville, TN 37932For SaleMLS ID #1347353, Marian Epps, Realty Executives Associates. East Tennessee Realtors
- $250,0002 bd2 ba1.1k sqft1115 Blinken St, Knoxville, TN 37932For SaleMLS ID #1351100, Natalie Saunders, Weichert REALTORS Advantage Plus. East Tennessee Realtors
- $299,9993 bd2 ba1.1k sqft1513 Rhododendron Ct, Knoxville, TN 37931For SaleMLS ID #1343203, Chaz Cherry, eXp Realty, LLC. East Tennessee Realtors
- $329,9002 bd2 ba1.2k sqft9520 Hyacinth Way, Knoxville, TN 37923For SaleMLS ID #1348290, Andy Mason, Elite Realty. East Tennessee Realtors
- $319,9002 bd3 ba1.4k sqft10416 Ravenbrook Ln, Knoxville, TN 37922For SaleMLS ID #1348874, Dori Pavlovsky, Wallace. East Tennessee Realtors
- $381,0003 bd2 ba1.2k sqft8505 Troutman Ln, Knoxville, TN 37931For SaleMLS ID #1345983, Karen Albright, Opendoor Brokerage, LLC. East Tennessee Realtors
- $--2 bd3 ba1.4k sqft10423 Ravenbrook Ln, Knoxville, TN 37922AuctionAuction.com 2
- $365,0003 bd2 ba1.4k sqft10225 Birch Hill Ln, Knoxville, TN 37932For Sale By Owner
- $275,0002 bd2 ba1k sqft1004 Jadestone Way, Knoxville, TN 37923For Sale
 MLS ID #3317266, Nic Nicaud. RealTracs MLS as distributed by MLS GRID
 - $290,0003 bd2 ba975 sqft10640 Bitteroot Way, Knoxville, TN 37932For SaleMLS ID #1349507, Alhassan Darboe, LPT Realty, LLC. East Tennessee Realtors
- $--3 bd2 ba1.1k sqft1215 Crest Brook Dr, Knoxville, TN 37923AuctionAuction.com 2
