This 4 bedroom home has space inside and out. It sits on a corner lot with a large fenced backyard and a view! This home provides one level living with a spacious primary suite and 3 additional bedrooms to use for guests, as an office, an exercise room or whatever you need. This open concept design between living and kitchen keeps you included in the activities while eating or cooking. The spacious living room boasts plenty of room for entertaining, movie nights, and relaxing with friends or family. A front patio, back patio and a wonderful backyard with a gorgeous view of the distant hills are the icing on the cake. This backyard has an incredible amount of potential and can be turned into the oasis of your dreams.
For sale
$300,000
1002 Macy Ln, Elkins, AR 72727
4beds
1,742sqft
Single Family Residence
Built in 2019
0.28 Acres Lot
$-- Zestimate®
$172/sqft
$19/mo HOA
What's special
Front patioSpacious primary suiteBack patioCorner lotOne level livingLarge fenced backyard
- 4 days
- 108
- 13
Likely to sell faster than
Zillow last checked:
Listing updated:
Listed by:
Jenna Watson 479-271-2424,
Berkshire Hathaway HomeServices Solutions Real Est 479-271-2424
Source: ArkansasOne MLS,MLS#: 1364811 Originating MLS: Northwest Arkansas Board of REALTORS MLS
Facts & features
Interior
Bedrooms & bathrooms
- Bedrooms: 4
- Bathrooms: 2
- Full bathrooms: 2
Primary bedroom
- Level: Main
- Dimensions: 13'11"x 18'10"
Bedroom
- Level: Main
- Dimensions: 11'7" x 11'4"
Bedroom
- Level: Main
- Dimensions: 11'7" x 11'3"
Bedroom
- Level: Main
- Dimensions: 12'4" x 11'3"
Primary bathroom
- Level: Main
- Dimensions: 12'6"x11'3"
Bathroom
- Level: Main
- Dimensions: 4'11" x 7'9"
Eat in kitchen
- Level: Main
- Dimensions: 13'11"x 15'
Living room
- Level: Main
- Dimensions: 19'8" x 15'
Utility room
- Level: Main
- Dimensions: 5'3"x6'9"
Heating
- Heat Pump
Cooling
- Electric
Appliances
- Included: Dishwasher, Electric Cooktop, Electric Oven, Electric Water Heater, Disposal, Microwave, Refrigerator, Plumbed For Ice Maker
- Laundry: Washer Hookup, Dryer Hookup
Features
- Ceiling Fan(s), Eat-in Kitchen, Pantry, Split Bedrooms, Walk-In Closet(s)
- Flooring: Carpet, Vinyl
- Has basement: No
- Has fireplace: No
- Fireplace features: None
Interior area
- Total structure area: 1,742
- Total interior livable area: 1,742 sqft
Video & virtual tour
Property
Parking
- Total spaces: 2
- Parking features: Attached, Garage, Garage Door Opener
- Has attached garage: Yes
- Covered spaces: 2
Features
- Levels: One
- Stories: 1
- Patio & porch: Patio
- Exterior features: Concrete Driveway
- Pool features: None
- Fencing: Privacy,Wood
- Waterfront features: None
Lot
- Size: 0.28 Acres
- Features: Cleared, Corner Lot, City Lot, Landscaped, Level, None, Subdivision
Details
- Additional structures: None
- Parcel number: 74501093000
- Special conditions: None
Construction
Type & style
- Home type: SingleFamily
- Property subtype: Single Family Residence
Materials
- Brick, Vinyl Siding
- Foundation: Slab
- Roof: Architectural,Shingle
Condition
- New construction: No
- Year built: 2019
Utilities & green energy
- Sewer: Public Sewer
- Water: Public
- Utilities for property: Cable Available, Electricity Available, Natural Gas Available, High Speed Internet Available, Phone Available, Sewer Available, Water Available
Community & HOA
Community
- Security: Smoke Detector(s)
- Subdivision: Stokenbury Farms
HOA
- Has HOA: Yes
- Services included: Other
- HOA fee: $233 annually
Location
- Region: Elkins
Financial & listing details
- Price per square foot: $172/sqft
- Tax assessed value: $278,350
- Annual tax amount: $3,001
- Date on market: 10/16/2026
- Cumulative days on market: 5 days
Estimated market value
Not available
Estimated sales range
Not available
Not available
Price history
| Date | Event | Price |
|---|---|---|
| 10/16/2026 | Listed for sale | $300,000+3.8%$172/sqft |
Source:  ArkansasOne MLS #1364811 Report a problem | ||
| 7/3/2023 | Sold | $289,000$166/sqft |
Source: ArkansasOne MLS #1244253 Report a problem | ||
| 4/25/2023 | Listed for sale | $289,000+63.8%$166/sqft |
Source: ArkansasOne MLS #1244253 Report a problem | ||
| 11/27/2019 | Sold | $176,423$101/sqft |
Source: ArkansasOne MLS #1113638 Report a problem | ||
Public tax history
| Year | Property taxes | Tax assessment |
|---|---|---|
| 2025 | $3,001 | $55,670 |
| 2024 | $3,001 +48.3% | $55,670 +48.3% |
| 2023 | $2,024 +6.8% | $37,543 +10% |
| 2022 | $1,894 | $34,130 |
| 2021 | $1,894 +0.2% | $34,130 |
| 2020 | $1,891 +639.6% | $34,130 +643.6% |
| 2019 | $256 | $4,590 |
| 2018 | $256 +101.4% | $4,590 +99.6% |
| 2017 | $127 -16.4% | $2,300 |
| 2016 | $152 +19.6% | $2,300 |
| 2015 | $127 | $2,300 |
| 2014 | $127 | $2,300 |
| 2013 | $127 | $2,300 |
| 2012 | $127 | $2,300 |
| 2011 | -- | $2,300 |
| 2010 | -- | $2,300 -23.3% |
| 2009 | $153 -50% | $3,000 -50% |
| 2008 | $306 | $6,000 |
| 2007 | -- | -- |
Find assessor info on the county website
Monthly payment
Est. payment
Payment breakdown
Explore the cost of this home by adjusting the details. Changes won't be saved.Climate risks
Neighborhood: 72727
Nearby schools
Schools provided by the listing agent
- District: Elkins
Source: ArkansasOne MLS. This data may not be complete. We recommend contacting the local school district to confirm school assignments for this home.

Similar homes
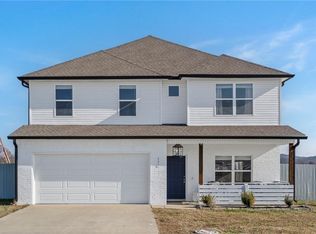
- $285,0004 bd2 ba1.4k sqft1120 Jennifer Ann Ln, Elkins, AR 72727For Sale
 MLS ID #1361402, Manuel Cervantes, Coldwell Banker Harris McHaney & Faucette-Rogers. ArkansasOne MLS
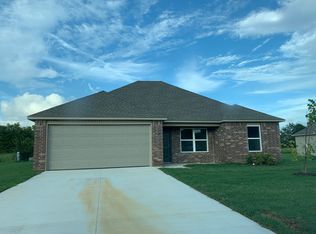
- $299,9993 bd2 ba1.3k sqft234 Alexandra Loop, Elkins, AR 72727For Sale
 MLS ID #1359732, Kaci Johnson, Realty Mart. ArkansasOne MLS
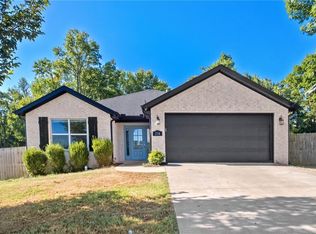
- $283,3004 bd2 ba1.7k sqft620 Jessica Leigh St, Elkins, AR 72727New Construction
 ArkansasOne MLS
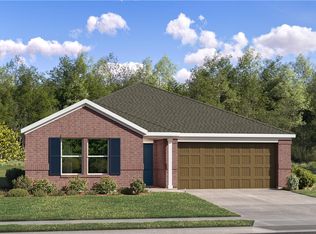
- $283,4504 bd2 ba1.7k sqft916 Kevin Ln, Elkins, AR 72727New ConstructionArkansasOne MLS
