NEW CONSTRUCTION by MR DEVELOPERS at THE FALLS AT RIVERS EDGE. This move-in ready Brookside Villa features an open great room floor plan with 9' ceilings throughout the home. Shaker-style cabinets, quartz countertops, attractive luxury vinyl plank flooring, a bright sunroom, and a patio. Enjoy a spacious primary bedroom with an ensuite bath and large walk-in closet, a spacious upper-level loft with a closet that can be used as a 3rd bedroom with walk-in access to floored attic storage space, a main floor laundry, and a 2-car garage. HOA maintains lawn & snow for a low maintenance lifestyle and also includes access to a clubhouse and outdoor pool. ***Alert - GPS is currently showing NEW street as an extension of Meridian Dr.
For sale
$372,789
1002 N Ridge Dr, Perrysburg, OH 43551
3beds
1,828sqft
Single Family Residence
Built in 2026
7,840 Square Feet Lot
$393,800 Zestimate®
$204/sqft
$150/mo HOA
What's special
Main floor laundryShaker-style cabinetsBright sunroomLarge walk-in closetQuartz countertops
- 17 days
- 535
- 43
Zillow last checked:
Listing updated:
Listed by:
Shannon Saggese 419-322-1247,
Serenity Realty LLC
Source: NORIS,MLS#: 10014618
Facts & features
Interior
Bedrooms & bathrooms
- Bedrooms: 3
- Bathrooms: 2
- Full bathrooms: 2
Bedroom 2
- Level: Main
- Dimensions: 11 x 12
Bedroom 3
- Level: Main
- Dimensions: 16 x 17
Other
- Features: Ceiling Fan(s)
- Level: Main
- Dimensions: 14 x 12
Dining room
- Level: Main
- Dimensions: 10 x 11
Great room
- Level: Main
- Dimensions: 20 x 14
Kitchen
- Features: Kitchen Island, Pantry
- Level: Main
- Dimensions: 13 x 11
Sun room
- Features: Ceiling Fan(s)
- Level: Main
- Dimensions: 12 x 11
Utility room
- Level: Upper
- Dimensions: 7 x 8
Heating
- Forced Air, Natural Gas
Cooling
- Ceiling Fan(s), Central Air, HVAC SEER Rating
Appliances
- Included: Water Heater, Disposal, Humidifier
- Laundry: Electric Dryer Hookup, Main Level, Washer Hookup
Features
- Double Vanity, Eat-in Kitchen, Pantry, Primary Bathroom, Storage, Walk-In Closet(s)
- Flooring: Carpet, Luxury Vinyl, Combination
- Doors: Sliding Doors
- Has basement: No
- Has fireplace: No
- Common walls with other units/homes: No Common Walls
Interior area
- Total structure area: 1,828
- Total interior livable area: 1,828 sqft
Video & virtual tour
Property
Parking
- Total spaces: 2
- Parking features: Concrete, Attached Garage, Garage Door Opener
- Garage spaces: 2
Features
- Patio & porch: Rear Patio, Front Porch
- Has private pool: Yes
- Pool features: Fenced, In Ground
Lot
- Size: 7,840 Square Feet
- Dimensions: 70' x 112'
- Features: Corner Lot, Sprinklers In Front, Sprinklers In Rear
Details
- Parcel number: Q61100240002056000
- Other equipment: Irrigation Equipment
Construction
Type & style
- Home type: SingleFamily
- Architectural style: Craftsman
- Property subtype: Single Family Residence
Materials
- Stone, Vinyl Siding
- Foundation: Crawl Space
- Roof: Shingle
Condition
- New construction: No
- Year built: 2026
Details
- Warranty included: Yes
Utilities & green energy
- Electric: 200+ Amp Service, 220 Volts in Kitchen, 220 Volts in Laundry
- Sewer: Sanitary Sewer, Storm Sewer
- Water: Public
- Utilities for property: Electricity Connected, Natural Gas Connected, Sewer Connected, Water Connected, Underground Utilities
Community & HOA
Community
- Features: Curbs, Sidewalks, Street Lights
- Security: Carbon Monoxide Detector(s), Smoke Detector(s)
- Subdivision: Rivers Edge
HOA
- Has HOA: Yes
- Amenities included: Other
- Services included: Lawn Care, Snow Removal, Other
- HOA fee: $150 monthly
Location
- Region: Perrysburg
Financial & listing details
- Price per square foot: $204/sqft
- Date on market: 10/12/2026
- Listing terms: Cash,Conventional
- Electric utility on property: Yes
- Road surface type: Asphalt
Estimated market value
$393,800
$374,000 - $417,000
$2,789/mo
Price history
| Date | Event | Price |
|---|---|---|
| 10/12/2026 | Listed for sale | $372,789$204/sqft |
Source: NORIS #10014618 Report a problem | ||
Public tax history
Tax history is unavailable.
Monthly payment
Est. payment
Payment breakdown
Explore the cost of this home by adjusting the details. Changes won't be saved.Climate risks
Neighborhood: 43551
Nearby schools
Schools provided by the listing agent
- Elementary: Woodlands
- High: Perrysburg
Source: NORIS. This data may not be complete. We recommend contacting the local school district to confirm school assignments for this home.
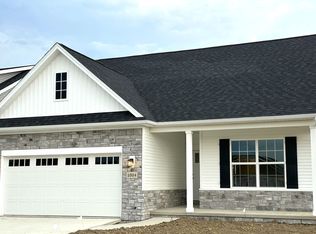
- $375,6503 bd2 ba1.7k sqft1004 Pine Ridge Dr, Perrysburg, OH 43551New Construction
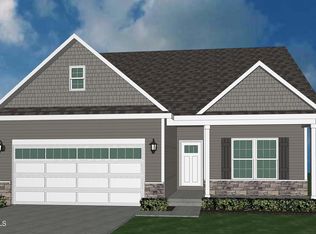
- $382,9543 bd2 ba1.7k sqft2317 Falling Waters Ln, Perrysburg, OH 43551New Construction
- $386,7843 bd2 ba1.7k sqft2330 Falling Waters Ln, Perrysburg, OH 43551New Construction

- $362,7893 bd2 ba1.7k sqft2309 Falling Waters Ln, Perrysburg, OH 43551Sold

Similar homes
- $375,6503 bd2 ba1.7k sqft1004 Pine Ridge Dr, Perrysburg, OH 43551New ConstructionMLS ID #10013656, Shannon Saggese, Serenity Realty LLC. NORIS
- $399,9003 bd4 ba2k sqft3130 Steeple Chase Ln, Perrysburg, OH 43551For Sale
 MLS ID #10013744, Jill M. Perry, Howard Hanna. NORIS
- $381,8003 bd2 ba1.8k sqft2301 Falling Waters Ln, Perrysburg, OH 43551New Construction
 MLS ID #10012203, Shannon Saggese, Serenity Realty LLC. NORIS
- $329,9003 bd4 ba1.7k sqft4077 Stable Creek Dr, Perrysburg, OH 43551For Sale
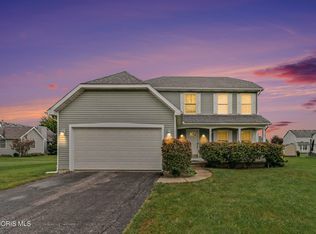 MLS ID #10013564, Kyle Russell, RE/MAX Preferred Associates. NORIS
