Presenting the BROOKSIDE by MR DEVELOPERS at THE FALLS AT RIVERS EDGE. This Villa features an open great room floor plan with 9' ceilings throughout the home. Shaker-style cabinets, quartz countertops, attractive luxury vinyl plank flooring, a bright sunroom, a covered rear porch with adjacent patio and a pond view. Enjoy a spacious primary bedroom with an ensuite bath and large walk-in closet, an upper-level loft with a closet that can be used as a 3rd bedroom that walks into floored attic storage space, a main floor laundry, and a 2-car garage. HOA maintains lawn, snow & sprinkler system allowing you to enjoy a truly low-maintenance lifestyle and also includes access to a clubhouse and outdoor pool.
Under contract
$382,954
2317 Falling Waters Ln, Perrysburg, OH 43551
3beds
1,769sqft
Single Family Residence
Built in 2027
6,098 Square Feet Lot
$384,300 Zestimate®
$216/sqft
$-- HOA
What's special
Main floor laundryPond viewShaker-style cabinetsBright sunroomLarge walk-in closetFloored attic storage spaceQuartz countertops
- 107 days
- 11
- 0
Zillow last checked:
Listing updated:
Listed by:
Shannon Saggese 419-322-1247,
Serenity Realty LLC
Source: NORIS,MLS#: 10009048
Facts & features
Interior
Bedrooms & bathrooms
- Bedrooms: 3
- Bathrooms: 2
- Full bathrooms: 2
Bedroom 2
- Features: Ceiling Fan(s)
- Level: Main
- Dimensions: 11 x 12
Bedroom 3
- Features: Ceiling Fan(s)
- Level: Upper
- Dimensions: 12 x 17
Other
- Features: Ceiling Fan(s)
- Level: Main
- Dimensions: 14 x 12
Dining room
- Level: Main
- Dimensions: 10 x 11
Great room
- Level: Main
- Dimensions: 20 x 14
Kitchen
- Features: Kitchen Island, Pantry
- Level: Main
- Dimensions: 13 x 11
Sun room
- Features: Ceiling Fan(s)
- Level: Main
- Dimensions: 12 x 11
Utility room
- Level: Main
- Dimensions: 7 x 8
Heating
- Forced Air, Natural Gas
Cooling
- Ceiling Fan(s), Central Air
Appliances
- Included: Water Heater, Disposal, Humidifier
- Laundry: Electric Dryer Hookup, Main Level, Washer Hookup
Features
- Ceiling Fan(s), Double Vanity, Pantry, Primary Bathroom, Storage, Walk-In Closet(s)
- Flooring: Carpet, Luxury Vinyl, Combination
- Doors: Sliding Doors
- Has basement: No
- Has fireplace: No
- Common walls with other units/homes: No Common Walls
Interior area
- Total structure area: 1,769
- Total interior livable area: 1,769 sqft
Video & virtual tour
Property
Parking
- Total spaces: 2
- Parking features: Concrete, Attached Garage, Garage Door Opener
- Garage spaces: 2
Features
- Patio & porch: Rear Patio, Rear Porch, Front Porch
- Has private pool: Yes
- Pool features: Fenced, In Ground
- Has view: Yes
- View description: Water
- Has water view: Yes
- Water view: Water
- Waterfront features: Pond
Lot
- Size: 6,098 Square Feet
- Dimensions: 50' x 120'
- Features: Corner Lot, Sprinklers In Front, Sprinklers In Rear
Details
- Parcel number: Q61100240002052000
Construction
Type & style
- Home type: SingleFamily
- Architectural style: Craftsman
- Property subtype: Single Family Residence
Materials
- Stone, Vinyl Siding
- Foundation: Crawl Space
- Roof: Shingle
Condition
- New Construction
- New construction: Yes
- Year built: 2027
Details
- Warranty included: Yes
Utilities & green energy
- Sewer: Sanitary Sewer, Storm Sewer
- Water: Public
- Utilities for property: Electricity Connected, Natural Gas Connected, Sewer Connected, Water Connected, Underground Utilities
Community & HOA
Community
- Features: Curbs, Sidewalks, Street Lights
- Security: Carbon Monoxide Detector(s), Smoke Detector(s)
- Subdivision: Rivers Edge
HOA
- Has HOA: No
Location
- Region: Perrysburg
Financial & listing details
- Price per square foot: $216/sqft
- Date on market: 6/11/2026
- Listing terms: Conventional
- Electric utility on property: Yes
- Road surface type: Asphalt
Estimated market value
$384,300
$365,000 - $404,000
$2,467/mo
Price history
| Date | Event | Price |
|---|---|---|
| 6/12/2026 | Contingent | $382,954$216/sqft |
Source: NORIS #10009048 Report a problem | ||
| 6/11/2026 | Listed for sale | $382,954$216/sqft |
Source: NORIS #10009048 Report a problem | ||
Public tax history
Tax history is unavailable.
Monthly payment
Est. payment
Payment breakdown
Explore the cost of this home by adjusting the details. Changes won't be saved.Climate risks
Neighborhood: 43551
Nearby schools
Schools provided by the listing agent
- Elementary: Fort Meigs
- High: Perrysburg
Source: NORIS. This data may not be complete. We recommend contacting the local school district to confirm school assignments for this home.
- $362,7893 bd2 ba1.7k sqft2309 Falling Waters Ln, Perrysburg, OH 43551Sold

- $375,6503 bd2 ba1.7k sqft1004 Pine Ridge Dr, Perrysburg, OH 43551New Construction
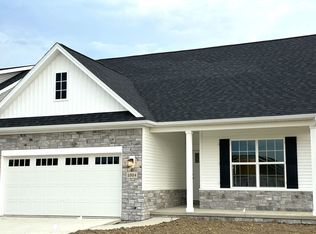
- $386,7843 bd2 ba1.7k sqft2330 Falling Waters Ln, Perrysburg, OH 43551New Construction

- $381,7843 bd2 ba1.8k sqft2314 Falling Waters Ln, Perrysburg, OH 43551New Construction

Similar homes
- $375,6503 bd2 ba1.7k sqft1004 Pine Ridge Dr, Perrysburg, OH 43551New ConstructionMLS ID #10013656, Shannon Saggese, Serenity Realty LLC. NORIS
- $381,8003 bd2 ba1.8k sqft2301 Falling Waters Ln, Perrysburg, OH 43551New Construction
 MLS ID #10012203, Shannon Saggese, Serenity Realty LLC. NORIS
 - $376,7843 bd2 ba1.7k sqft2487 Cross Ridge Rd, Perrysburg, OH 43551New Construction
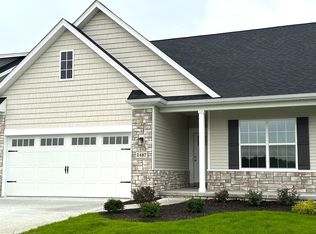 MLS ID #10013365, Shannon Saggese, Serenity Realty LLC. NORIS
 - $419,9003 bd2 ba1.6k sqft3100 Steeple Chase Ln, Perrysburg, OH 43551New Construction
 MLS ID #10005531, Cheryl Nissen, Martin Signature Properties. NORIS
