Practical and affordable!! If this is your price range, you need to come check this house out soon! Updated kitchen and hall bath. Newer primary bedroom bath and walk-in closet. Roof approx. 7 years, HVAC & water heater approx. 3 years old. Newer deck and gutters. Fenced yard. Sunroom/utility/storage room across the back of the house with heat.
Active
$209,000
1002 Oakvale Dr, Harrisonville, MO 64701
3beds
1,256sqft
Single Family Residence
Built in 1962
10,018 Square Feet Lot
$-- Zestimate®
$166/sqft
$-- HOA
What's special
Fenced yardNewer deckUpdated kitchenNewer primary bedroom bathWalk-in closet
- 1 day
- 6
- 0
Zillow last checked:
Listing updated:
Listed by:
Darin Jones 816-419-6508,
Keller Williams Southland
Source: Heartland MLS as distributed by MLS GRID,MLS#: 2641374
Facts & features
Interior
Bedrooms & bathrooms
- Bedrooms: 3
- Bathrooms: 2
- Full bathrooms: 2
Bedroom 1
- Features: Carpet, Ceiling Fan(s)
- Level: First
Bedroom 2
- Features: Carpet, Ceiling Fan(s)
- Level: First
Bedroom 3
- Features: Carpet
- Level: First
Bathroom 1
- Features: Shower Only
- Level: First
Bathroom 2
- Features: Ceramic Tiles, Shower Over Tub
- Level: First
Kitchen
- Features: Ceramic Tiles
- Level: First
Laundry
- Level: First
Living room
- Features: Ceiling Fan(s)
- Level: First
Heating
- Baseboard, Natural Gas
Cooling
- Electric
Appliances
- Included: Dishwasher, Disposal, Microwave, Refrigerator, Electric Range
- Laundry: Main Level, Off The Kitchen
Features
- Ceiling Fan(s), Custom Cabinets, Kitchen Island, Stained Cabinets
- Flooring: Carpet, Wood
- Windows: Storm Window(s)
- Basement: Crawl Space
- Has fireplace: No
Interior area
- Total structure area: 1,256
- Total interior livable area: 1,256 sqft
- Finished area above ground: 1,256
- Finished area below ground: 0
Property
Parking
- Parking features: Off Street
Features
- Patio & porch: Deck
- Fencing: Metal
Lot
- Size: 10,018 Square Feet
- Features: City Lot, Level
Details
- Parcel number: 0960100
Construction
Type & style
- Home type: SingleFamily
- Architectural style: Contemporary,Traditional
- Property subtype: Single Family Residence
Materials
- Frame
- Roof: Composition
Condition
- Year built: 1962
Utilities & green energy
- Sewer: Public Sewer
- Water: City/Public - Verify
Green energy
- Energy efficient items: Appliances, Lighting
Community & HOA
Community
- Security: Smoke Detector(s)
- Subdivision: Beckerdites
HOA
- Has HOA: No
- Services included: Trash
Location
- Region: Harrisonville
Financial & listing details
- Price per square foot: $166/sqft
- Tax assessed value: $104,690
- Annual tax amount: $1,330
- Date on market: 9/9/2026
- Listing terms: Cash,Conventional,FHA,USDA Loan,VA Loan
- Ownership: Private
- Road surface type: Paved
Estimated market value
Not available
Estimated sales range
Not available
Not available
Price history
| Date | Event | Price |
|---|---|---|
| 9/10/2026 | Listed for sale | $209,000+30.6%$166/sqft |
Source:  Heartland MLS as distributed by MLS GRID #2641374 Report a problem Heartland MLS as distributed by MLS GRID #2641374 Report a problem | ||
| 7/27/2022 | Sold | -- |
Source: Heartland MLS as distributed by MLS GRID #2388071 Report a problem | ||
| 6/30/2022 | Pending sale | $160,000$127/sqft |
Source: Heartland MLS as distributed by MLS GRID #2388071 Report a problem | ||
| 6/28/2022 | Listed for sale | $160,000+14.7%$127/sqft |
Source: Heartland MLS as distributed by MLS GRID #2388071 Report a problem | ||
| 2/28/2020 | Sold | -- |
Source: Heartland MLS as distributed by MLS GRID #45001_2201905 Report a problem | ||
| 1/30/2020 | Pending sale | $139,500$111/sqft |
Source: Platinum Realty LLC #2201905 Report a problem | ||
| 1/2/2020 | Listed for sale | $139,500$111/sqft |
Source: Platinum Realty LLC #2201905 Report a problem | ||
| 4/5/2006 | Sold | -- |
Source: Agent Provided Report a problem | ||
Public tax history
| Year | Property taxes | Tax assessment |
|---|---|---|
| 2025 | $1,330 +13% | $19,890 +14% |
| 2024 | $1,177 +0.6% | $17,440 |
| 2023 | $1,171 +28.7% | $17,440 +30.1% |
| 2022 | $910 | $13,400 |
| 2021 | $910 | $13,400 +2.4% |
| 2020 | -- | $13,090 |
| 2019 | -- | $13,090 +12.1% |
| 2018 | $738 | $11,680 |
| 2017 | $738 +3.9% | $11,680 +4.7% |
| 2016 | $710 | $11,160 |
| 2015 | $710 +1.9% | $11,160 +1.9% |
| 2014 | $697 | $10,950 |
| 2013 | $697 | $10,950 |
| 2011 | -- | $10,950 -1.1% |
| 2010 | -- | $11,070 |
| 2009 | -- | $11,070 |
Find assessor info on the county website
Monthly payment
Est. payment
Payment breakdown
Explore the cost of this home by adjusting the details. Changes won't be saved.Climate risks
Neighborhood: 64701
Nearby schools
Schools provided by the listing agent
- Elementary: Harrisonville
- Middle: Harrisonville
- High: Harrisonville
Source: Heartland MLS as distributed by MLS GRID. This data may not be complete. We recommend contacting the local school district to confirm school assignments for this home.


Similar homes
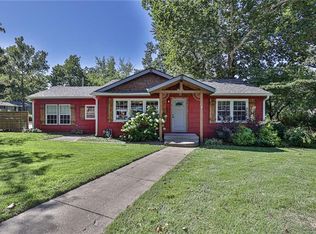
- $235,0003 bd1 ba1.4k sqft1704 E Mechanic St, Harrisonville, MO 64701For Sale
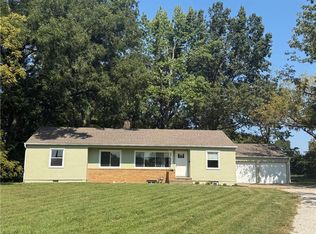 MLS ID #2640069, Meghan Moore, ReeceNichols Smith Realty. Heartland MLS as distributed by MLS GRID
 - $220,0003 bd1 ba1k sqft1101 S Highland Dr, Harrisonville, MO 64701For Sale
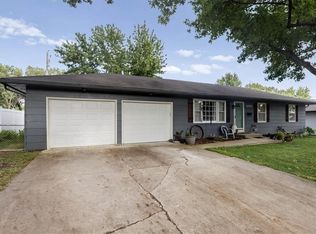 MLS ID #2637473, Danna Brown, Realty Executives. Heartland MLS as distributed by MLS GRID
 - $234,0003 bd2 ba1.3k sqft104 Bowman St, Harrisonville, MO 64701For Sale
 MLS ID #2633891, Teresa Ford, Crown Realty. Heartland MLS as distributed by MLS GRID
 - $240,0003 bd1 ba1.5k sqft304 E South St, Harrisonville, MO 64701For Sale
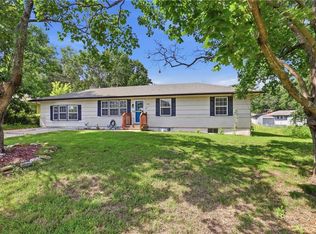 MLS ID #2632610, Jason Austin, Keller Williams Southland. Heartland MLS as distributed by MLS GRID
 - $199,9003 bd2 ba1.5k sqft808 S State Route F, Garden City, MO 64747For Sale
 MLS ID #103785, Stacey Shanks, EXP Realty LLC. WCAR MO
