Priced to sell! Rare corner lot opportunity near Paradise Lake in one of Woodinville’s growing pockets. Bring your builder, vision, and imagination to 10024 228th Place SE and create value in a location surrounded by beautiful custom homes and nearby million-dollar properties. Enjoy a quiet, natural setting with close proximity to Paradise Valley Conservation Area, offering miles of scenic trails for hiking, biking, and equestrian use. Convenient access to Maltby, Woodinville, Bothell, Mill Creek, and Monroe. Water and power available in the street. Excellent upside potential—buyer to verify all feasibility, utilities, and building requirements to their satisfaction. Adjacent parcel also for sale. Bring your vision!
Active
Listed by: Marketplace Sotheby's Intl Rty • Ruben Lomakin
Price cut: $399.1K (8/7)
$499,950
10024 228th Pl SE, Woodinville, WA 98077
3beds
1,404sqft
Manufactured Home, Manufactured On Land
Built in 1967
9,583 Square Feet Lot
$494,800 Zestimate®
$356/sqft
$-- HOA
What's special
Near paradise lakeQuiet natural settingCorner lot opportunity
- 38 days |
- 1,050 |
- 41 |
Zillow last checked:
Listing updated:
Listed by:
Ruben Lomakin,
Marketplace Sotheby's Intl Rty
Source: NWMLS as distributed by MLS GRID,MLS#: 2555433
Facts & features
Interior
Bedrooms & bathrooms
- Bedrooms: 3
- Bathrooms: 2
- Full bathrooms: 1
- 1/2 bathrooms: 1
- Main level bathrooms: 2
- Main level bedrooms: 3
Primary bedroom
- Level: Main
Bedroom
- Level: Main
Bedroom
- Level: Main
Bathroom full
- Level: Main
Other
- Level: Main
Dining room
- Level: Main
Entry hall
- Level: Main
Family room
- Level: Main
Kitchen with eating space
- Level: Main
Living room
- Level: Main
Utility room
- Level: Main
Heating
- Fireplace, Wall Furnace, Electric, Natural Gas
Cooling
- None
Appliances
- Included: Dishwasher, Disposal, Dryer, Microwave, Refrigerator, Stove(s)/Range(s), Washer, Dishwasher(s), Dryer(s), Garbage Disposal, Microwave(s), Refrigerator(s), Washer(s), Water Heater: Gas, Water Heater Location: Laundry
Features
- Bath Off Primary, Dining Room
- Flooring: Laminate, Vinyl Plank
- Windows: Dbl Pane/Storm Window
- Basement: None
- Number of fireplaces: 1
- Fireplace features: Gas, Main Level: 1, Fireplace
Interior area
- Total structure area: 1,404
- Total interior livable area: 1,404 sqft
Property
Parking
- Total spaces: 2
- Parking features: Attached Carport
- Carport spaces: 2
Features
- Levels: One
- Stories: 1
- Entry location: Main
- Patio & porch: Bath Off Primary, Dbl Pane/Storm Window, Dining Room, Fireplace, Vaulted Ceiling(s), Walk-In Closet(s), Water Heater
- Has view: Yes
- View description: Mountain(s), Territorial
Lot
- Size: 9,583 Square Feet
- Features: Corner Lot, Cul-De-Sac, Paved, Secluded, Fenced-Fully, Gas Available, Gated Entry, High Speed Internet, Patio
- Topography: Level
Details
- Parcel number: 00631900001700
- Special conditions: Standard
Construction
Type & style
- Home type: MobileManufactured
- Architectural style: Manuf-Double Wide
- Property subtype: Manufactured Home, Manufactured On Land
Materials
- Metal/Vinyl
- Roof: Composition
Condition
- Year built: 1967
Utilities & green energy
- Electric: Company: PSE
- Sewer: Septic Tank, Company: Septic
- Water: Public, Company: NA
- Utilities for property: Xfinity
Community & HOA
Community
- Subdivision: Paradise Lake
Location
- Region: Woodinville
Financial & listing details
- Price per square foot: $356/sqft
- Tax assessed value: $521,000
- Annual tax amount: $4,253
- Date on market: 6/29/2026
- Cumulative days on market: 54 days
- Listing terms: Assumable,Conventional,FHA
- Inclusions: Dishwasher(s), Dryer(s), Garbage Disposal, Microwave(s), Refrigerator(s), Stove(s)/Range(s), Washer(s)
- Body type: Double Wide
Estimated market value
$494,800
$470,000 - $520,000
$2,553/mo
Price history
| Date | Event | Price |
|---|---|---|
| 8/7/2026 | Price change | $499,950-44.4%$356/sqft |
Source:  NWMLS as distributed by MLS GRID #2555433 Report a problem NWMLS as distributed by MLS GRID #2555433 Report a problem | ||
| 8/7/2026 | Price change | $899,000-10.1%$640/sqft |
Source: NWMLS as distributed by MLS GRID #2559905 Report a problem | ||
| 8/4/2026 | Price change | $999,900+81.8%$712/sqft |
Source: NWMLS as distributed by MLS GRID #2559905 Report a problem | ||
| 7/15/2026 | Listed for sale | $549,950+57.1%$392/sqft |
Source: NWMLS as distributed by MLS GRID #2555433 Report a problem | ||
| 1/10/2022 | Sold | $350,000$249/sqft |
Source: Public Record Report a problem | ||
Public tax history
| Year | Property taxes | Tax assessment |
|---|---|---|
| 2024 | $4,316 +4.7% | $521,000 +5% |
| 2023 | $4,124 +4.1% | $496,000 -5.8% |
| 2022 | $3,961 +10% | $526,300 +40.9% |
| 2021 | $3,601 +4.8% | $373,400 +6.7% |
| 2020 | $3,437 +0.8% | $350,100 +2.8% |
| 2019 | $3,408 | $340,600 +17.7% |
| 2018 | -- | $289,400 +38.6% |
| 2017 | $3,164 +68% | $208,800 +15.9% |
| 2016 | $1,883 | $180,100 +29.4% |
| 2015 | $1,883 +8.7% | $139,200 +16.1% |
| 2013 | $1,731 | $119,900 |
| 2012 | -- | -- |
| 2011 | -- | -- |
| 2010 | -- | -- |
| 2009 | -- | -- |
| 2008 | -- | -- |
| 2007 | -- | -- |
| 2002 | -- | -- |
| 2001 | $1,221 | $88,700 |
Find assessor info on the county website
Monthly payment
Climate risks
Neighborhood: 98077
Nearby schools
GreatSchools rating
- 7/10Maltby Elementary SchoolGrades: K-5Distance: 1 mi
- 8/10Hidden River Middle SchoolGrades: 6-8Distance: 0.9 mi
- 6/10Monroe High SchoolGrades: 9-12Distance: 5.6 mi
Schools provided by the listing agent
- Elementary: Maltby Elem
- Middle: Hidden River Mid
- High: Monroe High
Source: NWMLS as distributed by MLS GRID. This data may not be complete. We recommend contacting the local school district to confirm school assignments for this home.
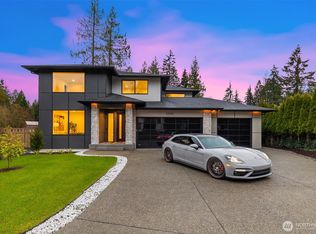
- $1,550,0004 bd3 ba3.1k sqft22900 101st Ave SE, Woodinville, WA 98077Sold
- $399,9507,840 sqft10014 228th Pl SE, Woodinville, WA 98077Lot/Land

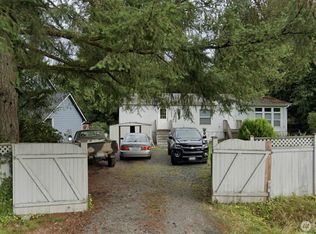
- $615,0003 bd2 ba2k sqft10017 228th Pl SE, Woodinville, WA 98077Sold
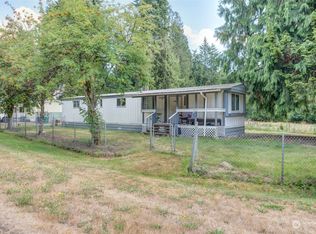
- $335,0001 bd1 ba792 sqft10116 228th Pl SE, Woodinville, WA 98077Sold
- $875,0003 bd3 ba2.2k sqft10005 228th Pl SE, Woodinville, WA 98077Sold

- $450,0002 bd2 ba1.3k sqft10122 228th Pl SE, Woodinville, WA 98077Sold
- $1,550,0003 bd5 ba4.1k sqft10128 228th Pl SE, Woodinville, WA 98077Sold
- $500,0003 bd2 ba1.4k sqft10132 228th Pl SE, Woodinville, WA 98077Sold
A local agent can set up tours, give advice and negotiate with sellers.
Similar homes
- $517,7503 bd2 ba1.9k sqftWoodcrest Estates, Bothell, WA 98011Active
 MLS ID #2560644, Tracy E. Dale. NWMLS as distributed by MLS GRID
 - $--3 bd1 ba1k sqft4407 222nd St SW, Mountlake Terrace, WA 98043Auction
 ServiceLink Auction
 - $625,0002 bd2 ba1.2k sqftCathcart, Snohomish, WA 98296Active
 MLS ID #2495553, Thomas Rinow. NWMLS as distributed by MLS GRID
 - $575,0002 bd2 ba1.5k sqft3232 206th Place SE, Bothell, WA 98012Active
 MLS ID #2552121, Janet Baldwin. NWMLS as distributed by MLS GRID
 - $--3 bd1 ba1.4k sqft509 S Lake Stevens Rd, Lake Stevens, WA 98258AuctionAuction.com 2
- $534,9503 bd1 ba1.2k sqft1416 112th Street SE, Everett, WA 98204ActiveMLS ID #2567704, Stuart Steadman. NWMLS as distributed by MLS GRID
- $550,0003 bd1 ba800 sqftShasta Manor, Brier, WA 98036ActiveMLS ID #2566304, Nicole Wright. NWMLS as distributed by MLS GRID
- $580,0003 bd2 ba1.7k sqft516 Beach Drive, Snohomish, WA 98290ContingentMLS ID #2553548, Todd McElroy. NWMLS as distributed by MLS GRID
- $--1 bd1 ba739 sqft3914 243rd Pl SE Unit L204, Bothell, WA 98021AuctionAuction.com 2
- $600,0002 bd1 ba720 sqft12006 278th Avenue NE, Duvall, WA 98019ActiveMLS ID #2523484, Nicole Ji. NWMLS as distributed by MLS GRID
- $599,0003 bd2 ba1.1k sqft520 75th Avenue SE, Lake Stevens, WA 98258ActiveMLS ID #2563664, Kari A. Osborn. NWMLS as distributed by MLS GRID
- $640,0003 bd1 ba950 sqft21903 42nd Place W, Mountlake Terrace, WA 98043ActiveMLS ID #2572330, Sam Mansour. NWMLS as distributed by MLS GRID
- $--3 bd1 ba1.4k sqft9403 13th Pl SE, Lake Stevens, WA 98258AuctionAuction.com 2
- $467,9992 bd2 ba1.1k sqftSarita Estates, Lynnwood, WA 98087ActiveMLS ID #2570259, Hanyu Gao. NWMLS as distributed by MLS GRID
- $--3 bd3 ba1.7k sqft12632 21st Ave SE, Everett, WA 98208AuctionAuction.com 2
- $699,0004 bd3 ba1.6k sqft18011 83rd Avenue NE, Kenmore, WA 98028ActiveMLS ID #2571308, Bryan R. Loveless. NWMLS as distributed by MLS GRID
- $674,9502 bd2 ba1.1k sqft8921 188th Street SE, Snohomish, WA 98296ActiveMLS ID #2550253, Emily Calvert. NWMLS as distributed by MLS GRID
- $--4 bd2 ba1.4k sqft933 96th Ave SE, Lake Stevens, WA 98258AuctionAuction.com 2
- $545,0004 bd2 ba1.2k sqft4434 Forest Drive, Everett, WA 98203ActiveMLS ID #2569092, Betsy Anorbe. NWMLS as distributed by MLS GRID
- $550,0004 bd2 ba1.3k sqft23906 60th Avenue W, Mountlake Terrace, WA 98043ActiveMLS ID #2487388, Wendy Britton. NWMLS as distributed by MLS GRID
