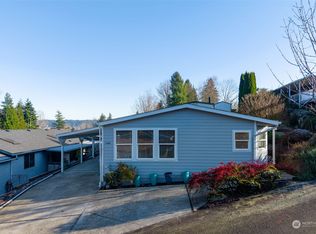
With 1,980 square feet, generous room proportions, and two distinct living areas, this Woodcrest Estates home offers the comfort and feel of a traditional home, all on one level. Set in a welcoming 55+ community where you own both your home and homesite, it combines comfortable everyday living with room to gather, entertain, work, or pursue hobbies. A bright living and dining area is complemented by a separate family room with fireplace and built-ins. The generous kitchen offers abundant cabinetry, broad work surfaces, a peninsula, and a convenient built-in desk. Three bedrooms provide flexibility for guests, hobbies, or a home office. The roomy primary suite includes a double-vanity bath and walk-in closet, while a second full bath with skylight adds everyday convenience. A covered carport provides easy kitchen access by way of one step and a short landing, and a storage shed helps keep life organized. Woodcrest amenities include an indoor pool, hot tub, library, game room, kitchen, social activities, RV and boat parking, and greenbelts. Shopping, dining, medical services, and recreation are conveniently nearby. Spacious, comfortable, and full of character, this home offers room to live well while enjoying the ease and community of Woodcrest. A rare combination of space, flexibility, and traditional-home feel in Woodcrest.
Pending
Listed by: RE/MAX Eastside Brokers, Inc. • Tracy E. Dale • 206-406-2400
Price cut: $22.8K (9/4)
$495,000
17308 Woodcrest Drive NE, Bothell, WA 98011
3beds
1,980sqft
Manufactured Home, Manufactured On Land
Built in 1984
6,625 Square Feet Lot
$479,600 Zestimate®
$250/sqft
$183/mo HOA
What's special
Convenient built-in deskWalk-in closetBroad work surfacesGenerous room proportionsStorage shed
- --
- on Zillow
- 566
- views
- 22
- saves
Zillow last checked:
Listing updated:
Listed by:
Tracy E. Dale 206-406-2400 tracy@nwliving.com,
RE/MAX Eastside Brokers, Inc.
Source: NWMLS as distributed by MLS GRID,MLS#: 2560644
Facts & features
Interior
Bedrooms & bathrooms
- Bedrooms: 3
- Bathrooms: 2
- Full bathrooms: 2
- Main level bathrooms: 2
- Main level bedrooms: 3
Primary bedroom
- Level: Main
Bedroom
- Level: Main
Bedroom
- Level: Main
Bathroom full
- Level: Main
Bathroom full
- Level: Main
Dining room
- Level: Main
Entry hall
- Level: Main
Family room
- Level: Main
Kitchen with eating space
- Level: Main
Living room
- Level: Main
Heating
- Fireplace, Forced Air, Heat Pump, Electric
Cooling
- Heat Pump
Appliances
- Included: Dishwasher, Disposal, Dryer, Refrigerator, Stove(s)/Range(s), Washer, Dishwasher(s), Dryer(s), Garbage Disposal, Refrigerator(s), Washer(s), Water Heater: Electric
Features
- Bath Off Primary, Ceiling Fan(s), Dining Room
- Flooring: Vinyl Plank, Carpet
- Windows: Skylight(s), Triple Pane Windows
- Number of fireplaces: 1
- Fireplace features: Wood Burning, Main Level: 1, Fireplace
Interior area
- Total structure area: 1,980
- Total interior livable area: 1,980 sqft
Property
Parking
- Total spaces: 1
- Parking features: Detached Carport, Off Street, RV Parking
- Has carport: Yes
- Covered spaces: 1
Features
- Levels: One
- Stories: 1
- Entry location: Main
- Patio & porch: Bath Off Primary, Ceiling Fan(s), Dining Room, Fireplace, Skylight(s), Triple Pane Windows, Vaulted Ceiling(s), Walk-In Closet(s), Water Heater
- Pool features: Community
- Has view: Yes
- View description: Territorial
Lot
- Size: 6,625 Square Feet
- Features: Corner Lot, Curbs, Paved, Sidewalk, Outbuildings, Patio, RV Parking, Shop
- Topography: Level,Partial Slope
- Residential vegetation: Garden Space
Details
- Parcel number: 9511201170
- Zoning: R9600
- Special conditions: Standard
- Other equipment: Leased Equipment: None
Construction
Type & style
- Home type: MobileManufactured
- Architectural style: Modern,Manuf-Double Wide
- Property subtype: Manufactured Home, Manufactured On Land
Materials
- Wood Products
- Roof: Composition
Condition
- Good
- Year built: 1984
Utilities & green energy
- Electric: Company: PSE
- Sewer: Sewer Connected, Company: City of Bothell
- Water: Public, Company: City of Bothell
Community & HOA
Community
- Features: Age Restriction, CCRs, Clubhouse, Trail(s)
- Senior community: Yes
- Subdivision: Bothell
HOA
- Services included: Common Area Maintenance, Water
- HOA fee: $183 monthly
- HOA phone: 206-979-9286
Location
- Region: Bothell
Financial & listing details
- Price per square foot: $250/sqft
- Tax assessed value: $467,000
- Annual tax amount: $4,837
- Date on market: 7/28/2026
- Listing terms: Conventional
- Inclusions: Dishwasher(s), Dryer(s), Garbage Disposal, Leased Equipment, Refrigerator(s), Stove(s)/Range(s), Washer(s)
- Body type: Double Wide
Estimated market value
$479,600
$456,000 - $504,000
Not available
Price history
| Date | Event | Price |
|---|---|---|
| 10/7/2026 | Pending sale | $495,000$250/sqft |
Source:  NWMLS as distributed by MLS GRID #2560644 Report a problem NWMLS as distributed by MLS GRID #2560644 Report a problem | ||
| 9/4/2026 | Price change | $495,000-4.4%$250/sqft |
Source: NWMLS as distributed by MLS GRID #2560644 Report a problem | ||
| 7/28/2026 | Listed for sale | $517,750+93.6%$261/sqft |
Source: NWMLS as distributed by MLS GRID #2560644 Report a problem | ||
| 5/23/2007 | Sold | $267,500$135/sqft |
Source: NWMLS as distributed by MLS GRID #27077625 Report a problem | ||
Public tax history
| Year | Property taxes | Tax assessment |
|---|---|---|
| 2025 | $4,837 +23.2% | $467,000 +17% |
| 2024 | $3,927 +8.4% | $399,000 +12.7% |
| 2023 | $3,623 -4.6% | $354,000 -15.3% |
| 2022 | $3,796 -3.6% | $418,000 +17.7% |
| 2021 | $3,936 +9.9% | $355,000 +19.5% |
| 2020 | $3,581 +6.1% | $297,000 +4.6% |
| 2019 | $3,374 +4.1% | $284,000 -1.4% |
| 2018 | $3,242 +6.2% | $288,000 +10.8% |
| 2017 | $3,053 +20.2% | $260,000 +11.1% |
| 2016 | $2,541 | $234,000 +4.5% |
| 2015 | $2,541 | $224,000 +4.7% |
| 2014 | $2,541 | $214,000 +8.1% |
| 2013 | $2,541 | $198,000 +9.4% |
| 2012 | -- | $181,000 +16.8% |
| 2011 | -- | $155,000 -6.6% |
| 2010 | -- | $166,000 |
| 2009 | -- | $166,000 -7.3% |
| 2007 | -- | $179,000 +3.5% |
| 2006 | -- | $173,000 |
| 2005 | -- | $173,000 +20.1% |
| 2001 | $2,011 +3.8% | $144,000 +8.3% |
| 2000 | $1,937 | $133,000 |
Find assessor info on the county website
Monthly payment
Climate risks
Neighborhood: 98011
Nearby schools
Schools provided by the listing agent
- Elementary: Woodmoor Elem
- Middle: Northshore Middle School
- High: Inglemoor Hs
Source: NWMLS as distributed by MLS GRID. This data may not be complete. We recommend contacting the local school district to confirm school assignments for this home.

Similar homes
- $445,0003 bd2 ba1.3k sqft17235 119th Avenue NE, Bothell, WA 98011Active
 MLS ID #2561190, Trina M Torkelson. NWMLS as distributed by MLS GRID
 - $540,0003 bd2 ba1.9k sqft19401 127th Avenue NE, Bothell, WA 98011Active
 MLS ID #2580951, Kelly Hopper. NWMLS as distributed by MLS GRID
 - $679,7503 bd2 ba1.5k sqftWoodcrest Estates, Bothell, WA 98011Contingent
 MLS ID #2534101, Brendan Hupf. NWMLS as distributed by MLS GRID
 - $474,0003 bd2 ba1.1k sqft9218 13th Place SE, Lake Stevens, WA 98258Active
 MLS ID #2594476, Danielle Eneix. NWMLS as distributed by MLS GRID
