Location, Location. Classic & spacious 60's Split level. Beautiful Hardwood floors in Living & Dining Room and all 3 bedrooms. NEW carpet in Family Rm, NEW Master Bath w/Ceramic tile & fixtures. New storm door, New Laundry Rm exterior door. Vinyl replacement windows, Newer kitchen cabinets. Det workshop/Garage/Storage 20'x27' w/Side & Rear-shed. Being SOLD "AS IS". Ready for your magical updates to this classic house. .11AC lot along the east side of house is included w/house Pin # 1739994652.
Pending
$335,000
10024 Seawell Dr, Wake Forest, NC 27587
3beds
1,904sqft
:
Get pre-qualified$2,016/mo
Single Family Residence, Residential
Built in 1966
0.53 Acres Lot
$326,500 Zestimate®
$176/sqft
$-- HOA
What's special
New storm doorNewer kitchen cabinetsVinyl replacement windows
- 2 days |
- 508 |
- 29 |
Zillow last checked:
Listing updated:
Listed by:
Ruth Ann Dyer 919-632-8521,
Long & Foster Real Estate INC/Raleigh
Source: Doorify MLS,MLS#: 10184415
Facts & features
Interior
Bedrooms & bathrooms
- Bedrooms: 3
- Bathrooms: 3
- Full bathrooms: 2
- 1/2 bathrooms: 1
Heating
- Central, Fireplace(s), Forced Air, Wood Stove
Cooling
- Central Air
Appliances
- Included: Free-Standing Gas Range, Gas Water Heater
- Laundry: Electric Dryer Hookup, Laundry Room, Lower Level, Washer Hookup
Features
- Ceiling Fan(s), Chandelier, Eat-in Kitchen, Entrance Foyer, Shower Only, Smooth Ceilings, Walk-In Shower
- Flooring: Carpet, Ceramic Tile, Hardwood, Tile, Vinyl
- Doors: French Doors, Storm Door(s)
- Windows: Drapes, Insulated Windows, Window Treatments
- Basement: Concrete, Daylight, Exterior Entry, Finished, Heated, Interior Entry, Partial, Storage Space, Walk-Out Access, Walk-Up Access
- Number of fireplaces: 1
- Fireplace features: Great Room, Masonry, Wood Burning, Wood Burning Stove
Interior area
- Total structure area: 1,904
- Total interior livable area: 1,904 sqft
- Finished area above ground: 1,424
- Finished area below ground: 480
Property
Parking
- Total spaces: 3
- Parking features: Additional Parking, Attached Carport, Driveway, Gravel
- Carport spaces: 1
- Uncovered spaces: 2
Features
- Levels: Tri-Level
- Stories: 3
- Patio & porch: Covered, Patio, Terrace
- Exterior features: Private Yard, Rain Gutters, Storage
- Fencing: None
- Has view: Yes
Lot
- Size: 0.53 Acres
- Features: Back Yard, Front Yard, Hardwood Trees, Landscaped
Details
- Additional structures: Barn(s), Outbuilding
- Parcel number: 173902994741000 0061968
- Zoning: GR3
- Special conditions: Probate Listing
Construction
Type & style
- Home type: SingleFamily
- Architectural style: Traditional
- Property subtype: Single Family Residence, Residential
Materials
- Brick Veneer, Lap Siding, Wood Siding
- Foundation: Combination
- Roof: Asphalt
Condition
- New construction: No
- Year built: 1966
Utilities & green energy
- Sewer: Public Sewer
- Water: Well
- Utilities for property: Electricity Available, Electricity Connected, Natural Gas Available, Natural Gas Connected, Phone Available, Sewer Available, Sewer Connected, Water Available
Community & HOA
Community
- Subdivision: Green Acres
HOA
- Has HOA: No
Location
- Region: Wake Forest
Financial & listing details
- Price per square foot: $176/sqft
- Tax assessed value: $271,135
- Annual tax amount: $2,560
- Date on market: 8/5/2026
- Road surface type: Asphalt
Estimated market value
$326,500
$310,000 - $343,000
$2,118/mo
Price history
| Date | Event | Price |
|---|---|---|
| 8/7/2026 | Pending sale | $335,000$176/sqft |
Source:  Doorify MLS #10184415 Report a problem Doorify MLS #10184415 Report a problem | ||
| 8/5/2026 | Listed for sale | $335,000$176/sqft |
Source: Doorify MLS #10184415 Report a problem | ||
Public tax history
| Year | Property taxes | Tax assessment |
|---|---|---|
| 2025 | $2,561 +0.4% | $271,135 |
| 2024 | $2,551 +17.4% | $271,135 +46.3% |
| 2023 | $2,173 +4.2% | $185,283 |
| 2022 | $2,085 +1.8% | $185,283 |
| 2021 | $2,049 | $185,283 |
| 2020 | $2,049 +20.3% | $185,283 +36.6% |
| 2019 | $1,703 | $135,639 |
| 2018 | $1,703 +9.2% | $135,639 |
| 2017 | $1,560 +1.3% | $135,639 |
| 2016 | $1,540 -14% | $135,639 -13.1% |
| 2015 | $1,791 +3.3% | $156,125 |
| 2014 | $1,734 | $156,125 |
| 2013 | -- | $156,125 |
| 2012 | -- | $156,125 |
| 2011 | -- | $156,125 |
| 2010 | -- | $156,125 |
| 2009 | -- | $156,125 |
| 2008 | -- | -- |
| 2007 | -- | -- |
| 2006 | -- | -- |
| 2005 | -- | -- |
| 2004 | -- | -- |
| 2003 | -- | -- |
| 2002 | -- | -- |
| 2001 | -- | -- |
Find assessor info on the county website
Monthly payment
Est. payment
Payment breakdown
Explore the cost of this home by adjusting the details. Changes won't be saved.Climate risks
Neighborhood: 27587
Nearby schools
GreatSchools rating
- 3/10Forest Pines ElementaryGrades: PK-5Distance: 1.1 mi
- 4/10Wake Forest Middle SchoolGrades: 6-8Distance: 0.6 mi
- 7/10Heritage High SchoolGrades: 9-12Distance: 1.1 mi
Schools provided by the listing agent
- Elementary: Wake - Forest Pines Drive Elementary
- Middle: Wake - Wake Forest Middle School
- High: Wake - Heritage High School
Source: Doorify MLS. This data may not be complete. We recommend contacting the local school district to confirm school assignments for this home.
- $4,5004,791 sqft10024 Seawell Dr, Wake forest, NC 27587Off Market
- $804,100-- bd1 ba1k sqftSeawell Dr, Wake forest, NC 27587Off Market
- $329,800-- bd2 ba1.2k sqft10100 Ligon Mill Rd, Wake Forest, NC 27587Off Market
- $371,8003 bd2 ba1.4k sqft1709 Wayne Dr, Wake Forest, NC 27587Off Market
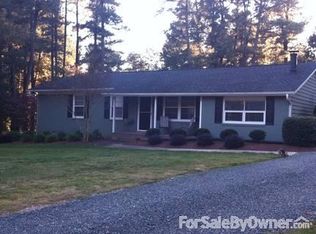
- $125,0001 acre10032 Seawell Dr, Wake Forest, NC 27587Sold
- $278,0003 bd2 ba998 sqft10104 Ligon Mill Rd, Wake Forest, NC 27587Off Market
- $360,0003 bd2 ba1.9k sqft10041 Seawell Dr, Wake Forest, NC 27587Sold
- $332,400-- bd2 ba1.1k sqft1705 Wayne Dr, Wake Forest, NC 27587Off Market
A local agent can set up tours, give advice and negotiate with sellers.
Similar homes
- $340,0003 bd3 ba1.7k sqft6248 Degrace Dr, Wake Forest, NC 27587For Sale
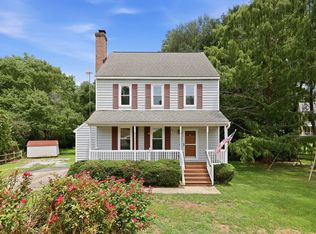
 MLS ID #10182359, Angie Cole. Doorify MLS
 - $349,9003 bd2 ba1.2k sqft1513 Solunar Ct, Wake Forest, NC 27587For Sale
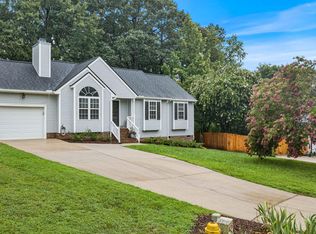 MLS ID #10181278, Janette Raupp. Doorify MLS
 - $370,0003 bd3 ba1.6k sqft1100 Kullana Ln, Wake Forest, NC 27587For Sale
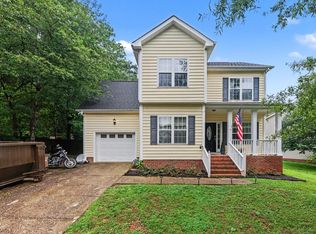 MLS ID #10182397, Elliot Smalls. Doorify MLS
 - $349,9003 bd3 ba1.5k sqft626 Galashiels Pl, Wake Forest, NC 27587For Sale
 MLS ID #10181387, Michele Wilson. Doorify MLS
 - $290,0002 bd1 ba1k sqft721 Wait Ave, Wake Forest, NC 27587For SaleMLS ID #10183149, Renee Hillman. Doorify MLS
- $299,0003 bd2 ba1.1k sqft924 Big Bend Ct, Wake Forest, NC 27587For SaleMLS ID #10175197, Aiyana Lutkiewicz. Doorify MLS
- $340,0003 bd3 ba2k sqft7316 Fox Rd, Raleigh, NC 27616For SaleMLS ID #10179716, Jorge Adrian Aguilar. Doorify MLS
- $325,0003 bd2 ba1.8k sqft1203 Poplar Ave, Garner, NC 27529For SaleMLS ID #10184616, Tina Caul. Doorify MLS
- $355,0004 bd3 ba1.8k sqft1306 Claymore Dr, Garner, NC 27529For SaleMLS ID #10184653, Ida Terbet. Doorify MLS
- $490,0003 bd3 ba2.5k sqft916 Quail Ave, Wake Forest, NC 27587For SaleMLS ID #10169592, Thomas Ladane Shoupe. Doorify MLS
- $335,0003 bd2 ba1.4k sqft3605 Ingram Dr, Raleigh, NC 27604For SaleMLS ID #10182432, John Merriman. Doorify MLS
- $317,5004 bd2 ba1.3k sqft713 Newcombe Rd, Raleigh, NC 27610For SaleMLS ID #10184402, Tim Lehan. Doorify MLS
- $385,0003 bd2 ba1.1k sqft5804 Caledonia St, Raleigh, NC 27609For SaleMLS ID #10184717, Samara Presley. Doorify MLS
- $420,0003 bd2 ba1.5k sqft500 N King Charles Rd, Raleigh, NC 27610For SaleMLS ID #10171976, Chip Barker. Doorify MLS
- $419,5004 bd3 ba1.8k sqft3236 Ward Rd, Raleigh, NC 27604For SaleMLS ID #10184937, Sharon Evans. Doorify MLS
- $465,9003 bd3 ba1.7k sqft4828 Purnell Rd, Wake Forest, NC 27587For SaleMLS ID #10176583, Craig Tribus. Doorify MLS
- $300,0003 bd3 ba1.5k sqft4704 River Boat Landing Ct, Raleigh, NC 27604For SaleMLS ID #10177879, Delphine Camara. Doorify MLS
- $345,0003 bd3 ba2.2k sqft3700 Watkins Ridge Ct, Raleigh, NC 27616For SaleMLS ID #10172980, Meisha Spang. Doorify MLS
- $355,0003 bd2 ba1.4k sqft4124 Iverson St, Raleigh, NC 27604For SaleMLS ID #10181669, Pierre R LaPierre-Herrera. Doorify MLS
- $300,0003 bd2 ba1.2k sqft8109 Round Oak Rd, Raleigh, NC 27616For SaleMLS ID #10179512, Rachel Elizabeth Greenwood. Doorify MLS
