Spacious Colonial residence offering 4 bedrooms, 3.5 bathrooms, 2,652 finished square feet, and a 2-car garage in established Chateau Valley. Designed with flexibility in mind, this unique property features a desirable main-level suite, expansive outdoor living spaces, and an inviting layout ideal for a variety of living arrangements. // The traditional main level begins in a welcoming foyer with a convenient powder room nearby. To one side, the formal living room is filled with natural light, creating an inviting space for gathering. Opposite, the formal dining room is enhanced by a timeless chandelier, providing an elegant setting for meals. At the heart of the home, the open-concept living area is designed for both everyday comfort and entertaining. The family room offers exterior access and flows seamlessly into the eat-in kitchen, which features a center island with breakfast bar seating, stainless steel appliances, abundant counter space, and charming cabinetry. // French doors lead to a remarkable main-level suite that offers exceptional privacy and versatility. This separate wing includes a spacious living area with bay windows, soaring vaulted ceilings, and private exterior access. The suite also features a generously sized bedroom and a well-appointed full bathroom with a large walk-in shower and built-in bench seating. With both interior and exterior access, the space can function as privately or as openly as desired, making it ideal for multigenerational living, an in-law or guest suite, a private primary retreat, an au pair arrangement, or other flexible lifestyle needs. // The upper level offers three additional bedrooms, including a suite with a private attached full bathroom showcasing custom tilework. A third full bathroom in the hallway serves the remaining bedrooms. The lower level provides abundant storage and future potential with a largely unfinished basement, while a finished bonus room offers the perfect space for a home office, exercise room, hobby area, or additional flex space. // Outdoor living is a true highlight of the property. The backyard retreat features an in-ground pool with a built-in hot tub, surrounded by multiple patio and deck areas designed for both entertaining and relaxation. One outdoor gathering area includes a built-in bench and partial overhead covering, while another is enclosed with fencing for added safety. Overlooking it all is a lush, spacious fenced backyard that provides plenty of room for recreation and outdoor enjoyment. Additional highlights include rooftop solar panels, offering energy efficiency and potential utility cost savings. // Select photos are virtually staged for illustrative purposes only. Open houses Sat/Sun cancelled sellers recvd offer
Pending
$799,000
10025 Century Dr, Ellicott City, MD 21042
4beds
2,652sqft
:
Get pre-qualified$5,092/mo
Single Family Residence
Built in 1979
0.48 Acres Lot
$-- Zestimate®
$301/sqft
$-- HOA
What's special
Inviting space for gatheringWelcoming foyerSoaring vaulted ceilingsStainless steel appliancesExpansive outdoor living spacesAbundant counter spaceCharming cabinetry
- 35 days |
- 263 |
- 6 |
Likely to sell faster than
Zillow last checked:
Listing updated:
Listed by:
Bob Lucido 410-465-6900,
Keller Williams Lucido Agency (410) 465-6900,
Listing Team: Bob Lucido Team Of Keller Williams Lucido Agency, Co-Listing Team: Bob Lucido Team Of Keller Williams Lucido Agency,Co-Listing Agent: Judy K Klein 443-310-8674,
Keller Williams Lucido Agency
Source: Bright MLS,MLS#: MDHW2066552
Facts & features
Interior
Bedrooms & bathrooms
- Bedrooms: 4
- Bathrooms: 4
- Full bathrooms: 3
- 1/2 bathrooms: 1
- Main level bathrooms: 2
- Main level bedrooms: 1
Basement
- Area: 932
Heating
- Heat Pump, Natural Gas
Cooling
- Central Air, Electric
Appliances
- Included: Dryer, Dishwasher, Washer, Microwave, Refrigerator, Ice Maker, Gas Water Heater
Features
- Windows: Screens
- Basement: Unfinished,Rough Bath Plumb
- Has fireplace: No
Interior area
- Total structure area: 3,584
- Total interior livable area: 2,652 sqft
- Finished area above ground: 2,652
- Finished area below ground: 0
Property
Parking
- Total spaces: 2
- Parking features: Garage Faces Front, Garage Door Opener, Attached, Driveway
- Attached garage spaces: 2
- Has uncovered spaces: Yes
Accessibility
- Accessibility features: None
Features
- Levels: Three
- Stories: 3
- Has private pool: Yes
- Pool features: Private
Lot
- Size: 0.48 Acres
Details
- Additional structures: Above Grade, Below Grade
- Parcel number: 1402265265
- Zoning: R20
- Special conditions: Standard
Construction
Type & style
- Home type: SingleFamily
- Architectural style: Colonial
- Property subtype: Single Family Residence
Materials
- Frame
- Foundation: Other
Condition
- New construction: No
- Year built: 1979
Utilities & green energy
- Sewer: Public Sewer
- Water: Public
Community & HOA
Community
- Subdivision: Chateau Valley
HOA
- Has HOA: No
Location
- Region: Ellicott City
Financial & listing details
- Price per square foot: $301/sqft
- Tax assessed value: $663,400
- Annual tax amount: $9,526
- Date on market: 6/25/2026
- Listing agreement: Exclusive Right To Sell
- Ownership: Fee Simple
Estimated market value
Not available
Estimated sales range
Not available
Not available
Price history
| Date | Event | Price |
|---|---|---|
| 7/18/2026 | Pending sale | $799,000$301/sqft |
Source:  Bright MLS #MDHW2066552 Report a problem Bright MLS #MDHW2066552 Report a problem | ||
| 7/18/2026 | Listing removed | $799,000$301/sqft |
Source: Bright MLS #MDHW2066552 Report a problem | ||
| 6/27/2026 | Pending sale | $799,000$301/sqft |
Source: Bright MLS #MDHW2066552 Report a problem | ||
| 6/27/2026 | Contingent | $799,000$301/sqft |
Source: Bright MLS #MDHW2066552 Report a problem | ||
| 6/25/2026 | Listed for sale | $799,000+209.7%$301/sqft |
Source: Bright MLS #MDHW2066552 Report a problem | ||
| 11/26/2008 | Sold | $258,000$97/sqft |
Source: Public Record Report a problem | ||
Public tax history
| Year | Property taxes | Tax assessment |
|---|---|---|
| 2025 | -- | $625,400 +6.5% |
| 2024 | $6,614 +3% | $587,400 +3% |
| 2023 | $6,423 +3.1% | $570,433 -2.9% |
| 2022 | $6,232 +3.2% | $587,400 +9.5% |
| 2021 | $6,041 +6.2% | $536,500 +6.2% |
| 2020 | $5,687 +6.6% | $505,033 -5.9% |
| 2019 | $5,332 -0.8% | $536,500 +21.4% |
| 2018 | $5,376 -16.3% | $442,100 |
| 2017 | $6,425 | $442,100 +2.1% |
| 2016 | -- | $433,100 +1% |
| 2015 | -- | $428,600 |
| 2014 | -- | $428,600 |
| 2013 | -- | $428,600 -8.2% |
| 2012 | -- | $466,700 |
| 2011 | -- | $466,700 |
| 2010 | -- | $466,700 -14% |
| 2009 | -- | $542,990 +12.8% |
| 2008 | -- | $481,352 +14.7% |
| 2007 | -- | $419,716 +17.2% |
| 2006 | -- | $358,080 +11.7% |
| 2005 | -- | $320,630 +13.2% |
| 2004 | -- | $283,180 +15.2% |
| 2003 | -- | $245,730 +2.1% |
| 2002 | -- | $240,586 +2.2% |
| 2001 | -- | $235,443 +155.6% |
| 2000 | -- | $92,120 |
Find assessor info on the county website
Monthly payment
Est. payment
Payment breakdown
Explore the cost of this home by adjusting the details. Changes won't be saved.Climate risks
Neighborhood: 21042
Nearby schools
GreatSchools rating
- 9/10Centennial Lane Elementary SchoolGrades: PK-5Distance: 1 mi
- 9/10Burleigh Manor Middle SchoolGrades: 6-8Distance: 0.6 mi
- 10/10Centennial High SchoolGrades: 9-12Distance: 0.6 mi
Schools provided by the listing agent
- Elementary: Centennial Lane
- Middle: Burleigh Manor
- High: Centennial
- District: Howard County Public School System
Source: Bright MLS. This data may not be complete. We recommend contacting the local school district to confirm school assignments for this home.
- $726,600-- bd2 ba2.6k sqft10029 Century Dr, Ellicott City, MD 21042Off Market
- $796,6005 bd4 ba2.4k sqft10021 Century Dr, Ellicott City, MD 21042Off Market
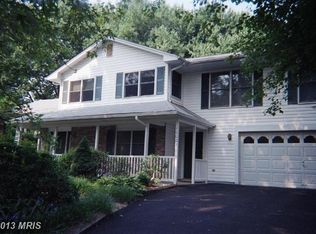
- $730,2003 bd2 ba1.6k sqft10042 Carillon Dr, Ellicott City, MD 21042Off Market
- $926,0005 bd4 ba3.3k sqft10033 Century Dr, Ellicott City, MD 21042Off Market

- $730,3004 bd3 ba1.9k sqft10024 Century Dr, Ellicott City, MD 21042Off Market
- $664,7003 bd2 ba2.6k sqft9902 Century Dr, Ellicott City, MD 21042Off Market
- $802,300-- bd3 ba2.5k sqft10046 Carillon Dr, Ellicott City, MD 21042Off Market
- $807,200-- bd2 ba2.5k sqft10028 Century Dr, Ellicott City, MD 21042Off Market
A local agent can set up tours, give advice and negotiate with sellers.
Similar homes
- $725,0004 bd3 ba2.1k sqft3906 Foxhill Dr, Ellicott City, MD 21042For Sale
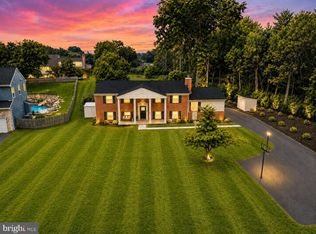
 MLS ID #MDHW2068980, Kelsey Mahon, Corner House Realty. Bright MLS
 - $900,0003 bd3 ba2.3k sqft10173 Green Clover Dr, Ellicott City, MD 21042For Sale
 MLS ID #MDHW2071124, Jean Quattlebaum, Cummings & Co. Realtors. Bright MLS
 - $739,0003 bd3 ba2.9k sqft9710 Hillsmere Rd, Ellicott City, MD 21042For Sale
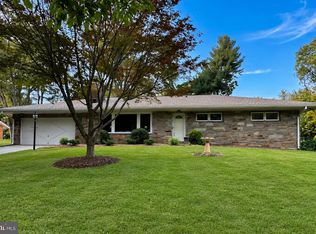 MLS ID #MDHW2069674, Rob Culotta, Cummings & Co. Realtors. Bright MLS
 - $667,5003 bd2 ba1.7k sqft3654 Macalpine Rd, Ellicott City, MD 21042For Sale
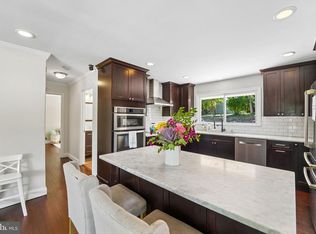 MLS ID #MDHW2071454, Susan Thompson, Monument Sotheby's International Realty. Bright MLS
 - $775,0006 bd4 ba3.3k sqft5214 Lightning View Rd, Columbia, MD 21045For SaleMLS ID #MDHW2071012, Karriem Hopwood, Corner House Realty. Bright MLS
- $538,8003 bd4 ba2k sqft4722 Rams Horn Row, Ellicott City, MD 21042For SaleMLS ID #MDHW2071918, Wendy Slaughter, Samson Properties. Bright MLS
- $775,0005 bd4 ba3.6k sqft7951 Gavin Way, Laurel, MD 20723For SaleMLS ID #MDHW2071674, Ryan Breeden, Long & Foster Real Estate, Inc.. Bright MLS
- $715,0004 bd4 ba3.6k sqft21 Deep Powder Ct, Woodstock, MD 21163For SaleMLS ID #MDBC2169268, Vanity James, Weichert, Realtors - Integrity Home Team. Bright MLS
- $775,0005 bd6 ba3.1k sqft5637 High Tor Hl, Columbia, MD 21045For SaleMLS ID #MDHW2066696, Carmen Prather, RE/MAX Excellence Realty. Bright MLS
- $875,0004 bd3 ba3.3k sqft10751 Judy Ln, Columbia, MD 21044For SaleMLS ID #MDHW2069204, Wendy Slaughter, Samson Properties. Bright MLS
- $795,0005 bd3 ba2.8k sqft2055 Misty Meadow Rd, Finksburg, MD 21048For SaleMLS ID #MDCR2036500, Daniel Motz, Berkshire Hathaway HomeServices Homesale Realty. Bright MLS
- $599,9994 bd3 ba1.9k sqft10734 Mid Summer Ln, Columbia, MD 21044For SaleMLS ID #MDHW2070998, Kristen Adams, Keller Williams Realty Centre. Bright MLS
- $525,0003 bd3 ba2k sqft4760 Hallowed Strm, Ellicott City, MD 21042For SaleMLS ID #MDHW2071576, Curtis Washington, ExecuHome Realty. Bright MLS
- $785,0003 bd4 ba3.1k sqft1210 Ashton Rd, Ashton, MD 20861For SaleMLS ID #MDMC2226838, Alecia Scott, Long & Foster Real Estate, Inc.. Bright MLS
- $630,0004 bd4 ba2.4k sqft7001 Marmick Pl, Laurel, MD 20707For SaleMLS ID #MDPG2209928, Kelley Saunders, Redfin Corp. Bright MLS
- $649,9003 bd4 ba2.5k sqft8418 Timberland Cir, Ellicott City, MD 21043For SaleMLS ID #MDHW2070922, David Jimenez, RE/MAX Distinctive Real Estate, Inc.. Bright MLS
- $850,0004 bd5 ba2.8k sqft312 Kimblewick Dr, Silver Spring, MD 20904For SaleMLS ID #MDMC2232884, Mark Day, Long & Foster Real Estate, Inc.. Bright MLS
- $875,0006 bd4 ba3.8k sqft4012 Cotton Tree Ln, Burtonsville, MD 20866For SaleMLS ID #MDMC2248590, Bob Lucido, Keller Williams Lucido Agency. Bright MLS
- $779,9003 bd4 ba2.8k sqft3332 Tanterra Cir, Brookeville, MD 20833For SaleMLS ID #MDMC2242782, Annette Bergmann, Douglas Realty LLC. Bright MLS
- $650,0003 bd4 ba2.5k sqft8787 Stonehouse Dr, Ellicott City, MD 21043For SaleMLS ID #MDHW2071490, Bob Lucido, Keller Williams Lucido Agency. Bright MLS
