Discover the perfect blend of modern luxury and convenience in this updated and upgraded home in charming Brookeville! Many updated features in this conveniently location Brookeville Colonial. This residence is not only aesthetically pleasing but also energy-efficient. Step inside to find stunning LVP flooring main and lower level, new primary bathroom shower, new windows, elegant quartz countertops complemented by sleek stainless steel appliances. Home was completely renovated in 2022 and the finishing touches updated in the last 4 years .The home's prime location offers easy access to shopping, parks, playgrounds, walking paths, and delightful restaurants, ensuring that everything you need is just around the corner. Plus, enjoy the added bonus of a Tanterra pool membership included in the HOA—perfect for those sunny days! And if you prefer a more private retreat, the inviting pool (with new tile, paint and stairs) in your own backyard awaits. With a whopping $100k with the most recent updates, this home is not just a place to live, but a lifestyle to embrace! Among the nearby amenities are Lone Oak and Brookeville Beer Farms, Olney Boys and Girls Club, Olney Theatre Center, Brighton Dam (Triadelphia Reservoir) Olney Manor Park and Swim Center and many more!
For sale
Price cut: $20K (7/16)
$779,900
3332 Tanterra Cir, Brookeville, MD 20833
3beds
2,813sqft
Single Family Residence
Built in 1973
10,018 Square Feet Lot
$-- Zestimate®
$277/sqft
$51/mo HOA
What's special
New primary bathroom showerElegant quartz countertopsSleek stainless steel appliancesNew windows
- 48 days |
- 886 |
- 29 |
Zillow last checked:
Listing updated:
Listed by:
Annette Bergmann 240-644-4102,
Douglas Realty LLC (866) 987-3937,
Co-Listing Agent: Adelina Gilmanova 240-705-5055,
Douglas Realty
Source: Bright MLS,MLS#: MDMC2242782
Facts & features
Interior
Bedrooms & bathrooms
- Bedrooms: 3
- Bathrooms: 4
- Full bathrooms: 3
- 1/2 bathrooms: 1
- Main level bathrooms: 1
Rooms
- Room types: Living Room, Dining Room, Primary Bedroom, Bedroom 2, Bedroom 3, Kitchen, Family Room, Recreation Room, Bathroom 2, Primary Bathroom
Primary bedroom
- Features: Attached Bathroom, Bathroom - Walk-In Shower, Walk-In Closet(s), Primary Bedroom - Sitting Area, Flooring - Carpet
- Level: Upper
Bedroom 2
- Features: Flooring - Carpet
- Level: Upper
Bedroom 3
- Features: Flooring - Carpet
- Level: Upper
Primary bathroom
- Features: Countertop(s) - Quartz
- Level: Upper
Bathroom 2
- Level: Upper
Dining room
- Features: Flooring - Luxury Vinyl Plank
- Level: Main
Family room
- Features: Flooring - Luxury Vinyl Tile
- Level: Main
Kitchen
- Features: Dining Area, Flooring - Luxury Vinyl Plank, Recessed Lighting, Lighting - Pendants, Countertop(s) - Quartz
- Level: Main
Living room
- Features: Flooring - Luxury Vinyl Plank, Fireplace - Wood Burning
- Level: Main
Recreation room
- Features: Flooring - Luxury Vinyl Plank
- Level: Lower
Heating
- Forced Air, Natural Gas
Cooling
- Central Air, Electric
Appliances
- Included: Microwave, Dishwasher, Disposal, Dryer, Exhaust Fan, Ice Maker, Oven/Range - Gas, Refrigerator, Stainless Steel Appliance(s), Washer, Water Heater, Gas Water Heater
- Laundry: Dryer In Unit, Has Laundry, Main Level, Washer In Unit
Features
- Attic, Bathroom - Tub Shower, Built-in Features, Ceiling Fan(s), Dining Area, Family Room Off Kitchen, Open Floorplan, Floor Plan - Traditional, Formal/Separate Dining Room, Eat-in Kitchen, Kitchen - Gourmet, Kitchen Island, Kitchen - Table Space, Other, Pantry, Primary Bath(s), Recessed Lighting, Upgraded Countertops, Walk-In Closet(s), Dry Wall
- Flooring: Luxury Vinyl, Carpet, Wood
- Windows: Energy Efficient, Window Treatments
- Basement: Finished,Heated,Improved,Interior Entry,Shelving,Sump Pump
- Number of fireplaces: 1
- Fireplace features: Wood Burning
Interior area
- Total structure area: 3,260
- Total interior livable area: 2,813 sqft
- Finished area above ground: 1,937
- Finished area below ground: 876
Video & virtual tour
Property
Parking
- Total spaces: 6
- Parking features: Built In, Garage Faces Front, Garage Door Opener, Inside Entrance, Other, Asphalt, Attached, Driveway
- Attached garage spaces: 2
- Uncovered spaces: 4
Accessibility
- Accessibility features: None
Features
- Levels: Three
- Stories: 3
- Exterior features: Extensive Hardscape, Lighting
- Has private pool: Yes
- Pool features: Private
- Fencing: Wood
Lot
- Size: 10,018 Square Feet
Details
- Additional structures: Above Grade, Below Grade
- Parcel number: 160801481707
- Zoning: R200
- Special conditions: Standard
Construction
Type & style
- Home type: SingleFamily
- Architectural style: Colonial
- Property subtype: Single Family Residence
Materials
- Frame
- Foundation: Block
- Roof: Asphalt
Condition
- Excellent
- New construction: No
- Year built: 1973
Utilities & green energy
- Sewer: Public Sewer
- Water: Public
- Utilities for property: Fiber Optic
Community & HOA
Community
- Subdivision: Brookville Knolls
HOA
- Has HOA: Yes
- HOA fee: $611 annually
- HOA name: TANTERRA HOMEOWNERS ASSOCIATION
Location
- Region: Brookeville
Financial & listing details
- Price per square foot: $277/sqft
- Tax assessed value: $629,000
- Annual tax amount: $6,961
- Date on market: 7/3/2026
- Listing agreement: Exclusive Right To Sell
- Listing terms: Cash,Conventional,FHA,VA Loan
- Ownership: Fee Simple
Estimated market value
Not available
Estimated sales range
Not available
$3,751/mo
Price history
| Date | Event | Price |
|---|---|---|
| 7/16/2026 | Price change | $779,900-2.5%$277/sqft |
Source:  Bright MLS #MDMC2242782 Report a problem Bright MLS #MDMC2242782 Report a problem | ||
| 7/3/2026 | Listed for sale | $799,900+18.5%$284/sqft |
Source: Bright MLS #MDMC2242782 Report a problem | ||
| 1/24/2023 | Sold | $675,000$240/sqft |
Source: Public Record Report a problem | ||
| 10/3/2022 | Sold | $675,000$240/sqft |
Source: Bright MLS #MDMC2053466 Report a problem | ||
| 9/19/2022 | Pending sale | $675,000$240/sqft |
Source: Bright MLS #MDMC2053466 Report a problem | ||
| 9/13/2022 | Contingent | $675,000$240/sqft |
Source: Bright MLS #MDMC2053466 Report a problem | ||
| 9/9/2022 | Listed for sale | $675,000$240/sqft |
Source: Bright MLS #MDMC2053466 Report a problem | ||
| 6/27/2022 | Pending sale | $675,000$240/sqft |
Source: Bright MLS #MDMC2053466 Report a problem | ||
| 6/22/2022 | Price change | $675,000-3.6%$240/sqft |
Source: Bright MLS #MDMC2053466 Report a problem | ||
| 6/1/2022 | Listed for sale | $700,000+54.3%$249/sqft |
Source: Bright MLS #MDMC2053466 Report a problem | ||
| 6/25/2021 | Sold | $453,600+17.3%$161/sqft |
Source: Public Record Report a problem | ||
| 5/16/2019 | Listing removed | $386,711$137/sqft |
Source: Auction.com Report a problem | ||
| 5/15/2019 | Price change | $386,711+0.9%$137/sqft |
Source: Auction.com Report a problem | ||
| 5/12/2019 | Price change | $383,248+0.4%$136/sqft |
Source: Auction.com Report a problem | ||
| 5/10/2019 | Price change | $381,879-0.2%$136/sqft |
Source: Auction.com Report a problem | ||
| 5/9/2019 | Price change | $382,634+0.4%$136/sqft |
Source: Auction.com Report a problem | ||
| 5/7/2019 | Price change | $381,181-0.2%$136/sqft |
Source: Auction.com Report a problem | ||
| 5/5/2019 | Price change | $381,862-1.1%$136/sqft |
Source: Auction.com Report a problem | ||
| 5/3/2019 | Price change | $386,054-8.1%$137/sqft |
Source: Auction.com Report a problem | ||
| 4/30/2019 | Listed for sale | -- |
Source: Auction.com Report a problem | ||
| 1/12/2005 | Sold | $420,000$149/sqft |
Source: Public Record Report a problem | ||
Public tax history
| Year | Property taxes | Tax assessment |
|---|---|---|
| 2025 | $6,961 +17.1% | $551,800 +6.8% |
| 2024 | $5,945 +7.3% | $516,433 +7.4% |
| 2023 | $5,543 +12.7% | $481,067 +7.9% |
| 2022 | $4,918 +4% | $445,700 +3.9% |
| 2021 | $4,730 +4% | $429,000 +4.1% |
| 2020 | $4,548 +5.7% | $412,300 +4.2% |
| 2019 | $4,305 -0.2% | $395,600 +1.3% |
| 2018 | $4,312 -1.8% | $390,367 +1.4% |
| 2017 | $4,392 +34.7% | $385,133 +1.4% |
| 2016 | $3,260 | $379,900 +3.4% |
| 2015 | $3,260 | $367,433 +3.5% |
| 2014 | $3,260 | $354,967 +3.6% |
| 2013 | -- | $342,500 |
| 2012 | -- | $342,500 |
| 2011 | -- | $342,500 -28.7% |
| 2010 | -- | $480,310 +4.4% |
| 2009 | -- | $460,182 +4.6% |
| 2008 | -- | $440,056 +4.8% |
| 2007 | -- | $419,930 +19.6% |
| 2006 | -- | $350,996 +24.4% |
| 2005 | -- | $282,063 +32.3% |
| 2004 | -- | $213,130 |
| 2003 | -- | $213,130 +11.9% |
| 2002 | -- | $190,543 +6.3% |
| 2001 | -- | $179,250 |
Find assessor info on the county website
Monthly payment
Est. payment
Payment breakdown
Explore the cost of this home by adjusting the details. Changes won't be saved.Climate risks
Neighborhood: 20833
Nearby schools
GreatSchools rating
- 9/10Greenwood Elementary SchoolGrades: PK-5Distance: 0.1 mi
- 9/10Rosa M. Parks Middle SchoolGrades: 6-8Distance: 0.9 mi
- 7/10Sherwood High SchoolGrades: 9-12Distance: 2.8 mi
Schools provided by the listing agent
- District: Montgomery County Public Schools
Source: Bright MLS. This data may not be complete. We recommend contacting the local school district to confirm school assignments for this home.
- $555,300-- bd2 ba1.2k sqft3328 Tanterra Cir, Brookeville, MD 20833Off Market
- $618,1004 bd3 ba1.8k sqft3336 Tanterra Cir, Brookeville, MD 20833Off Market

- $589,600-- bd2 ba1.5k sqft3352 Gold Mine Rd, Brookeville, MD 20833Off Market
- $703,2004 bd3 ba2k sqft3348 Gold Mine Rd, Brookeville, MD 20833Off Market
- $706,5004 bd4 ba1.8k sqft3324 Tanterra Cir, Brookeville, MD 20833Off Market
- $676,100-- bd2 ba2k sqft3340 Tanterra Cir, Brookeville, MD 20833Off Market
- $644,900-- bd2 ba2k sqft3329 Tanterra Cir, Brookeville, MD 20833Off Market
- $669,800-- bd2 ba2k sqft3333 Tanterra Cir, Brookeville, MD 20833Off Market
A local agent can set up tours, give advice and negotiate with sellers.
Similar homes
- $815,0004 bd4 ba3.3k sqft15 Middlebridge Ct, Silver Spring, MD 20906For Sale

 MLS ID #MDMC2242914, Millie Zhuo, CENTURY 21 New Millennium. Bright MLS
 - $699,9994 bd3 ba2.8k sqft6401 Dorsey Rd, Gaithersburg, MD 20882For Sale
 MLS ID #MDMC2239116, Ellen Lima, Realty Advantage of Maryland LLC. Bright MLS
 - $675,0005 bd3 ba3k sqft13344 Foxhall Dr, Silver Spring, MD 20906For Sale
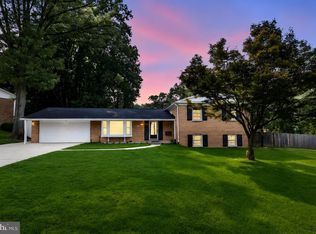 MLS ID #MDMC2250702, Fred Mohseni, Samson Properties. Bright MLS
 - $774,5004 bd4 ba3.4k sqft14212 Northwyn Dr, Silver Spring, MD 20904For Sale
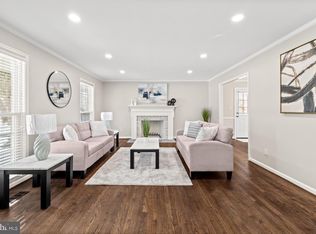 MLS ID #MDMC2216548, Susan Altschuler, Realty Pros. Bright MLS
 - $860,0004 bd4 ba2.5k sqft8780 Teresa Ln, Laurel, MD 20723For SaleMLS ID #MDHW2072144, Wendy Slaughter, Samson Properties. Bright MLS
- $799,9005 bd4 ba3.1k sqft10421 Rosemont Dr, Laurel, MD 20723For SaleMLS ID #MDHW2070152, Adam Murphy, RE/MAX Realty Centre, Inc.. Bright MLS
- $765,0004 bd4 ba2.9k sqft9521 Pamplona Rd, Columbia, MD 21045For SaleMLS ID #MDHW2072250, Carlos Espinoza, Jason Mitchell Group. Bright MLS
- $690,0004 bd4 ba2.3k sqft2229 Deckman Ln, Silver Spring, MD 20906For SaleMLS ID #MDMC2248974, Jeannie J. Kim, Coldwell Banker Realty. Bright MLS
- $680,0004 bd4 ba2.6k sqft113 Bookham Ln, Gaithersburg, MD 20877For SaleMLS ID #MDMC2247454, Denise Briggs, Redfin Corp. Bright MLS
- $735,0006 bd4 ba2.8k sqft7000 Sheldon Ln, Sykesville, MD 21784For SaleMLS ID #MDCR2036348, Veronica Sniscak, Compass. Bright MLS
- $699,0006 bd3 ba2.6k sqft9 Duvall Ln, Gaithersburg, MD 20877For SaleMLS ID #MDMC2239816, Mr. Jonathan S Lahey, EXP Realty, LLC. Bright MLS
- $765,0004 bd4 ba1.4k sqft14021 Triadelphia Rd, Glenelg, MD 21737For SaleMLS ID #MDHW2071668, Bob Lucido, Keller Williams Lucido Agency. Bright MLS
- $690,0004 bd4 ba2.8k sqft6 Brighton Dr, Gaithersburg, MD 20877For SaleMLS ID #MDMC2246924, Russell Chandler, Redfin Corp. Bright MLS
- $780,0004 bd4 ba2.2k sqft1997 Barley Rd, Marriottsville, MD 21104For SaleMLS ID #MDCR2035496, Shelley Price, Blue Crab Real Estate, LLC. Bright MLS
- $669,9005 bd3 ba2.5k sqft16555 Old Frederick Rd, Mount Airy, MD 21771For SaleMLS ID #MDHW2071236, Ben Love, Revol Real Estate, LLC. Bright MLS
- $629,9004 bd4 ba2.4k sqft10130 Clearspring Rd, Damascus, MD 20872For SaleMLS ID #MDMC2250994, Maria Kolick, RE/MAX Realty Centre, Inc.. Bright MLS
- $799,0004 bd3 ba1.9k sqft15004 Dufief Dr, Gaithersburg, MD 20878For SaleMLS ID #MDMC2237560, Mr. Albert Amar, Compass. Bright MLS
- $875,0004 bd4 ba3.7k sqft7631 Old Columbia Rd, Laurel, MD 20723For SaleMLS ID #MDHW2071846, Anne Nowicki, Corner House Realty. Bright MLS
- $665,0004 bd3 ba2.6k sqft5285 Corncockle Ct, Columbia, MD 21045For SaleMLS ID #MDHW2072312, Anthony Friedman, Northrop Realty. Bright MLS
- $625,0004 bd4 ba3.1k sqft9202 Moon River Ct, Hyattsville, MD 20783For SaleMLS ID #MDPG2214886, Lily Vallario, EXP Realty, LLC. Bright MLS
