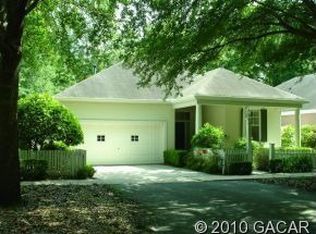
Under contract-accepting backup offers. Welcome to Hickory Walk in Haile Plantation. This beautifully maintained 3 bedroom, 2 bath home offers 1,612 square feet of light-filled space in one of Gainesville's most sought-after communities. A covered front porch welcomes you inside to an open, bright floor plan with 10' ceilings throughout. To the right of the entry, two bedrooms share a hall bathroom with a tub/shower combo, while the living area features sliding doors leading out to a screened lanai overlooking mature trees, the perfect spot to relax and enjoy the shade. The kitchen has granite countertops, a breakfast bar, 42" cabinets and stainless steel appliances, opening to a dining area framed by large picture windows overlooking the backyard. At the back of the home, the primary suite has a walk-in closet and ensuite bath featuring dual sinks, terra cotta flooring, granite countertops, a walk-in shower with dual shower heads and skylight for natural light. Luxury vinyl plank flooring flows throughout the main living areas, with carpet in the bedrooms. This home also comes with major systems already updated for worry-free living, including a new roof (July 2026), new HVAC (2026), gas water heater (2019), full repipe (2019), washer and dryer (2022), new garage door and all-new windows and sliders. Additional highlights include a screened lanai, fully fenced yard, stairs to the attic for extra storage, a security system, two electronic smoke/fire/carbon monoxide detectors with battery backup. A short walk to the Plantation Village Center on shared bike trails and walking paths.
Accepting backups
$438,000
10027 SW 52ND ROAD, GAINESVILLE, FL 32608
3beds
1,612sqft
Single Family Residence
Built in 1993
4,792 Square Feet Lot
$436,100 Zestimate®
$272/sqft
$238/mo HOA
What's special
- 37 days
- 73
- 1
Likely to sell faster than
Zillow last checked:
Listing updated:
Listed by:
Holly Bender 352-275-8372,
PEPINE REALTY 352-226-8474
Source: Stellar MLS,MLS#: GC543191 Originating MLS: Gainesville-Alachua
Originating MLS: Gainesville-Alachua
Facts & features
Interior
Bedrooms & bathrooms
- Bedrooms: 3
- Bathrooms: 2
- Full bathrooms: 2
Primary bedroom
- Features: Ceiling Fan(s), Walk-In Closet(s)
- Level: First
Bedroom 2
- Features: Built-in Closet
- Level: First
Bedroom 3
- Features: Built-in Closet
- Level: First
Primary bathroom
- Features: Dual Sinks, En Suite Bathroom, Exhaust Fan, Granite Counters, Multiple Shower Heads, Shower No Tub, Window/Skylight in Bath
- Level: First
Bathroom 2
- Features: Exhaust Fan, Granite Counters, Single Vanity, Tub With Shower
- Level: First
Balcony porch lanai
- Features: Ceiling Fan(s)
- Level: First
Great room
- Features: Ceiling Fan(s)
- Level: First
Kitchen
- Features: Breakfast Bar, Granite Counters
- Level: First
Heating
- Central
Cooling
- Central Air
Appliances
- Included: Dishwasher, Disposal, Dryer, Gas Water Heater, Microwave, Range, Refrigerator, Washer
- Laundry: Inside, Laundry Room
Features
- Ceiling Fan(s), Eating Space In Kitchen, High Ceilings, Open Floorplan, Primary Bedroom Main Floor, Solid Surface Counters, Split Bedroom, Thermostat, Walk-In Closet(s)
- Flooring: Carpet, Luxury Vinyl
- Doors: Sliding Doors
- Windows: Skylight(s), Window Treatments
- Has fireplace: No
Interior area
- Total structure area: 2,354
- Total interior livable area: 1,612 sqft
Video & virtual tour
Property
Parking
- Total spaces: 2
- Parking features: Driveway, Garage Door Opener
- Attached garage spaces: 2
- Has uncovered spaces: Yes
Features
- Levels: One
- Stories: 1
- Exterior features: Irrigation System, Rain Gutters, Sidewalk
- Fencing: Fenced,Wood
- Has view: Yes
- View description: Trees/Woods
Lot
- Size: 4,792 Square Feet
Details
- Parcel number: 06860140034
- Zoning: PD
- Special conditions: None
Construction
Type & style
- Home type: SingleFamily
- Property subtype: Single Family Residence
Materials
- Stucco, Wood Frame
- Foundation: Slab
- Roof: Shingle
Condition
- New construction: No
- Year built: 1993
Utilities & green energy
- Sewer: Public Sewer
- Water: Public
- Utilities for property: BB/HS Internet Available, Cable Available, Electricity Connected, Natural Gas Connected, Sewer Connected, Street Lights, Water Connected
Community & HOA
Community
- Pet fee: $0 monthly
- Subdivision: HAILE PLANTATION
HOA
- Has HOA: Yes
- HOA fee: $238 monthly
- HOA name: R. Brett de Gale
- HOA phone: 352-331-9988
- Second HOA name: Haile Plantation West
Location
- Region: Gainesville
Financial & listing details
- Price per square foot: $272/sqft
- Tax assessed value: $286,175
- Annual tax amount: $3,798
- Date on market: 9/3/2026
- Cumulative days on market: 37 days
- Listing terms: Cash,Conventional
- Ownership: Fee Simple
- Total actual rent: 0
- Electric utility on property: Yes
- Road surface type: Paved
Estimated market value
$436,100
$414,000 - $458,000
$2,194/mo
Price history
| Date | Event | Price |
|---|---|---|
| 9/3/2026 | Listed for sale | $438,000+91.3%$272/sqft |
Source:  Stellar MLS #GC543191 Report a problem Stellar MLS #GC543191 Report a problem | ||
| 6/15/2016 | Sold | $229,000-4.2%$142/sqft |
Source: GACAR #372639 Report a problem | ||
| 4/18/2016 | Pending sale | $239,000$148/sqft |
Source: Coldwell Banker M.M. Parrish Realtors #372639 Report a problem | ||
| 3/23/2016 | Listed for sale | $239,000+29.3%$148/sqft |
Source: Coldwell Banker M.M. Parrish Realtors #372639 Report a problem | ||
| 8/18/2003 | Sold | $184,900+22.5%$115/sqft |
Source: Public Record Report a problem | ||
| 4/2/2001 | Sold | $151,000+6%$94/sqft |
Source: Public Record Report a problem | ||
| 8/12/1999 | Sold | $142,500+18.3%$88/sqft |
Source: Public Record Report a problem | ||
| 4/24/1997 | Sold | $120,500$75/sqft |
Source: Public Record Report a problem | ||
Public tax history
| Year | Property taxes | Tax assessment |
|---|---|---|
| 2025 | $3,798 +2.2% | $209,291 +2.9% |
| 2024 | $3,714 +3.5% | $203,393 +3% |
| 2023 | $3,588 +1.5% | $197,469 +3% |
| 2022 | $3,534 +1.3% | $191,717 +3% |
| 2021 | $3,489 +1.6% | $186,133 +1.4% |
| 2020 | $3,433 -0.6% | $183,563 +1.9% |
| 2019 | $3,454 | $180,133 -2.9% |
| 2018 | $3,454 -2% | $185,500 +1.4% |
| 2017 | $3,527 -0.7% | $182,900 +23.1% |
| 2016 | $3,553 +30.9% | $148,600 +0.7% |
| 2015 | $2,714 0% | $147,570 +0.8% |
| 2014 | $2,715 +0.6% | $146,400 -4.6% |
| 2013 | $2,698 | $153,400 +2.2% |
| 2012 | -- | $150,100 -0.3% |
| 2011 | -- | $150,500 -10.3% |
| 2010 | -- | $167,800 -5.8% |
| 2009 | -- | $178,100 -7.7% |
| 2008 | -- | $193,000 -7.1% |
| 2007 | -- | $207,800 +10.4% |
| 2006 | -- | $188,200 +21.7% |
| 2005 | -- | $154,700 +11% |
| 2004 | -- | $139,400 +10.7% |
| 2003 | -- | $125,900 |
| 2002 | -- | $125,900 +8.3% |
| 2001 | -- | $116,300 +13.6% |
| 2000 | -- | $102,400 |
Find assessor info on the county website
Monthly payment
Est. payment
Payment breakdown
Explore the cost of this home by adjusting the details. Changes won't be saved.Climate risks
Neighborhood: 32608
Nearby schools
Schools provided by the listing agent
- Elementary: Kimball Wiles Elementary School-AL
- Middle: Kanapaha Middle School-AL
- High: F. W. Buchholz High School-AL
Source: Stellar MLS. This data may not be complete. We recommend contacting the local school district to confirm school assignments for this home.
Similar homes
- $439,9993 bd2 ba2.1k sqft10525 SW 55TH PLACE, GAINESVILLE, FL 32608For Sale

 MLS ID #P4938933, Erin Floyd, COLDWELL BANKER REALTY. Stellar MLS
 - $410,0003 bd2 ba1.9k sqft10427 SW 55TH PLACE, GAINESVILLE, FL 32608For Sale
 MLS ID #GC542445, Laurie Obreza, BOSSHARDT REALTY SERVICES LLC. Stellar MLS
 - $409,9003 bd2 ba1.7k sqft5231 SW 103RD DRIVE, GAINESVILLE, FL 32608For Sale
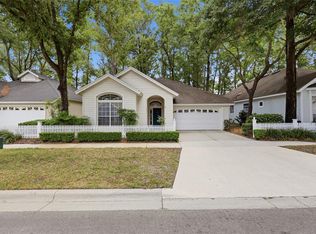 MLS ID #GC540034, Marty Misner, MISNER REAL ESTATE SERVICES LLC. Stellar MLS
 - $479,9003 bd2 ba2.2k sqft10310 SW 51ST LANE, GAINESVILLE, FL 32608For Sale
 MLS ID #GC541073, Jeff Quigley, COLDWELL BANKER M.M. PARRISH REALTORS. Stellar MLS
 - $459,9003 bd3 ba2.1k sqft10334 SW 51ST LANE, GAINESVILLE, FL 32608For SaleMLS ID #GC542152, Joe Freck, BHHS FLORIDA REALTY. Stellar MLS
- $399,9004 bd2 ba1.8k sqft6907 SW 82ND TERRACE, GAINESVILLE, FL 32608For SaleMLS ID #GC543404, Jarred Mussen, UNIVERSITY REALTY. Stellar MLS
- $420,0003 bd2 ba2k sqft9406 SW 78TH COURT, GAINESVILLE, FL 32608For SaleMLS ID #GC538749, Kristine Glenn, COLDWELL BANKER M.M. PARRISH REALTORS. Stellar MLS
- $420,0004 bd2 ba2.1k sqft8005 SW 47TH COURT, GAINESVILLE, FL 32608For SaleMLS ID #GC541850, Matthew Chapman, BOSSHARDT REALTY SERVICES LLC. Stellar MLS
- $474,0004 bd3 ba2k sqft10021 SW 42ND ROAD, GAINESVILLE, FL 32608For SaleMLS ID #GC542542, Cindy Birk, COLDWELL BANKER M.M. PARRISH REALTORS. Stellar MLS
- $349,9003 bd2 ba1.4k sqft10006 SW 90TH STREET, GAINESVILLE, FL 32608For SaleMLS ID #GC543934, Shawn Spence-Thomas, COLDWELL BANKER M.M. PARRISH REALTORS. Stellar MLS
- $439,9005 bd2 ba2.2k sqft3052 SW 94TH STREET, GAINESVILLE, FL 32608For SaleMLS ID #GC541798, Lisa Fetrow, KELLER WILLIAMS GAINESVILLE REALTY PARTNERS. Stellar MLS
- $375,0004 bd2 ba1.8k sqft8120 SW 52ND LANE, GAINESVILLE, FL 32608For SaleMLS ID #GC542915, Stephanie Anson, ANSON PROPERTIES LLC. Stellar MLS
- $360,0003 bd2 ba1.3k sqft9445 SW 96TH TERRACE, GAINESVILLE, FL 32608For SaleMLS ID #GC542719, Stefanie Gruber, MATCHMAKER REALTY OF ALACHUA COUNTY. Stellar MLS
- $429,9004 bd3 ba2.1k sqft7855 SW 82ND DRIVE, GAINESVILLE, FL 32608For SaleMLS ID #GC542012, Billy Bennett, BHGRE THOMAS GROUP. Stellar MLS
- $379,0003 bd2 ba1.6k sqft9437 SW 31ST LANE, GAINESVILLE, FL 32608For SaleMLS ID #GC541144, Lauretta Fogg, COLDWELL BANKER M.M. PARRISH REALTORS. Stellar MLS
- $415,0003 bd2 ba1.6k sqft9670 SW 68TH LANE, GAINESVILLE, FL 32608For SaleMLS ID #GC540270, Rachel Kerensky, BHGRE THOMAS GROUP. Stellar MLS
- $442,0004 bd3 ba2.2k sqft8317 SW 78TH LANE, GAINESVILLE, FL 32608For SaleMLS ID #GC540422, Kat Durst, COLDWELL BANKER M.M. PARRISH REALTORS. Stellar MLS
- $449,9004 bd2 ba2k sqft908 SW 82ND TERRACE, GAINESVILLE, FL 32607For SaleMLS ID #GC543113, Kat Durst, COLDWELL BANKER M.M. PARRISH REALTORS. Stellar MLS
- $419,9005 bd3 ba2.1k sqft7654 SW 79TH DRIVE, GAINESVILLE, FL 32608For SaleMLS ID #GC542458, Van Alexander, Jr., WATSON REALTY CORP. Stellar MLS
- $484,9004 bd3 ba2.3k sqft6618 SW 83RD TERRACE, GAINESVILLE, FL 32608For SaleMLS ID #GC536891, Betsy Pepine, PEPINE REALTY. Stellar MLS
