New construction home just completed in Historic Roseville, CA rooftop deck with Sierra Nevada views. No Mello-Roos. Solar included. The Pacific Plan at The Belvedere Lot 2 is move-in ready, fully completed with designer finishes, and priced at $642,990. No construction wait. No finish selections to agonize over. Just a finished, solar-powered home in the heart of walkable Historic Roseville with a private rooftop deck featuring stunning views of the Sierra Nevada. What makes this floor plan impossible to replicate elsewhere: At 1,987 sq. ft., the Pacific Plan delivers 3 bedrooms, 3.5 bathrooms, and three distinct outdoor living levels a main-floor deck off the living area, and a private rooftop deck with a $15,000 rooftop kitchen already included. The Sierra views from that rooftop aren't a marketing line they're the reason buyers choose this address over every other new construction option in Placer County. The floor plan works for real life: First-floor bedroom with full bath handles guests, multigenerational living, or a private home office without compromise. The main living level opens from a kitchen with island into a generous family room and flows directly to the deck the kind of layout that earns its square footage. Every home at The Belvedere includes: Full appliance package refrigerator, washer, and dryer. Owned solar at no additional cost. No Mello-Roos. Steps from Historic Roseville's best restaurants, coffee shops, and nightlife. This is the rare new construction address where you can walk out your front door and actually go somewhere worth going.
Active
$642,990
1003 Edwina Justus Loop Lot 2, Roseville, CA 95678
3beds
1,987sqft
:
Get pre-qualified$4,578/mo
Townhouse
Built in 2026
923 Square Feet Lot
$638,700 Zestimate®
$324/sqft
$341/mo HOA
What's special
Private rooftop deck
- 52 days |
- 494 |
- 19 |
Zillow last checked:
Listing updated:
Listed by:
Michael Ewing DRE #01942002 916-203-1039,
Next Real Estate Group Inc.,
Christopher Brown DRE #01206895 916-300-0159,
Next Real Estate Group Inc.
Source: MetroList Services of CA,MLS#: 226071044Originating MLS: MetroList Services, Inc.
Facts & features
Interior
Bedrooms & bathrooms
- Bedrooms: 3
- Bathrooms: 4
- Full bathrooms: 3
- Partial bathrooms: 1
Rooms
- Room types: Dining Room, Family Room, Office
Primary bedroom
- Features: Walk-In Closet
Primary bathroom
- Features: Shower Stall(s), Quartz
Dining room
- Features: Dining/Family Combo
Kitchen
- Features: Quartz Counter, Kitchen Island, Stone Counters, Kitchen/Family Combo
Heating
- Electric, MultiUnits, Zoned
Cooling
- Ceiling Fan(s), Wall Unit(s), Ductless, Multi Units, Zoned
Appliances
- Included: Range Hood, Ice Maker, Dishwasher, Disposal, Microwave, Plumbed For Ice Maker, Free-Standing Electric Range, Dryer, Washer, Washer/Dryer Stacked Included
- Laundry: Laundry Closet, Electric Dryer Hookup, Inside
Features
- Flooring: Carpet, Laminate, Wood
- Has fireplace: No
Interior area
- Total structure area: 0
- Total interior livable area: 1,987 sqft
Property
Parking
- Total spaces: 2
- Parking features: Garage Faces Rear, Shared Driveway
- Garage spaces: 2
- Has uncovered spaces: Yes
Features
- Levels: Three Or More
- Stories: 3
- Exterior features: Balcony, Outdoor Kitchen, Outdoor Grill
- Fencing: None
Lot
- Size: 923 Square Feet
- Features: Sprinklers In Front, Street Lights
- Topography: Level,Level
Details
- Parcel number: 011147017000
- Zoning: R
- Special conditions: Standard
Construction
Type & style
- Home type: Townhouse
- Architectural style: Modern/High Tech
- Property subtype: Townhouse
- Attached to another structure: Yes
Materials
- Brick, Stone, Stucco, Frame
- Foundation: Slab
- Roof: Flat
Condition
- Year built: 2026
Utilities & green energy
- Electric: 220 Volts in Kitchen, 220 Volts in Laundry
- Sewer: Public Sewer
- Water: Public, Meter on Site, Water District
- Utilities for property: Public, Electric, Sewer In & Connected, Internet Available, Solar, Underground Utilities
Green energy
- Energy generation: Solar
Community & HOA
Community
- Subdivision: The Belvedere
HOA
- Has HOA: Yes
- Amenities included: None
- Services included: Common Areas, Roof, Insurance on Structure, Maintenance Structure, Maintenance Grounds, Management
- HOA fee: $341 monthly
Location
- Region: Roseville
Financial & listing details
- Price per square foot: $324/sqft
- Price range: $643K - $643K
- Date on market: 6/4/2026
- Road surface type: Asphalt
Estimated market value
$638,700
$607,000 - $671,000
$3,372/mo
Price history
| Date | Event | Price |
|---|---|---|
| 6/4/2026 | Listed for sale | $642,990$324/sqft |
Source: MetroList Services of CA #226071044 Report a problem | ||
Public tax history
Tax history is unavailable.
Monthly payment
Est. payment
Payment breakdown
Explore the cost of this home by adjusting the details. Changes won't be saved.Climate risks
Neighborhood: Roseville Heights
Nearby schools
GreatSchools rating
- 4/10Bradford Woodbridge Fundamental Elementary SchoolGrades: K-5Distance: 0.4 mi
- 5/10George A. Buljan Middle SchoolGrades: 6-8Distance: 2 mi
- 7/10Roseville High SchoolGrades: 9-12Distance: 0.6 mi
- $174,119-- bd-- ba-- sqft1003 Edwina Justus Loop, Roseville, CA 95678Off Market
- $173,910-- bd-- ba-- sqft1001 Edwina Justus Loop, Roseville, CA 95678Off Market
- $174,119-- bd-- ba-- sqft1005 Edwina Justus Loop, Roseville, CA 95678Off Market
- $--0.48 AcresLincoln St #0, Roseville, CA 95678Off Market
- $173,910-- bd-- ba-- sqft1007 Edwina Justus Loop, Roseville, CA 95678Off Market
- $640,000-- bd-- ba-- sqft1009 Edwina Justus Loop, Roseville, CA 95678Sold
- $698,0003 bd4 ba1.9k sqft1031 Edwina Justus Loop, Roseville, CA 95678Sold
- $806,7003 bd4 ba2.5k sqft1017 Edwina Justus Loop, Roseville, CA 95678Off Market
A local agent can set up tours, give advice and negotiate with sellers.
Similar homes
- $749,9903 bd3 ba2.5k sqft1017 Edwina Justus Loop Lot 9, Roseville, CA 95678For Sale
 MLS ID #226080840, Michael Ewing. MetroList Services of CA
 - $899,9004 bd4 ba2.2k sqft710 Hillcrest Ave, Roseville, CA 95678For Sale
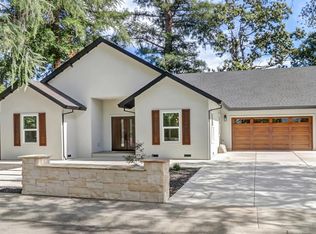 MLS ID #226093372, Tanya Bridges. MetroList Services of CA
 - $815,3484 bd3 ba2.5k sqft3032 Torrey Pines Dr, Roseville, CA 95678New Construction
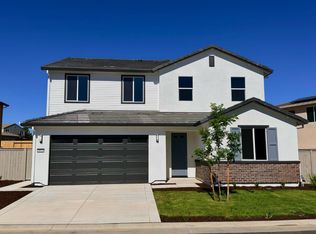 MetroList Services of CA
 - $859,0084 bd3 ba2.5k sqft3009 Torrey Pines Dr, Roseville, CA 95678New Construction
 MetroList Services of CA
 - $659,4505 bd3 ba2.2k sqft4402 Redstart Ln Lot 15, Rocklin, CA 95677For SaleMLS ID #226093156, Mallory Setzer Fraioli. MetroList Services of CA
- $615,0002 bd3 ba2k sqft2305 Overjoy Ln, Roseville, CA 95747For SaleMLS ID #226076966, Anne Wiens. MetroList Services of CA
- $609,0003 bd3 ba1.9k sqft1060 Sagittaria Cir, Rocklin, CA 95765For SaleMLS ID #226072548, Kelly Pleasant. MetroList Services of CA
- $549,0004 bd2 ba1.8k sqft6052 Dublin Way, Citrus Heights, CA 95610For SaleMLS ID #226092772, Jessica Spellerberg. MetroList Services of CA
- $570,0003 bd2 ba1.3k sqft2032 Metalmark St, Roseville, CA 95747For SaleMLS ID #226085218, Angelica Alfred. MetroList Services of CA
- $649,0003 bd3 ba1.5k sqft2821 Democracy Aly, Sacramento, CA 95816For SaleMLS ID #226091960, Dimi Lentsev. MetroList Services of CA
- $565,0004 bd3 ba1.7k sqft7938 Pitcher St, Citrus Heights, CA 95610For SaleMLS ID #226082292, Irina Grinevich. MetroList Services of CA
- from $639,9903 bd3 ba1.9k sqftPlan 2 Plan, Four40 West, West Sacramento, CA 95605New ConstructionBlackPine Communities
- $649,0004 bd2 ba1.7k sqft5049 Holyoke Way, Sacramento, CA 95841For SaleMLS ID #226064982, Oleg Minzu. MetroList Services of CA
- from $674,9992 bd3 ba2.1k sqftGoldeneye Plan 7 Plan, Esplanade at Turkey Creek, Lincoln, CA 95648New ConstructionTaylor Morrison
- $539,8883 bd2 ba1.2k sqft1177 Swallowtail Dr, Roseville, CA 95747For SaleMLS ID #226076975, Connie Gidal. MetroList Services of CA
- $729,0003 bd2 ba1.4k sqft8420 Lakeland Dr, Granite Bay, CA 95746For SaleMLS ID #226075537, Halley Bulger. MetroList Services of CA
- $774,9004 bd4 ba2.5k sqft5048 Moonraker Ln, Roseville, CA 95747For SaleMLS ID #226066563, Mike Highhill. MetroList Services of CA
- from $585,3672 bd3 ba2k sqftResidence 2079 Plan, Heritage Placer Vineyards | Active Adult : Lazio | Active Ad, Roseville, CA 95747New ConstructionLennar Homes
- from $773,9903 bd3 ba2.3k sqftPoppy Plan, Wildflower at Winding Creek, Roseville, CA 95747New ConstructionWoodside Homes
- $555,7483 bd3 ba1.9k sqft2501 Kelp Rd, Roseville, CA 95747New ConstructionKB Home
Local buyer's agents are ready to help
