The Belvedere at Historic Roseville New Release Four stories. Rooftop kitchen. Zero compromises. This is the floorplan buyers have been waiting for a brand-new release at The Belvedere that stacks four levels of intentional design into one of the most versatile townhome layouts in Historic Roseville. The crown jewel is the rooftop deck with a built-in kitchen a private outdoor living space designed for morning coffee, weekend entertaining, and everything in between. Adjacent to the rooftop is a large loft that flexes as a home office, podcast studio, or dedicated home theater. This level alone justifies the address. The entire third floor is the owners suite not a room, a floor. A spacious primary bedroom, an oversized walk-in closet, a dual-sink bath with walk-in shower, and a dedicated laundry room complete with washer and dryer. No sharing. No compromises. On the second floor, the open-concept kitchen and family room open to a private deck through a sliding glass door. The kitchen anchors around a large island with designer-selected quartz countertops. All appliances are included refrigerator, range, dishwasher plus a half bath for guests. The ground floor delivers a full bedroom and full bath a self-contained space purpose-built for guests, in-laws, or a private home office that doesn't compete with the rest of your life. A 2-car garage rounds out the level. Situated in the heart of Historic Roseville, The Belvedere places residents steps from Old Town dining, boutique retail, and the kind of walkable neighborhood energy that most new construction can't touch. 4 Stories 3BD 3.5BA Loft 2-Car Garage Rooftop Deck + Built-In Kitchen All Appliances Included New Construction
Active
Price cut: $20K (7/17)
$749,990
1017 Edwina Justus Loop Lot 9, Roseville, CA 95678
3beds
2,540sqft
:
Get pre-qualified$5,284/mo
Townhouse
Built in 2026
923 Square Feet Lot
$742,100 Zestimate®
$295/sqft
$341/mo HOA
What's special
Half bath for guestsOversized walk-in closetRooftop kitchenPrivate outdoor living spaceSpacious primary bedroom
- 37 days |
- 257 |
- 14 |
Zillow last checked:
Listing updated:
Listed by:
Michael Ewing DRE #01942002 916-203-1039,
Next Real Estate Group Inc.,
Christopher Brown DRE #01206895 916-300-0159,
Next Real Estate Group Inc.
Source: MetroList Services of CA,MLS#: 226080840Originating MLS: MetroList Services, Inc.
Facts & features
Interior
Bedrooms & bathrooms
- Bedrooms: 3
- Bathrooms: 3
- Full bathrooms: 2
- Partial bathrooms: 1
Rooms
- Room types: Bonus Room, Dining Room, Family Room, Office
Primary bedroom
- Features: Walk-In Closet
Primary bathroom
- Features: Shower Stall(s), Double Vanity, Quartz
Dining room
- Features: Dining/Family Combo
Kitchen
- Features: Breakfast Room, Quartz Counter, Kitchen Island, Kitchen/Family Combo
Heating
- Electric, MultiUnits, Zoned
Cooling
- Ceiling Fan(s), Ductless, Multi Units, Zoned
Appliances
- Included: Free-Standing Refrigerator, Range Hood, Ice Maker, Dishwasher, Disposal, Microwave, Plumbed For Ice Maker, Free-Standing Electric Range, Dryer, Washer
- Laundry: Electric Dryer Hookup, Inside, Inside Room
Features
- Flooring: Carpet, Tile, Luxury Vinyl Plank
- Has fireplace: No
Interior area
- Total structure area: 0
- Total interior livable area: 2,540 sqft
Property
Parking
- Total spaces: 2
- Parking features: Attached, Garage Faces Rear, Shared Driveway
- Attached garage spaces: 2
- Has uncovered spaces: Yes
Features
- Levels: Three Or More
- Stories: 3
- Exterior features: Balcony, Outdoor Kitchen, Outdoor Grill
- Fencing: None
Lot
- Size: 923 Square Feet
- Features: Sprinklers In Front, Street Lights
- Topography: Level,Level
Details
- Zoning: R
- Special conditions: Standard
Construction
Type & style
- Home type: Townhouse
- Architectural style: Modern/High Tech
- Property subtype: Townhouse
- Attached to another structure: Yes
Materials
- Brick, Stone, Stucco, Frame
- Foundation: Slab
- Roof: Flat
Condition
- Year built: 2026
Utilities & green energy
- Electric: 220 Volts in Kitchen, 220 Volts in Laundry
- Sewer: Public Sewer
- Water: Public, Meter on Site, Water District
- Utilities for property: Public, Electric, Sewer In & Connected, Internet Available, Solar, Underground Utilities
Green energy
- Energy generation: Solar
Community & HOA
Community
- Subdivision: The Belvedere
HOA
- Has HOA: Yes
- Amenities included: None
- Services included: Common Areas, Roof, Insurance on Structure, Maintenance Structure, Maintenance Grounds, Management
- HOA fee: $341 monthly
Location
- Region: Roseville
Financial & listing details
- Price per square foot: $295/sqft
- Price range: $750K - $750K
- Date on market: 6/25/2026
- Road surface type: Asphalt
Estimated market value
$742,100
$705,000 - $779,000
$3,437/mo
Price history
| Date | Event | Price |
|---|---|---|
| 7/17/2026 | Price change | $749,990-2.6%$295/sqft |
Source: MetroList Services of CA #226080840 Report a problem | ||
| 6/25/2026 | Listed for sale | $769,990$303/sqft |
Source: MetroList Services of CA #226080840 Report a problem | ||
Public tax history
Tax history is unavailable.
Monthly payment
Est. payment
Payment breakdown
Explore the cost of this home by adjusting the details. Changes won't be saved.Climate risks
Neighborhood: Diamond Oaks
Nearby schools
GreatSchools rating
- 8/10Ferris Spanger Elementary SchoolGrades: K-5Distance: 0.5 mi
- 5/10George A. Buljan Middle SchoolGrades: 6-8Distance: 1.2 mi
- 7/10Roseville High SchoolGrades: 9-12Distance: 0.8 mi
- $2,9161.25 Acres29 16th UNIT 29, Roseville, AZ 95678Off Market
- $577,9004 bd2 ba1.8k sqft1340 Ironside Pl, Roseville, CA 95747Off Market
- $602,2004 bd3 ba2k sqft3073 Bernini Pl, Roseville, CA 95747Off Market
- $560,8004 bd2 ba1.8k sqft1121 Knox Way, Roseville, CA 95747Off Market
- $422,1002 bd2 ba900 sqft228 Clinton Avenue228 Ave228 Ave, Roseville, CA 95678Off Market
- $398,3002 bd2 ba1k sqft890 Athan Ave #1048, Roseville, CA 95678Off Market
- $830,9444 bd4 ba2.6k sqft3025 Torrey Pines Dr, Roseville, CA 95678New Construction
- $859,0084 bd3 ba2.5k sqft3009 Torrey Pines Dr, Roseville, CA 95678New Construction
- $700,000-- bd-- ba-- sqft1027 Edwina Justus Loop, Roseville, CA 95678Sold
A local agent can set up tours, give advice and negotiate with sellers.
Similar homes
- $642,9903 bd4 ba1.9k sqft1003 Edwina Justus Loop Lot 2, Roseville, CA 95678For Sale
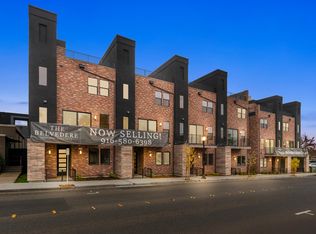 MLS ID #226071044, Michael Ewing. MetroList Services of CA
 - $899,9004 bd4 ba2.2k sqft710 Hillcrest Ave, Roseville, CA 95678For Sale
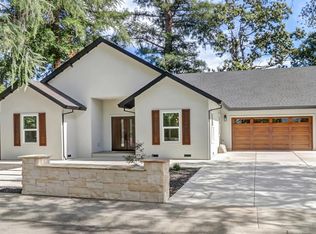 MLS ID #226093372, Tanya Bridges. MetroList Services of CA
 - $1,100,0004 bd5 ba2.6k sqft401 East St, Roseville, CA 95678New Construction
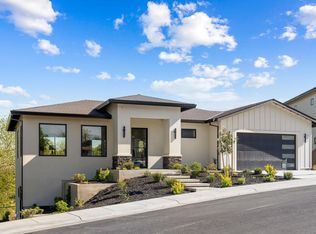 MLS ID #226065237, Sulamita Skots. MetroList Services of CA
 - $799,9003 bd3 ba2.3k sqft517 Desert Bloom Ct, Rocklin, CA 95765For Sale
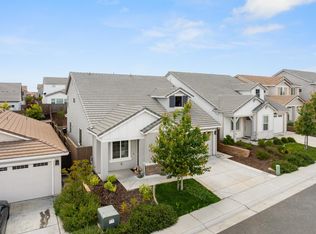 MLS ID #226094756, Andrey Perepelitsa. MetroList Services of CA
 - $729,0004 bd3 ba1.9k sqft240 Helios Ct, Roseville, CA 95747For SaleMLS ID #226076734, Stephanie Barden. MetroList Services of CA
- $659,9003 bd2 ba2.5k sqft5340 Terrace Oak Cir, Fair Oaks, CA 95628For SaleMLS ID #226095162, Jared Kraft. MetroList Services of CA
- $749,0003 bd3 ba2.2k sqft979 Carson River Dr, Lincoln, CA 95648For SaleMLS ID #226081322, Lisa Paragary. MetroList Services of CA
- $798,9005 bd3 ba3.1k sqft3073 Flamenco Way, Roseville, CA 95747For SaleMLS ID #226044979, Tracy Fig Figueroa. MetroList Services of CA
- $599,0003 bd2 ba1.4k sqft2235 S Whitney Blvd, Rocklin, CA 95677For SaleMLS ID #226073199, Jag Singh. MetroList Services of CA
- $615,0002 bd3 ba2k sqft2305 Overjoy Ln, Roseville, CA 95747For SaleMLS ID #226076966, Anne Wiens. MetroList Services of CA
- $765,0003 bd3 ba2k sqft2728 37th St, Sacramento, CA 95817For SaleMLS ID #226094849, Pamela Sanchez. MetroList Services of CA
- $570,0003 bd2 ba1.3k sqft2032 Metalmark St, Roseville, CA 95747For SaleMLS ID #226085218, Angelica Alfred. MetroList Services of CA
- $775,0002 bd3 ba2.2k sqft1051 Carson River Dr, Lincoln, CA 95648For SaleMLS ID #226069790, Tony Williams. MetroList Services of CA
- $599,9003 bd3 ba1.9k sqft1060 Sagittaria Cir, Rocklin, CA 95765For SaleMLS ID #226072548, Kelly Pleasant. MetroList Services of CA
- $749,0003 bd3 ba1.9k sqft3321 Hackberry Way, Folsom, CA 95630For SaleMLS ID #226085946, Tori Leicht. MetroList Services of CA
- $899,0004 bd3 ba2k sqft4755 Racetrack Rd, Rocklin, CA 95677For SaleMLS ID #226083426, Ben Bondaruk. MetroList Services of CA
- $849,9505 bd4 ba3k sqft8032 Challis Cir, Roseville, CA 95747For SaleMLS ID #226066598, Nidal Issa. MetroList Services of CA
- $750,0003 bd3 ba2k sqft3337 Shankar Aly, Sacramento, CA 95817For SaleMLS ID #226073025, Heidi Buchert. MetroList Services of CA
- $799,8884 bd3 ba1.7k sqft3525 S Colvin Dr, Loomis, CA 95650For SaleMLS ID #226087497, Connie Gidal. MetroList Services of CA
- $725,0003 bd2 ba2.1k sqft21 Jack Perry Pl, Sacramento, CA 95833For SaleMLS ID #226093595, Wendolyn White. MetroList Services of CA
Local buyer's agents are ready to help
