***PRE-SALE - FOR COMP PURPOSES ONLY*** The Laura E 3317 floor plan by A. Sydes Construction features 5 bedrooms, 4 full bathrooms and 1 half bathroom. The home has a covered porch on the rear of the home. Recorded plat provIdes details of drainage and utility easements and/or wetlands on this lot.
Pending
$464,000
1003 Mahi Manor, New Bern, NC 28562
5beds
3,317sqft
Single Family Residence
Built in 2026
0.49 Acres Lot
$-- Zestimate®
$140/sqft
$21/mo HOA
What's special
- 12 days
- 14
- 0
Zillow last checked:
Listing updated:
Listed by:
LEONTINE ZAMBRANO 252-259-0374,
COLDWELL BANKER SEA COAST ADVANTAGE
Source: Hive MLS,MLS#: 100598661 Originating MLS: Neuse River Region Association of Realtors
Originating MLS: Neuse River Region Association of RealtorsFacts & features
Interior
Bedrooms & bathrooms
- Bedrooms: 5
- Bathrooms: 5
- Full bathrooms: 4
- 1/2 bathrooms: 1
Rooms
- Room types: Master Bedroom, Bedroom 2, Bedroom 3, Bedroom 4, Bedroom 5, Breakfast Nook, Family Room, Dining Room, Other
Primary bedroom
- Level: Second
- Dimensions: 19 x 15
Bedroom 2
- Level: Second
- Dimensions: 13 x 14
Bedroom 3
- Level: Second
- Dimensions: 16 x 11
Bedroom 4
- Level: Second
- Dimensions: 15 x 11
Bedroom 5
- Description: In-Law Suite or 2nd Principal Bedroom
- Level: First
- Dimensions: 18 x 14
Breakfast nook
- Level: First
- Dimensions: 10 x 11
Dining room
- Level: First
- Dimensions: 13 x 14
Family room
- Level: First
- Dimensions: 22 x 15
Kitchen
- Level: First
- Dimensions: 14 x 10
Other
- Description: Sitting Room off Principal Bedroom
- Level: Second
- Dimensions: 14 x 11
Heating
- Heat Pump, Electric
Cooling
- Heat Pump
Appliances
- Included: Built-In Microwave, Dishwasher, Electric Range
- Laundry: Laundry Room
Features
- Walk-in Closet(s), Tray Ceiling(s), Entrance Foyer, Kitchen Island, Ceiling Fan(s), Gas Log, Walk-In Closet(s)
- Has fireplace: Yes
- Fireplace features: Gas Log
Interior area
- Total structure area: 3,317
- Total interior livable area: 3,317 sqft
Property
Parking
- Total spaces: 2
- Parking features: On Site, Paved
- Attached garage spaces: 2
Features
- Levels: Two
- Patio & porch: Covered, Porch
- Exterior features: None
- Fencing: None
- Has view: Yes
- View description: See Remarks
- Waterfront features: None
- Frontage type: See Remarks
Lot
- Size: 0.49 Acres
Details
- Parcel number: 71062499
- Zoning: R-8
- Special conditions: Standard
Construction
Type & style
- Home type: SingleFamily
- Property subtype: Single Family Residence
Materials
- Vinyl Siding, Wood Frame, Stone Veneer
- Foundation: Slab
- Roof: Shingle
Condition
- New construction: Yes
- Year built: 2026
Utilities & green energy
- Sewer: Public Sewer
- Water: Public
- Utilities for property: Natural Gas Connected, Sewer Connected, Water Connected
Community & HOA
Community
- Security: Smoke Detector(s)
- Subdivision: Bluewater Rise
HOA
- Has HOA: Yes
- Amenities included: Maintenance Common Areas, Management, None
- HOA fee: $248 annually
- HOA name: BLUEWATER RISE HOA
Location
- Region: New Bern
Financial & listing details
- Price per square foot: $140/sqft
- Tax assessed value: $38,250
- Date on market: 8/25/2026
- Cumulative days on market: 12 days
- Listing agreement: Exclusive Right To Sell
- Listing terms: Cash,Conventional,FHA,VA Loan
- Road surface type: Paved
Estimated market value
Not available
Estimated sales range
Not available
$4,210/mo
Price history
| Date | Event | Price |
|---|---|---|
| 8/25/2026 | Pending sale | $464,000$140/sqft |
Source:  Hive MLS #100598661 Report a problem Hive MLS #100598661 Report a problem | ||
| 8/25/2026 | Listed for sale | $464,000$140/sqft |
Source: Hive MLS #100598661 Report a problem | ||
Public tax history
Tax history is unavailable.
Monthly payment
Est. payment
Payment breakdown
Explore the cost of this home by adjusting the details. Changes won't be saved.Climate risks
Neighborhood: 28562
Nearby schools
Schools provided by the listing agent
- Elementary: Creekside Elementary School
- Middle: Grover C.Fields
- High: New Bern
Source: Hive MLS. This data may not be complete. We recommend contacting the local school district to confirm school assignments for this home.
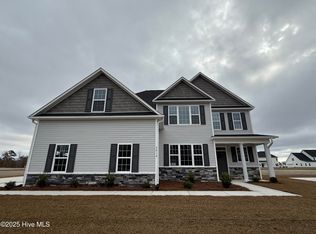


Similar homes
- $464,0005 bd5 ba3.3k sqft2003 Yellowfin Drive, New Bern, NC 28562New Construction
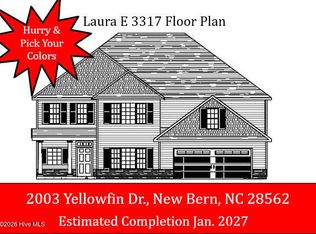
 MLS ID #100599236, JEREMY SMITH, Keller Williams Realty. Hive MLS
 - $475,0004 bd4 ba3.1k sqft3004 Yellowfin Drive, New Bern, NC 28562New Construction
 MLS ID #100596678, LEONTINE ZAMBRANO, COLDWELL BANKER SEA COAST ADVANTAGE. Hive MLS
 - $504,0005 bd4 ba3.8k sqft2009 Sharpnose Street, New Bern, NC 28562New Construction
 MLS ID #100596680, LEONTINE ZAMBRANO, COLDWELL BANKER SEA COAST ADVANTAGE. Hive MLS
 - $475,0004 bd4 ba3.1k sqft1002 Sharpnose Street, New Bern, NC 28562New Construction
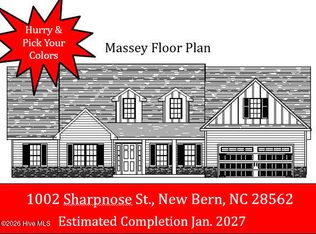 MLS ID #100596755, JEREMY SMITH, Keller Williams Realty. Hive MLS
 - $475,0003 bd3 ba3.1k sqft3009 Sharpnose Street, New Bern, NC 28562For SaleMLS ID #100599539, Niambi Stephens, Keller Williams Crystal Coast. Hive MLS
- $449,0004 bd4 ba3.1k sqft3005 Yellowfin Drive, New Bern, NC 28562New ConstructionMLS ID #100565194, JEREMY SMITH, Keller Williams Realty. Hive MLS
- $535,0005 bd5 ba4k sqft1004 Sharpnose Street, New Bern, NC 28562New ConstructionMLS ID #100598208, JEREMY SMITH, Keller Williams Realty. Hive MLS
- $504,0005 bd4 ba3.8k sqft2002 Tarpon Trail, New Bern, NC 28562New ConstructionMLS ID #100568292, JEREMY SMITH, Keller Williams Realty. Hive MLS
- $430,9905 bd3 ba2.6k sqft7009 Bayberry Park Drive, New Bern, NC 28562New ConstructionHive MLS
- $385,0004 bd3 ba2.4k sqft4000 Bluewater Boulevard, New Bern, NC 28562New ConstructionMLS ID #100563676, LEONTINE ZAMBRANO, COLDWELL BANKER SEA COAST ADVANTAGE. Hive MLS
- $374,0004 bd3 ba2.2k sqft4007 Bluewater Boulevard, New Bern, NC 28562New ConstructionMLS ID #100563685, LEONTINE ZAMBRANO, COLDWELL BANKER SEA COAST ADVANTAGE. Hive MLS
- $419,9904 bd3 ba2.3k sqft7015 Bayberry Park Drive, New Bern, NC 28562New ConstructionMLS ID #100598738, D.R. Horton New Bern, D.R. Horton, Inc.. Hive MLS
- $424,4904 bd3 ba2.6k sqft7003 Bayberry Park Drive, New Bern, NC 28562New ConstructionHive MLS
- $375,0004 bd3 ba2.3k sqft4026 Bluewater Boulevard, New Bern, NC 28562New ConstructionMLS ID #100567085, LEONTINE ZAMBRANO, COLDWELL BANKER SEA COAST ADVANTAGE. Hive MLS
- $367,0003 bd3 ba2k sqft4010 Bluewater Boulevard, New Bern, NC 28562New ConstructionMLS ID #100586275, LEONTINE ZAMBRANO, COLDWELL BANKER SEA COAST ADVANTAGE. Hive MLS
- $330,0003 bd2 ba1.7k sqft1018 Croaker Court, New Bern, NC 28562New ConstructionMLS ID #100596674, LEONTINE ZAMBRANO, COLDWELL BANKER SEA COAST ADVANTAGE. Hive MLS
- $334,0004 bd2 ba1.7k sqft4017 Bluewater Boulevard, New Bern, NC 28562New ConstructionMLS ID #100577995, LEONTINE ZAMBRANO, COLDWELL BANKER SEA COAST ADVANTAGE. Hive MLS
- $360,0004 bd3 ba2.8k sqft3279 Austin Avenue, New Bern, NC 28562For SaleMLS ID #100576640, Meredith Wilson Real Estate, Keller Williams Realty. Hive MLS
- $417,9903 bd3 ba2.3k sqft7007 Bayberry Park Drive, New Bern, NC 28562New ConstructionHive MLS
- $351,0003 bd2 ba1.9k sqft1006 Croaker Court, New Bern, NC 28562New ConstructionMLS ID #100586277, LEONTINE ZAMBRANO, COLDWELL BANKER SEA COAST ADVANTAGE. Hive MLS
