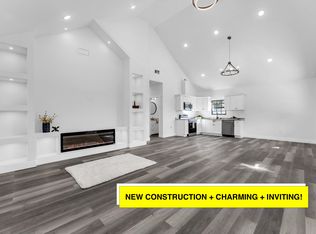
Welcome to this stunning, brand-new 2026 construction featuring modern upgrades and a seamless open-concept layout. The inviting main living area is anchored by a sleek electric fireplace with dedicated space for a large TV--the ultimate setup to unwind after a long day. At the heart of the home, the beautiful kitchen boasts a generous island, perfect for meal prep, casual dining, and entertaining. Step outside to a private, fully enclosed backyard complete with a charming picket fence--ideal for pets, gardening, or outdoor relaxation. An attached one-car garage and a clean, paved driveway offer ample parking. Completely move-in ready and built for today's lifestyle, this home is ready for you to make it yours!
Active
Price cut: $7K (10/26)
$222,900
1003 Shady Lane, Merriam Woods, MO 65740
3beds
1,300sqft
Single Family Residence
Built in 2026
6,098 Square Feet Lot
$222,700 Zestimate®
$171/sqft
$-- HOA
What's special
Sleek electric fireplacePrivate fully enclosed backyardGenerous islandAttached one-car garageModern upgradesSeamless open-concept layoutBeautiful kitchen
- 46 days
- 445
- 62
Zillow last checked:
Listing updated:
Listed by:
Yvette Jones 229-881-0348,
Weichert, Realtors-The Griffin Company
Source: SOMOMLS as distributed by MLS GRID,MLS#: 60335331
Facts & features
Interior
Bedrooms & bathrooms
- Bedrooms: 3
- Bathrooms: 2
- Full bathrooms: 2
Rooms
- Room types: Master Bedroom, Family Room
Heating
- Central, Fireplace(s), Electric
Cooling
- Central Air, Ceiling Fan(s)
Appliances
- Included: Electric Cooktop, Ice Maker, Exhaust Fan, Humidifier, Refrigerator, Microwave, Disposal
- Laundry: In Garage
Features
- Flooring: Luxury Vinyl
- Windows: Blinds, Double Pane Windows
- Has basement: No
- Has fireplace: Yes
- Fireplace features: Living Room, Electric
Interior area
- Total structure area: 1,300
- Total interior livable area: 1,300 sqft
- Finished area above ground: 1,300
- Finished area below ground: 0
Property
Parking
- Total spaces: 1
- Parking features: Driveway, Garage Faces Front, Garage Door Opener
- Attached garage spaces: 1
- Has uncovered spaces: Yes
Features
- Levels: One
- Stories: 1
- Patio & porch: Patio
- Fencing: Picket
Lot
- Size: 6,098 Square Feet
- Dimensions: 240 x 200
- Features: Level
Details
- Parcel number: 081.001003032014.000
Construction
Type & style
- Home type: SingleFamily
- Architectural style: Traditional
- Property subtype: Single Family Residence
Materials
- Vinyl Siding
- Foundation: Block, Crawl Space, Vapor Barrier
- Roof: Asphalt
Condition
- New construction: Yes
- Year built: 2026
Utilities & green energy
- Sewer: Public Sewer
- Water: Public
Community & HOA
Community
- Subdivision: Merriam Woods - Cedarwood
Location
- Region: Rockaway Beach
Financial & listing details
- Price per square foot: $171/sqft
- Annual tax amount: $162
- Date on market: 10/1/2026
- Listing terms: Cash,VA Loan,USDA/RD,FHA,Conventional
- Road surface type: Gravel
Estimated market value
$222,700
$212,000 - $234,000
$1,657/mo
Price history
| Date | Event | Price |
|---|---|---|
| 10/26/2026 | Price change | $222,900-3%$171/sqft |
Source:  SOMOMLS as distributed by MLS GRID #60335331 Report a problem | ||
| 10/1/2026 | Listed for sale | $229,900$177/sqft |
Source: SOMOMLS as distributed by MLS GRID #60335331 Report a problem | ||
Public tax history
Tax history is unavailable.
Monthly payment
Est. payment
Payment breakdown
Explore the cost of this home by adjusting the details. Changes won't be saved.Climate risks
Neighborhood: 65740
Nearby schools
Schools provided by the listing agent
- Elementary: Branson Buchanan
- Middle: Branson
- High: Branson
Source: SOMOMLS as distributed by MLS GRID. This data may not be complete. We recommend contacting the local school district to confirm school assignments for this home.
- $384,000-- bd-- ba1.7k sqft1006 Mountain Dr, Merriam Woods Village, MO 65740Off Market
- $--0.85 acresStillmeadow Rd, Rockaway Beach, MO 65740Sold

- $22,074-- bd-- ba924 sqft1002 Shady Ln, Merriam Woods Village, MO 65740Off Market
- $199,8003 bd2 ba1.2k sqft1008 Still Meadow Rd, merriam woods, MO 65740Off Market
Similar homes
- $223,0004 bd2 ba1.4k sqft5025 Dogwood Avenue, Merriam Woods, MO 65740Active

 MLS ID #60337546, Christian Powell, EXP Realty, LLC.. SOMOMLS as distributed by MLS GRID
- $235,0003 bd2 ba1.4k sqft3007 Mockingbird Road, Merriam Woods, MO 65740Active
 MLS ID #60336690, Carmen & Scott McElwee, ReeceNichols - Branson. SOMOMLS as distributed by MLS GRID
- $209,0003 bd2 ba1.2k sqft500 Wallace Drive, Rockaway Beach, MO 65740Active
 MLS ID #60326328, Parker Stone, Keller Williams Tri-Lakes. SOMOMLS as distributed by MLS GRID
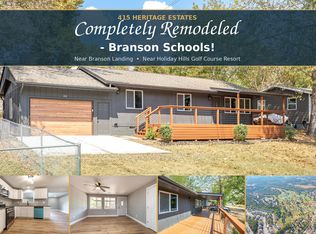
- $234,9003 bd2 ba1.4k sqft415 Heritage Estates Road, Branson, MO 65616Active
 MLS ID #60333561, Tim Parsons, Keller Williams Tri-Lakes. SOMOMLS as distributed by MLS GRID
- $239,9002 bd2 ba1k sqft113 Vista View Drive #B, Branson, MO 65616ActiveMLS ID #60333881, Misha Bond, Hustle Back Realty. SOMOMLS as distributed by MLS GRID
- $200,0003 bd1 ba1.1k sqft1518 Jones Road, Ridgedale, MO 65739Active w/ContingencyMLS ID #60308044, Susan Baca Ewing, Gerken & Associates, Inc.. SOMOMLS as distributed by MLS GRID
- $199,0003 bd2 ba1k sqft128 Thundering Pines Lane, Reeds Spring, MO 65737ActiveMLS ID #60335835, Ann Ferguson, Keller Williams Tri-Lakes. SOMOMLS as distributed by MLS GRID
- $229,0002 bd2 ba1.2k sqft350 S Wildwood Drive ## E20 BLDG E, Branson, MO 65616ActiveMLS ID #60333868, Cole Currier, Currier & Company. SOMOMLS as distributed by MLS GRID
- $214,9002 bd2 ba1.1k sqft110 West Rockford Drive #A-10 BLDG A, Branson, MO 65616ActiveMLS ID #60326405, Charlie Gerken, Hustle Back Realty. SOMOMLS as distributed by MLS GRID
- $227,5002 bd2 ba1.2k sqft110 W Rockford Drive #A6, Branson, MO 65616ActiveMLS ID #60324678, Riley Murray, Ozark Mountain Realty Group, LLC. SOMOMLS as distributed by MLS GRID
- $229,0002 bd2 ba1.2k sqft26 Oak Court, Branson, MO 65616ActiveMLS ID #60322500, Zaklina Bailey, HCW Realty. SOMOMLS as distributed by MLS GRID
- $330,0003 bd2 ba1.6k sqft259 Mesquite Drive, Branson, MO 65616ActiveMLS ID #60328057, Ann Ferguson, Keller Williams Tri-Lakes. SOMOMLS as distributed by MLS GRID
- $219,9002 bd2 ba1.4k sqft350 S Wildwood Drive Apt E6 BLDG E, Branson, MO 65616ActiveMLS ID #60333161, Lynn Plemmons, Weichert, Realtors-The Griffin Company. SOMOMLS as distributed by MLS GRID
- $210,0002 bd2 ba1.4k sqft351 S Wildwood Drive #12-1, Branson, MO 65616ActiveMLS ID #60333896, Mary Tibbs, ReeceNichols -Kimberling City. SOMOMLS as distributed by MLS GRID
- $215,0003 bd2 ba1.1k sqft3007 N Vineyards Terrace #2 BLDG 48, Branson, MO 65616ActiveMLS ID #60336375, Tracey Lynne Lightfoot, Ozark Mountain Realty Group, LLC. SOMOMLS as distributed by MLS GRID
- $215,0003 bd2 ba1.1k sqft3007 N Vineyards Terrace #1 BLDG 48, Branson, MO 65616ActiveMLS ID #60336376, Tracey Lynne Lightfoot, Ozark Mountain Realty Group, LLC. SOMOMLS as distributed by MLS GRID
- $249,0002 bd-- ba1k sqft259 Buckingham Drive, Branson, MO 65616ActiveMLS ID #60335772, Parker Stone, Keller Williams Tri-Lakes. SOMOMLS as distributed by MLS GRID
- $270,0003 bd2 ba1.4k sqft145 Whispering Pine Way, Hollister, MO 65672ActiveMLS ID #60318058, Ann Ferguson, Keller Williams Tri-Lakes. SOMOMLS as distributed by MLS GRID
- $255,0002 bd2 ba1.2k sqft22 Turner Drive, Kimberling City, MO 65686ActiveMLS ID #60329656, Dean Coder, Lake Agents, LLC. SOMOMLS as distributed by MLS GRID
- $269,0003 bd2 ba1.6k sqft7 Oak Court, Branson, MO 65616ActiveMLS ID #60333000, The Best Team, Keller Williams Tri-Lakes. SOMOMLS as distributed by MLS GRID
