Set on a corner lot in the sought-after Arrowood community, this 5-bedroom, 4.5-bath home backs to a spacious yard with mountain views. Downstairs, rich wood and tile flooring and plantation shutters carry through the open living space. The kitchen features granite countertops, a large island with an eat-up bar, and a separate butler's pantry with tons of storage. A flex room offers space for a gym, office, or playroom. A half bath adds convenience for guests. Upstairs, a large loft provides extra living space. The primary suite includes a fireplace and a bath with dual sinks, a vanity, and two walk-in closets. Two junior suites each have their own en-suite bath, and two additional bedrooms complete the upper level. The home includes leased solar, an attached 3-car garage (one single and one two-car), and an extra-long driveway that provides a secure play area or additional courtyard space. Enjoy the vibrant Arrowood community with a Jr. Olympic-size swimming pool, clubhouse, recreational area, tot lot, walking trails, and the renowned Arrowood Golf Course, which offers weekly events and community gatherings for all to enjoy. Walking distance to the sought-after Bonsall West Elementary and approximately 10 miles to the beach and harbor. Easy access to Camp Pendleton, the San Luis Rey bike path, and conveniences such as Target, Sprouts, Vons, 24-Hour Fitness, movie theaters, and so much more! Welcome home. **1-0 buydown rate available at NO COST!** Buyer and buyer's agent to verify all information in MLS prior to COE.
For sale
Listed by: North Compass Realty • Nadia Colucci • team@coluccico.com
Price cut: $20K (11/13)
$1,149,000
1003 Vista Pointe Blvd, Oceanside, CA 92057
5beds
3,533sqft
Single Family Residence
Built in 2007
6,715 Square Feet Lot
$1,138,700 Zestimate®
$325/sqft
$125/mo HOA
What's special
- 48 days
- 858
- 60
Zillow last checked:
Listing updated:
Listed by:
Nadia Colucci DRE #01333604 team@coluccico.com,
North Compass Realty,
Anne Benitez DRE #01433902 858-213-5828,
North Compass Realty
Source: CRMLS,MLS#: NDP2609149 Originating MLS: California Regional MLS (North San Diego County & Pacific Southwest AORs)
Facts & features
Interior
Bedrooms & bathrooms
- Bedrooms: 5
- Bathrooms: 5
- Full bathrooms: 4
- 1/2 bathrooms: 1
- Main level bathrooms: 1
Rooms
- Room types: Bonus Room, Family Room, Foyer, Kitchen, Laundry, Loft, Living Room, Other
Other
- Features: Walk-In Closet(s)
Cooling
- Central Air
Appliances
- Laundry: Laundry Room
Features
- Entrance Foyer, Loft, Walk-In Closet(s)
- Has fireplace: Yes
- Fireplace features: Gas
- Common walls with other units/homes: No Common Walls
Interior area
- Total interior livable area: 3,533 sqft
Video & virtual tour
Property
Parking
- Total spaces: 3
- Parking features: Garage - Attached
- Attached garage spaces: 3
Features
- Levels: Two
- Stories: 2
- Entry location: 1
- Pool features: Community, Association
- Has view: Yes
- View description: Mountain(s)
Lot
- Size: 6,715 Square Feet
- Features: Back Yard, Corner Lot, Lawn, Landscaped, Near Park
Details
- Parcel number: 1225610900
- Zoning: R-1:Single Fam-Res
- Special conditions: Standard
Construction
Type & style
- Home type: SingleFamily
- Property subtype: Single Family Residence
Condition
- Year built: 2007
Utilities & green energy
- Sewer: Public Sewer
Community & HOA
Community
- Features: Biking, Curbs, Dog Park, Golf, Street Lights, Sidewalks, Park, Pool
HOA
- Has HOA: Yes
- Amenities included: Clubhouse, Golf Course, Maintenance Grounds, Barbecue, Playground, Pool
- HOA fee: $125 monthly
- HOA name: Avalon Mgmt.
- HOA phone: 760-481-7444
Location
- Region: Oceanside
Financial & listing details
- Price per square foot: $325/sqft
- Tax assessed value: $937,359
- Date on market: 10/2/2026
- Cumulative days on market: 48 days
- Listing terms: Cash,Conventional,FHA,VA Loan
Estimated market value
$1,138,700
$1.08M - $1.20M
Not available
Price history
| Date | Event | Price |
|---|---|---|
| 11/13/2026 | Price change | $1,149,000-1.7%$325/sqft |
Source:  CRMLS #NDP2609149 Report a problem | ||
| 10/2/2026 | Listed for sale | $1,169,000+37.7%$331/sqft |
Source: CRMLS #NDP2609149 Report a problem | ||
| 4/26/2021 | Sold | $849,000+19.6%$240/sqft |
Source: Public Record Report a problem | ||
| 6/29/2018 | Sold | $710,000$201/sqft |
Source: Public Record Report a problem | ||
| 4/19/2018 | Listed for sale | $710,000+20.4%$201/sqft |
Source: First Team Real Estate #180020090 Report a problem | ||
| 11/8/2014 | Listing removed | $589,900$167/sqft |
Source: First Team Real Estate #140020080 Report a problem | ||
| 11/6/2014 | Listed for sale | $589,900+1.5%$167/sqft |
Source: First Team Real Estate #140020080 Report a problem | ||
| 10/30/2014 | Sold | $581,000+0.2%$164/sqft |
Source: Public Record Report a problem | ||
| 9/21/2014 | Price change | $579,900+0.2%$164/sqft |
Source: First Team Real Estate #OC14078690 Report a problem | ||
| 8/14/2014 | Price change | $579,000-1.8%$164/sqft |
Source: First Team Real Estate #140020080 Report a problem | ||
| 7/8/2014 | Price change | $589,9000%$167/sqft |
Source: First Team Real Estate #140020080 Report a problem | ||
| 6/25/2014 | Listed for sale | $590,000-0.2%$167/sqft |
Source: First Team Real Estate #140020080 Report a problem | ||
| 11/30/2007 | Sold | $591,000$167/sqft |
Source: Public Record Report a problem | ||
Public tax history
| Year | Property taxes | Tax assessment |
|---|---|---|
| 2026 | -- | $937,359 +2% |
| 2025 | $11,947 -1.7% | $918,980 +2% |
| 2024 | $12,153 +2.2% | $900,962 +2% |
| 2023 | $11,892 +1.4% | $883,297 +2% |
| 2022 | $11,731 +12.6% | $865,979 +16% |
| 2021 | $10,419 +0.6% | $746,334 +1% |
| 2020 | $10,355 +37.5% | $738,682 +2% |
| 2019 | $7,531 -18.2% | $724,199 +18% |
| 2018 | $9,205 -1.6% | $613,689 +2% |
| 2017 | $9,359 +1% | $601,656 +2% |
| 2016 | $9,264 +0.9% | $589,859 +1.5% |
| 2015 | $9,184 +3.5% | $581,000 +8.6% |
| 2014 | $8,872 | $535,000 +13.8% |
| 2013 | -- | $470,000 |
| 2012 | -- | $470,000 |
| 2011 | -- | $470,000 |
| 2010 | -- | $470,000 -14.5% |
| 2009 | -- | $550,000 -6.9% |
| 2008 | -- | $590,625 |
Find assessor info on the county website
Monthly payment
Est. payment
Payment breakdown
Explore the cost of this home by adjusting the details. Changes won't be saved.Climate risks
Neighborhood: North Valley
Nearby schools
Schools provided by the listing agent
- Elementary: Bonsall West
- Middle: Norman L. Sullivan
- High: Bonsall
Source: CRMLS. This data may not be complete. We recommend contacting the local school district to confirm school assignments for this home.
- $1,146,9004 bd4 ba3.2k sqft1007 Vista Pointe Blvd, Oceanside, CA 92057Off Market

- $1,180,1004 bd3 ba3.2k sqft1101 Sunview Pl, Oceanside, CA 92057Off Market
- $1,113,7006 bd4 ba3.5k sqft1011 Vista Pointe Blvd, Oceanside, CA 92057Off Market
- $963,3003 bd2 ba2.2k sqft1105 Sunview Pl, Oceanside, CA 92057Off Market
Similar homes
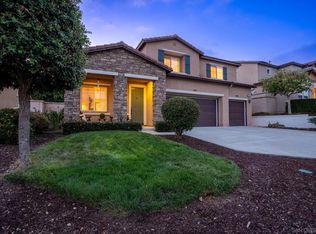
- $1,129,5005 bd3 ba2.9k sqft1243 Bellingham Dr, Oceanside, CA 92057For Sale
 MLS ID #260023464, Brittany Hahn Games, Coldwell Banker West. SDMLS
- $1,179,0005 bd3 ba3.6k sqft5345 Village Dr, Oceanside, CA 92057For Sale
 MLS ID #PTP2607546, Joy Guevara, ROA California Inc. CRMLS
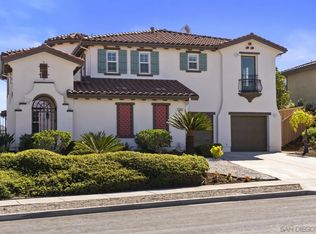
- $1,259,9005 bd4 ba4k sqft5503 Alexandrine Ct, Oceanside, CA 92057For Sale
 MLS ID #260026939, Sheila Dadashzadeh, LPT Realty, Inc. SDMLS
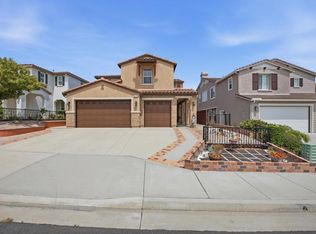
- $1,149,9994 bd5 ba3.2k sqft1268 Bellingham Dr, Oceanside, CA 92057For Sale
 MLS ID #NDP2606877, Thor Sorensen, Century 21 Affiliated. CRMLS
