Look no further! Set within the sought-after Arrowood community, this spacious five-bedroom residence offers nearly 3,000 square feet of thoughtfully designed living space, generous gathering areas and seamless indoor-outdoor living. At the heart of the home, a beautifully appointed kitchen with a large center island and breakfast bar with separate breakfast nook opens to the main living areas, creating an inviting setting for everyday living and entertaining. The oversized primary suite provides a private retreat with ample room to relax and a substantial walk-in wardrobe. Exceptional storage throughout includes additional closets and a sizable walk-in storage area beneath the staircase. Outside, upgraded landscaping complimented with adult King palms setting the stage for a retreat-like ambiance and effortless outdoor entertaining. A generous, lush lawn, spacious patio, dedicated fire pit lounge and tiki-style BBQ bar offer distinct spaces for dining, recreation and relaxation. Wide setbacks along both sides of the property provide additional versatility, while a three-car garage with extra storage completes the home. Residents enjoy Arrowood's resort-style amenities, including a swimming pool, clubhouse and playground, with championship golf (*membership required for use), shopping, schools and the best of North County's coastal lifestyle just minutes away. Nestled among the rolling hills of northeast Oceanside, Arrowood is a desirable master-planned community offering a blend of residential tranquility, recreation and everyday convenience. Residents enjoy access to a Junior Olympic-sized swimming pool, clubhouse, playground and beautifully maintained common areas, with nearby parks and walking trails providing additional opportunities to enjoy Southern California's year-round sunshine. At the heart of the neighborhood, Arrowood Golf Course (membership required) is a scenic, 18-hole, par-72 public championship course designed by Ted Robinson Jr. Featuring rolling fairways, dramatic elevation changes and picturesque valley views, the course offers a memorable experience for golfers of all skill levels. Practice facilities include a driving range, putting greens and professional instruction. Beyond the course, the Flight Deck features Toptracer-powered golf bays, while Fairways Kitchen & Bar provides a casual setting for dining and socializing. Pickleball courts and special events add to the area's recreational appeal. Golf is available separately and is not included in residential HOA dues. Conveniently located near Highway 76, Arrowood offers easy access to shopping, dining, schools, Camp Pendleton and the beaches of Oceanside and Carlsbad, combining the relaxed atmosphere of a golf-oriented neighborhood with the amenities of North County San Diego.
For sale
$1,161,000
1243 Bellingham Dr, Oceanside, CA 92057
5beds
2,971sqft
Single Family Residence
Built in 2012
9,583 Square Feet Lot
$1,150,100 Zestimate®
$391/sqft
$150/mo HOA
What's special
Private retreatRetreat-like ambianceLarge center islandBeautifully appointed kitchenBreakfast barAdult king palmsSpacious five-bedroom residence
- 20 days
- 1,819
- 183
Likely to sell faster than
Zillow last checked:
Listing updated:
Listed by:
Brittany Hahn Games DRE #01983072 Preferred:858-999-5340,
Coldwell Banker West,
Stephen C Games DRE #00494238 858-414-5882,
Coldwell Banker West
Source: SDMLS,MLS#: 260023464 Originating MLS: SDMLS
Originating MLS: SDMLSFacts & features
Interior
Bedrooms & bathrooms
- Bedrooms: 5
- Bathrooms: 3
- Full bathrooms: 3
Heating
- Forced Air Unit
Cooling
- Central Forced Air
Appliances
- Included: Dishwasher, Microwave, Range/Oven, Barbecue
- Laundry: Washer Hookup
Features
- Number of fireplaces: 2
- Fireplace features: FP in Living Room, Fire Pit
Interior area
- Total structure area: 2,971
- Total interior livable area: 2,971 sqft
Video & virtual tour
Property
Parking
- Total spaces: 6
- Parking features: Attached, Garage Door Opener
- Garage spaces: 3
Features
- Levels: 2 Story
- Patio & porch: Awning/Porch Covered, Concrete, Patio, Lanai, Porch - Front
- Pool features: Community/Common
- Fencing: Partial
- Has view: Yes
- View description: Golf Course, Mountains/Hills
Lot
- Size: 9,583 Square Feet
Details
- Parcel number: 1226111100
Construction
Type & style
- Home type: SingleFamily
- Architectural style: Contemporary
- Property subtype: Single Family Residence
Materials
- Stucco
- Roof: Tile/Clay
Condition
- Year built: 2012
Utilities & green energy
- Sewer: Public Sewer
- Water: Public
Community & HOA
Community
- Security: Fire/Smoke Detection Sys
- Subdivision: OCEANSIDE
HOA
- Amenities included: Club House, Golf, Outdoor Cooking Area, Picnic Area, Playground, Pool
- Services included: Common Area Maintenance, Exterior (Landscaping)
- HOA fee: $150 monthly
- HOA name: Arrowood Master Assoc
Location
- Region: Oceanside
Financial & listing details
- Price per square foot: $391/sqft
- Tax assessed value: $651,817
- Date on market: 9/25/2026
- Listing terms: Cash,Conventional
Estimated market value
$1,150,100
$1.09M - $1.21M
$5,548/mo
Price history
| Date | Event | Price |
|---|---|---|
| 9/25/2026 | Listed for sale | $1,161,000+123.7%$391/sqft |
Source:  SDMLS #260023464 Report a problem SDMLS #260023464 Report a problem | ||
| 1/2/2013 | Sold | $519,000$175/sqft |
Source: Public Record Report a problem | ||
Public tax history
| Year | Property taxes | Tax assessment |
|---|---|---|
| 2026 | -- | $651,817 +2% |
| 2025 | $6,715 +2.2% | $639,037 +2% |
| 2024 | $6,573 +2.3% | $626,507 +2% |
| 2023 | $6,427 +1.8% | $614,224 +2% |
| 2022 | $6,314 +1.9% | $602,181 +2% |
| 2021 | $6,199 +0.8% | $590,374 +1% |
| 2020 | $6,148 +3.5% | $584,322 +2% |
| 2019 | $5,942 -1.9% | $572,865 +2% |
| 2018 | $6,060 +2% | $561,633 +2% |
| 2017 | $5,939 +2.4% | $550,622 +2% |
| 2016 | $5,799 +1.6% | $539,827 +1.5% |
| 2015 | $5,707 +2.1% | $531,719 +2% |
| 2014 | $5,592 | $521,305 +5.4% |
| 2013 | -- | $494,422 +607.5% |
| 2012 | -- | $69,882 |
Find assessor info on the county website
Monthly payment
Est. payment
Payment breakdown
Explore the cost of this home by adjusting the details. Changes won't be saved.Climate risks
Neighborhood: North Valley
Nearby schools
Schools provided by the listing agent
- District: Bonsall Unified
Source: SDMLS. This data may not be complete. We recommend contacting the local school district to confirm school assignments for this home.
- $1,173,6005 bd3 ba3.1k sqft1239 Bellingham Dr, Oceanside, CA 92057Off Market
- $1,085,3004 bd4 ba2.3k sqft1247 Bellingham Dr, Oceanside, CA 92057Off Market
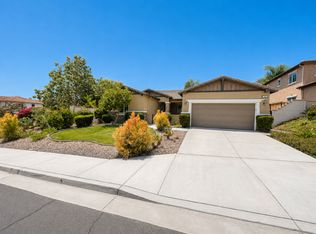
- $1,026,9003 bd3 ba2.3k sqft1235 Bellingham Dr, Oceanside, CA 92057Off Market
- $1,085,9004 bd3 ba2.9k sqft1231 Pinehurst Dr, Oceanside, CA 92057Off Market
Similar homes
- $1,169,0005 bd5 ba3.5k sqft1003 Vista Pointe Blvd, Oceanside, CA 92057For Sale
 MLS ID #NDP2609149, Nadia Colucci, North Compass Realty. CRMLS
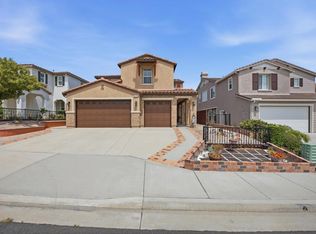
 - $1,179,9004 bd5 ba3.2k sqft1268 Bellingham Dr, Oceanside, CA 92057For Sale
 MLS ID #NDP2606877, Thor Sorensen, Century 21 Affiliated. CRMLS
 - $1,199,0005 bd3 ba3.6k sqft5345 Village Dr, Oceanside, CA 92057For Sale
 MLS ID #PTP2607546, Joy Guevara, ROA California Inc. CRMLS
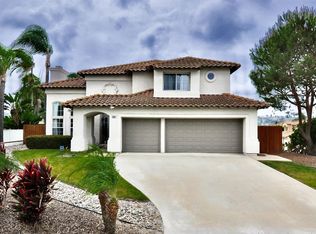
 - $1,175,0005 bd3 ba2.5k sqft5005 Caspian Dr, Oceanside, CA 92057For Sale
 MLS ID #260023597, Raymond Grant, 1st Class Real Estate SD. SDMLS
