Sunny afternoons by the pool. Evenings around the fire pit. Room for everyone. Welcome to 225 Borrego Court, an exquisitely upgraded Mediterranean-style home in the highly sought-after community of The Missions. Tucked at the end of a private cul-de-sac, this is the neighborhood’s largest floor plan, the “Santa Barbara,” and it was made for gathering. Soaring ceilings and ample natural light fill this spacious 5-bedroom, 3-bath Oceanside residence offering 3,277 square feet of living space, a 3-car garage and a first-floor bedroom and full bath, with the bedroom easily doubling as a home office. The upgraded gourmet kitchen features custom cabinetry, new appliances, a double oven, and a walk-in pantry, while opening to a welcoming family room with fireplace and custom built-ins. Upstairs, the private primary suite offers peek-a-boo ocean and panoramic hill views, a jetted tub, and a custom walk-in closet. Outside, a solar-heated private pool and spa, outdoor BBQ kitchen and fire pit create an inviting setting for hosting and relaxing. Additional upgrades include wood floors, solid wood and custom French doors, and dual-zone heating and air conditioning, smart home technologies, while a wine cellar and wet bar add to the home’s entertaining appeal. The home's location is also a quick drive to the beach, Michelin star dining, and all the shops and attractions across Oceanside and Carlsbad. This home is not one to miss!
For sale
$1,495,000
225 Borrego Ct, Oceanside, CA 92057
5beds
3,277sqft
Single Family Residence
Built in 1991
8,276 Square Feet Lot
$1,467,000 Zestimate®
$456/sqft
$-- HOA
What's special
Wine cellarPrivate primary suiteCustom cabinetryAmple natural lightCustom walk-in closetSoaring ceilingsSmart home technologies
- 5 days
- 1,117
- 139
Zillow last checked:
Listing updated:
Listed by:
Tim Van Damm DRE #02011614 858-663-0911,
Berkshire Hathaway HomeServices California Properties,
Charlie Cairncross DRE #02179795,
Berkshire Hathaway HomeServices California Properties
Source: SDMLS,MLS#: 260024923 Originating MLS: SDMLS
Facts & features
Interior
Bedrooms & bathrooms
- Bedrooms: 5
- Bathrooms: 3
- Full bathrooms: 3
Heating
- Fireplace, Forced Air Unit
Cooling
- Central Forced Air, Zoned Area(s), Dual
Appliances
- Included: Dishwasher, Disposal, Dryer, Microwave, Refrigerator, Solar Panels, Washer, Built In Range, Double Oven, Freezer, Gas Stove, Warmer Oven Drawer, Barbecue, Built-In, Counter Top, Gas Cooking
- Laundry: Other/Remarks, Washer Hookup
Features
- Bar, Bathtub, Ceiling Fan, Granite Counters, High Ceilings (9 Feet+), Kitchen Island, Open Floor Plan, Pantry, Recessed Lighting, Shower, Shower in Tub, Stone Counters, Storage Space, Sunken Living Room, Trey Ceiling(s), Wet Bar, Kitchen Open to Family Rm
- Flooring: Tile, Wood
- Number of fireplaces: 3
- Fireplace features: FP in Family Room, FP in Living Room, Patio/Outdoors, Fire Pit, Outdoors
Interior area
- Total structure area: 3,277
- Total interior livable area: 3,277 sqft
Video & virtual tour
Property
Parking
- Total spaces: 6
- Parking features: Attached, Direct Garage Access, Garage, Garage - Front Entry, Garage - Two Door
- Garage spaces: 3
Features
- Levels: 2 Story
- Patio & porch: Concrete, Patio, Patio Open, Wrap Around
- Pool features: Below Ground, Private, Waterfall
- Has spa: Yes
- Spa features: Private w/Pool
- Fencing: Partial,Stucco Wall,Wrought Iron
- Has view: Yes
- View description: Mountains/Hills, Ocean, Panoramic, Valley/Canyon, Neighborhood, Peek-A-Boo, Trees/Woods
- Has water view: Yes
- Water view: Ocean
Lot
- Size: 8,276 Square Feet
Details
- Parcel number: 1606000400
- Special conditions: Standard
Construction
Type & style
- Home type: SingleFamily
- Property subtype: Single Family Residence
Materials
- Stucco
- Roof: Tile/Clay
Condition
- Turnkey
- Year built: 1991
Utilities & green energy
- Sewer: Sewer Connected
- Water: Meter on Property
Community & HOA
Community
- Subdivision: OCEANSIDE
HOA
- Services included: Other/Remarks
- HOA fee: $85 other/remarks
- HOA name: The Missions
Location
- Region: Oceanside
Financial & listing details
- Price per square foot: $456/sqft
- Tax assessed value: $938,702
- Date on market: 10/15/2026
- Listing terms: Cash,Conventional,FHA,VA
Estimated market value
$1,467,000
$1.39M - $1.54M
$7,546/mo
Price history
| Date | Event | Price |
|---|---|---|
| 10/15/2026 | Listed for sale | $1,495,000+81.2%$456/sqft |
Source:  SDMLS #260024923 Report a problem | ||
| 5/20/2019 | Sold | $825,000-1.8%$252/sqft |
Source: Public Record Report a problem | ||
| 3/21/2019 | Listed for sale | $839,900$256/sqft |
Source: The Lund Team, Inc #190015171 Report a problem | ||
Public tax history
| Year | Property taxes | Tax assessment |
|---|---|---|
| 2026 | -- | $938,702 +2% |
| 2025 | $10,258 +2% | $920,297 +2% |
| 2024 | $10,061 +3.2% | $902,253 +2% |
| 2023 | $9,750 +1.5% | $884,563 +2% |
| 2022 | $9,601 -0.4% | $867,219 +2% |
| 2021 | $9,638 +3.2% | $850,215 +1% |
| 2020 | $9,339 +67.2% | $841,499 +66% |
| 2019 | $5,587 +0.2% | $506,820 +2% |
| 2018 | $5,576 +3.3% | $496,883 +2% |
| 2017 | $5,396 +3.4% | $487,141 +2% |
| 2016 | $5,219 +3% | $477,590 +1.5% |
| 2015 | $5,066 +4.1% | $470,417 +2% |
| 2014 | $4,869 | $461,203 +0.5% |
| 2013 | -- | $459,120 +2% |
| 2012 | -- | $450,118 +2% |
| 2011 | -- | $441,293 +1.9% |
| 2010 | -- | $432,996 +4.1% |
| 2009 | -- | $415,983 +2% |
| 2008 | -- | $407,828 +2% |
| 2007 | -- | $399,833 +2% |
| 2006 | -- | $391,994 +2% |
| 2005 | -- | $384,309 +2% |
| 2004 | -- | $376,774 +1.9% |
| 2003 | -- | $369,870 +2% |
| 2002 | -- | $362,619 +2% |
| 2001 | -- | $355,510 |
Find assessor info on the county website
Monthly payment
Est. payment
Payment breakdown
Explore the cost of this home by adjusting the details. Changes won't be saved.Climate risks
Neighborhood: Ivey Ranch Rancho Del Oro
Nearby schools
Schools provided by the listing agent
- District: Oceanside Unified School Distric
Source: SDMLS. This data may not be complete. We recommend contacting the local school district to confirm school assignments for this home.

Similar homes
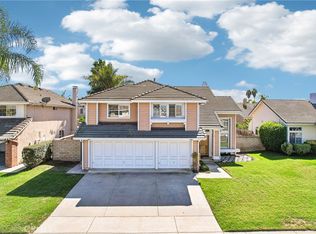
- $1,310,0005 bd3 ba3.2k sqft435 Lexington Cir, Oceanside, CA 92057For Sale
 MLS ID #NDP2609634, Celestina Uriarte, Sun and Sea Realty. CRMLS
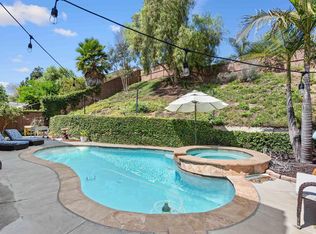
- $1,175,0004 bd3 ba2.6k sqft4675 Caneel Bay Ct, Oceanside, CA 92057For Sale
 MLS ID #SW26218017, Shaun Walters, KA Homes. CRMLS
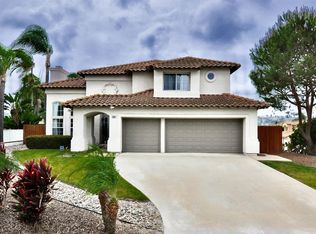
- $1,450,0005 bd3 ba3.2k sqft3259 Canyon View Dr, Oceanside, CA 92058For Sale
 MLS ID #NDP2608294, Elizabeth Saldana, Real Brokerage Technologies. CRMLS
- $1,175,0005 bd3 ba2.5k sqft5005 Caspian Dr, Oceanside, CA 92057For Sale
 MLS ID #260023597, Raymond Grant, 1st Class Real Estate SD. SDMLS
