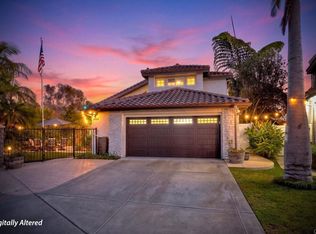
Step through the gate & into your own coastal sanctuary, where the gentle sound of a stacked-stone waterfall cascading into the pool sets an immediate resort tone. Designed for effortless year-round entertaining, the standout backyard features a fully equipped outdoor kitchen- complete with built-in grill, side burner, & beverage fridge, all framed by mature palms. A dedicated firepit lounge & a private outdoor shower round out one of the finest outdoor living spaces in South Oceanside, just blocks from the sand. Inside, the light-filled single-story residence combines timeless character with modern comfort. Situated on an expansive lot, & equipped with cost saving solar, the home features a cohesive open-concept layout grounded by beachy laminate flooring & anchored by a cozy gas fireplace. Everything centers around the kitchen, which is bathed in natural light from windows offering a view to the oasis out back. Stainless steel appliances, rich wood cabinetry, & sleek Corian countertops in warm, coastal-neutral tones set the backdrop for the BBQ you’re already planning. This is vacation style living at a price that makes sense. Make an appointment to experience it in person, today.
For sale
$1,500,000
1431 Kurtz St, Oceanside, CA 92054
4beds
1,656sqft
Single Family Residence
Built in 1961
7,840 Square Feet Lot
$1,477,300 Zestimate®
$906/sqft
$-- HOA
What's special
Cozy gas fireplaceLight-filled single-story residenceFramed by mature palmsPrivate outdoor showerCohesive open-concept layoutExpansive lotDedicated firepit lounge
- 37 days
- 2,356
- 183
Zillow last checked:
Listing updated:
Listed by:
Graham A Levine DRE #01451755 760-421-1733,
Compass,
Kelly M Levine DRE #01891654 760-421-1733,
Compass
Source: SDMLS,MLS#: 260021934 Originating MLS: SDMLS
Originating MLS: SDMLSFacts & features
Interior
Bedrooms & bathrooms
- Bedrooms: 4
- Bathrooms: 3
- Full bathrooms: 2
- 1/2 bathrooms: 1
Heating
- Forced Air Unit
Cooling
- Central Forced Air
Appliances
- Included: Dishwasher, Disposal, Microwave, Pool/Spa/Equipment, Solar Panels, Other/Remarks, Gas Oven, Gas Range, Gas Water Heater
- Laundry: Other/Remarks, Washer Hookup
Features
- Granite Counters, Open Floor Plan, Recessed Lighting
- Flooring: Carpet, Laminate
- Number of fireplaces: 1
- Fireplace features: FP in Living Room
Interior area
- Total structure area: 1,656
- Total interior livable area: 1,656 sqft
Video & virtual tour
Property
Parking
- Total spaces: 4
- Parking features: Attached, Direct Garage Access, Garage, Garage - Single Door
- Garage spaces: 2
Features
- Levels: 1 Story
- Patio & porch: Cabana, Covered, Slab
- Pool features: Below Ground, Private
- Has spa: Yes
- Spa features: Above Ground, Private
- Fencing: Wood
Lot
- Size: 7,840 Square Feet
Details
- Parcel number: 1511510200
- Zoning: R1
- Zoning description: R1
- Special conditions: Standard
Construction
Type & style
- Home type: SingleFamily
- Architectural style: Ranch
- Property subtype: Single Family Residence
Materials
- Wood/Stucco
- Roof: Composition,Shingle
Condition
- Year built: 1961
Utilities & green energy
- Sewer: Public Sewer
- Water: Public
- Utilities for property: Sewer Connected, Water Connected
Community & HOA
Community
- Security: Carbon Monoxide Detectors, Smoke Detector
- Subdivision: OCEANSIDE
Location
- Region: Oceanside
Financial & listing details
- Price per square foot: $906/sqft
- Tax assessed value: $821,071
- Date on market: 9/7/2026
- Listing terms: Cash To New Loan,Conventional,VA
Estimated market value
$1,477,300
$1.40M - $1.55M
$7,738/mo
Price history
| Date | Event | Price |
|---|---|---|
| 9/7/2026 | Listed for sale | $1,500,000+120.6%$906/sqft |
Source:  SDMLS #260021934 Report a problem SDMLS #260021934 Report a problem | ||
| 4/5/2016 | Sold | $680,000+43.5%$411/sqft |
Source: Public Record Report a problem | ||
| 2/8/2012 | Sold | $474,000-1.2%$286/sqft |
Source: Public Record Report a problem | ||
| 12/30/2011 | Listed for sale | $479,900+29.7%$290/sqft |
Source: Ktesius, Inc. #110068258 Report a problem | ||
| 10/19/2011 | Sold | $370,000+4.4%$223/sqft |
Source: Public Record Report a problem | ||
| 4/26/2002 | Sold | $354,500+77.3%$214/sqft |
Source: Public Record Report a problem | ||
| 7/29/1998 | Sold | $200,000+26.6%$121/sqft |
Source: Public Record Report a problem | ||
| 2/10/1994 | Sold | $158,000$95/sqft |
Source: Public Record Report a problem | ||
Public tax history
| Year | Property taxes | Tax assessment |
|---|---|---|
| 2026 | -- | $821,071 +2% |
| 2025 | $8,969 +2% | $804,973 +2% |
| 2024 | $8,797 +3.2% | $789,191 +2% |
| 2023 | $8,525 +1.6% | $773,717 +2% |
| 2022 | $8,395 -0.4% | $758,547 +2% |
| 2021 | $8,426 +3.2% | $743,674 +1% |
| 2020 | $8,165 +3.6% | $736,049 +2% |
| 2019 | $7,877 +0.5% | $721,618 +2% |
| 2018 | $7,841 +1.9% | $707,470 +2% |
| 2017 | $7,696 +38% | $693,599 +37.9% |
| 2016 | $5,575 +3% | $502,930 +1.5% |
| 2015 | $5,413 +4% | $495,376 +2% |
| 2014 | $5,203 | $485,673 +0.5% |
| 2013 | -- | $483,479 +30.7% |
| 2012 | -- | $370,000 -9.5% |
| 2011 | -- | $408,762 +0.8% |
| 2010 | -- | $405,708 -0.2% |
| 2009 | -- | $406,673 +2% |
| 2008 | -- | $398,700 +2% |
| 2007 | -- | $390,883 +2% |
| 2006 | -- | $383,219 +2% |
| 2005 | -- | $375,706 +2% |
| 2004 | -- | $368,340 +1.9% |
| 2003 | -- | $361,590 +70.4% |
| 2002 | -- | $212,239 +2% |
| 2001 | -- | $208,078 |
Find assessor info on the county website
Monthly payment
Est. payment
Payment breakdown
Explore the cost of this home by adjusting the details. Changes won't be saved.Climate risks
Neighborhood: Fire Mountain
Nearby schools
Schools provided by the listing agent
- District: Oceanside Unified School Distric
Source: SDMLS. This data may not be complete. We recommend contacting the local school district to confirm school assignments for this home.
Similar homes
- $1,599,0004 bd2 ba1.9k sqft1315 Crestridge Dr, Oceanside, CA 92054For Sale
 MLS ID #260024258, Bryce P Carrier, Coldwell Banker Realty. SDMLS
 - $1,565,0004 bd3 ba2.3k sqft2424 Papyrus Ct, Oceanside, CA 92054For Sale
 MLS ID #NDP2608273, Tamara Kapa, First Team Real Estate. CRMLS
 - $1,400,0004 bd2 ba1.6k sqft1265 Knowles Ave, Carlsbad, CA 92008For Sale
 MLS ID #NDP2609294, Becca Berlinsky, Coldwell Banker Realty. CRMLS
 - $1,199,0004 bd2 ba1.6k sqft2233 Valley Rd, Oceanside, CA 92056For Sale
 MLS ID #NDP2608701, Sean McGalis, HomeSmart Realty West. CRMLS
