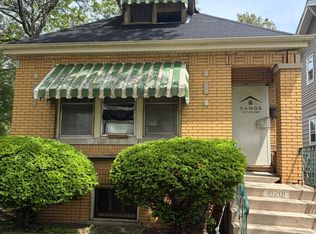
Large and spacious 3 bedroom, 2 1/2 bath brick bungalow in Roseland is ready for new owners. 1,272sf massive home has formal living room/dining room combo once you enter the home. Traditional kitchen has 32" oak cabinets/l-shaped countertops & area separate for eating. All 3 bedrooms are located on the main level along with a full bath as well as a powder room. Full, finished basement includes family room w/wet bar sink, laundry room and another full bathroom with shower. Unique home has a walk-out basement that leads into the yard. 20x16 concrete patio in the yard is perfect for umbrella & table for those summer nights. 2-car detached garage.
Pending
Est. $140,000
10031 S Forest Ave, Chicago, IL 60628
3beds
1,272sqft
Single Family Residence
Built in 1968
3,750 Square Feet Lot
$-- Zestimate®
$110/sqft
$-- HOA
What's special
Full finished basementLaundry roomL-shaped countertops
- 150 days
- 25
- 1
Zillow last checked:
Listing updated:
Listed by:
Brent Wilk 312-968-2358,
Wilk Real Estate
Source: MRED as distributed by MLS GRID,MLS#: 12649067
Facts & features
Interior
Bedrooms & bathrooms
- Bedrooms: 3
- Bathrooms: 3
- Full bathrooms: 2
- 1/2 bathrooms: 1
Rooms
- Room types: No additional rooms
Primary bedroom
- Features: Flooring (Carpet)
- Level: Main
- Area: 120 Square Feet
- Dimensions: 12X10
Bedroom 2
- Features: Flooring (Carpet)
- Level: Main
- Area: 120 Square Feet
- Dimensions: 12X10
Bedroom 3
- Features: Flooring (Carpet)
- Level: Main
- Area: 100 Square Feet
- Dimensions: 10X10
Dining room
- Features: Flooring (Carpet)
- Level: Main
- Area: 144 Square Feet
- Dimensions: 12X12
Family room
- Features: Flooring (Carpet)
- Level: Basement
- Area: 720 Square Feet
- Dimensions: 36X20
Kitchen
- Features: Flooring (Ceramic Tile)
- Level: Main
- Area: 144 Square Feet
- Dimensions: 12X12
Laundry
- Features: Flooring (Other)
- Level: Basement
- Area: 144 Square Feet
- Dimensions: 16X09
Living room
- Features: Flooring (Carpet)
- Level: Main
- Area: 192 Square Feet
- Dimensions: 16X12
Heating
- Forced Air
Cooling
- Central Air
Features
- Basement: Finished,Full
Interior area
- Total structure area: 0
- Total interior livable area: 1,272 sqft
Property
Parking
- Total spaces: 2
- Parking features: Yes, Garage Owned, Detached, Garage
- Garage spaces: 2
Accessibility
- Accessibility features: No Disability Access
Features
- Stories: 1
Lot
- Size: 3,750 Square Feet
- Dimensions: 30x125
Details
- Parcel number: 25103130110000
- Special conditions: HUD Owned
Construction
Type & style
- Home type: SingleFamily
- Property subtype: Single Family Residence
Materials
- Brick
Condition
- New construction: No
- Year built: 1968
Utilities & green energy
- Electric: Circuit Breakers
- Sewer: Public Sewer
- Water: Public
Community & HOA
HOA
- Services included: None
Location
- Region: Chicago
Financial & listing details
- Price per square foot: $110/sqft
- Tax assessed value: $170,000
- Annual tax amount: $3,596
- Date on market: 5/15/2026
- Ownership: Fee Simple
Foreclosure details
Estimated market value
Not available
Estimated sales range
Not available
Not available
Price history
Price history is unavailable.
Public tax history
| Year | Property taxes | Tax assessment |
|---|---|---|
| 2024 | $3,424 -4.8% | $17,000 |
| 2023 | $3,596 +2.5% | $17,000 |
| 2022 | $3,507 +2.3% | $17,000 |
| 2021 | $3,428 +25.7% | $17,000 +39.2% |
| 2020 | $2,727 | $12,211 -10% |
| 2019 | -- | $13,568 |
| 2018 | -- | $13,568 +1.9% |
| 2017 | -- | $13,315 |
| 2016 | $276 +4% | $13,315 |
| 2015 | $266 +0.9% | $13,315 +8.4% |
| 2014 | $263 -0.3% | $12,283 |
| 2013 | $264 +6.8% | $12,283 |
| 2012 | $247 -22.8% | $12,283 -18.1% |
| 2011 | $320 +10.6% | $14,992 |
| 2010 | $290 +6.6% | $14,992 |
| 2009 | $272 -11.5% | $14,992 -4.3% |
| 2008 | $307 -16.6% | $15,661 |
| 2007 | $368 -5.8% | $15,661 |
| 2006 | $391 -17% | $15,661 +25.3% |
| 2005 | $471 -4.8% | $12,503 |
| 2004 | $495 -63.9% | $12,503 |
| 2003 | $1,371 +112.3% | $12,503 +15.6% |
| 2002 | $646 -51.5% | $10,818 |
| 2001 | $1,331 +7.8% | $10,818 |
| 2000 | $1,234 | $10,818 +13.6% |
| 1999 | $1,234 | $9,524 |
Find assessor info on the county website
Monthly payment
Climate risks
Neighborhood: Rosemoor
Nearby schools
Similar homes
- $--5 bd2 ba1.1k sqft11035 S Edbrooke Ave, Chicago, IL 60628Auction
 MLS ID #12716042, Loria Hamilton-Field, Jason Mitchell Real Estate IL. MRED as distributed by MLS GRID
 - $154,9003 bd1 ba1k sqft615 W 95th St, Chicago, IL 60628Active
 MLS ID #12770418, Averrel Avery, Crosstown Realtors, Inc.. MRED as distributed by MLS GRID
 - $125,0002 bd1 ba1k sqft10201 S Princeton Ave, Chicago, IL 60628Active
 MLS ID #12655658, Andrew Taylor, Kale Realty. MRED as distributed by MLS GRID
 - $159,9003 bd2 ba1.4k sqft344 E 117th St, Chicago, IL 60628Active
 MLS ID #12741273, Eliana Martinez, Listing Leaders Northwest, Inc. MRED as distributed by MLS GRID
