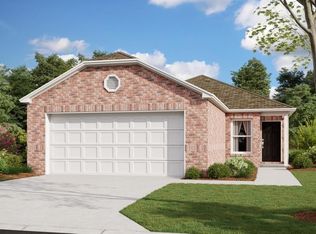
An open-concept design includes the family room, modern kitchen and dining area for everyday multitasking. Nearby is the cozy owner’s suite with a private bathroom and spacious walk-in closet, while two bedrooms are located at the opposite end of the home. Rounding out the layout is a convenient two-car garage for storage space.
Pending
Price increase: $12K (8/20)
$230,345
10033 Blackjack Rd, Yukon, OK 73099
3beds
1,248sqft
Single Family Residence
Built in 2026
4,800 Square Feet Lot
$230,200 Zestimate®
$185/sqft
$29/mo HOA
What's special
Open-concept designFamily roomPrivate bathroomTwo bedroomsModern kitchenConvenient two-car garageDining area
- 93 days
- 11
- 0
Zillow last checked:
Listing updated:
Listed by:
Brett Creager 405-888-9902,
Copper Creek Real Estate
Source: MLSOK/OKCMAR as distributed by MLS GRID,MLS#: 1234340
Facts & features
Interior
Bedrooms & bathrooms
- Bedrooms: 3
- Bathrooms: 2
- Full bathrooms: 2
Heating
- Has Heating (Unspecified Type)
Cooling
- Has cooling: Yes
Features
- Has fireplace: No
- Fireplace features: None
Interior area
- Total structure area: 1,248
- Total interior livable area: 1,248 sqft
Property
Parking
- Total spaces: 2
- Parking features: Garage
- Garage spaces: 2
Features
- Levels: One
- Stories: 1
Lot
- Size: 4,800 Square Feet
- Features: Interior Lot
Details
- Parcel number: 10033NONEBlackjack73099
- Special conditions: None
Construction
Type & style
- Home type: SingleFamily
- Architectural style: Traditional
- Property subtype: Single Family Residence
Materials
- Brick & Frame
- Foundation: Pillar/Post/Pier
Condition
- Year built: 2026
Details
- Builder name: Lennar
Community & HOA
HOA
- Has HOA: Yes
- Services included: Greenbelt
- HOA fee: $343 annually
Location
- Region: Yukon
Financial & listing details
- Price per square foot: $185/sqft
- Date on market: 6/12/2026
Estimated market value
$230,200
$219,000 - $242,000
$1,571/mo
Price history
| Date | Event | Price |
|---|---|---|
| 8/27/2026 | Pending sale | $230,345$185/sqft |
Source:  MLSOK/OKCMAR as distributed by MLS GRID #1234340 Report a problem MLSOK/OKCMAR as distributed by MLS GRID #1234340 Report a problem | ||
| 8/20/2026 | Price change | $230,345+5.5%$185/sqft |
Source: MLSOK/OKCMAR as distributed by MLS GRID #1234340 Report a problem | ||
| 6/29/2026 | Pending sale | $218,350$175/sqft |
Source: MLSOK/OKCMAR as distributed by MLS GRID #1234340 Report a problem | ||
| 6/12/2026 | Listed for sale | $218,350$175/sqft |
Source: MLSOK/OKCMAR as distributed by MLS GRID #1234340 Report a problem | ||
Public tax history
Tax history is unavailable.
Monthly payment
Est. payment
Payment breakdown
Explore the cost of this home by adjusting the details. Changes won't be saved.Climate risks
Neighborhood: 73099
Nearby schools
Schools provided by the listing agent
- Elementary: Surrey Hills ES
- Middle: Yukon MS
- High: Yukon HS
Source: MLSOK/OKCMAR as distributed by MLS GRID. This data may not be complete. We recommend contacting the local school district to confirm school assignments for this home.
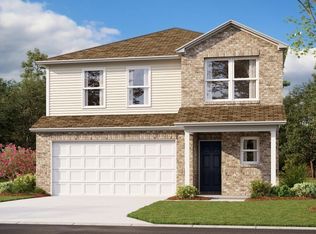
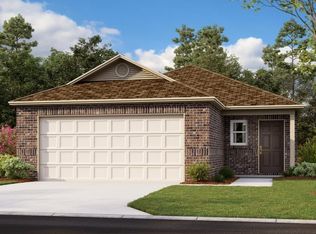
Similar homes
- $229,0003 bd2 ba1.4k sqft11009 NW 99th St, Yukon, OK 73099For Sale
 MLS ID #1248461, Stephanie Burger, Bailee & Co. Real Estate. MLSOK/OKCMAR as distributed by MLS GRID
 - $222,0003 bd2 ba1.3k sqft10009 Copperhead Rd, Yukon, OK 73099For Sale
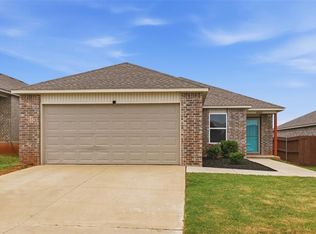 MLS ID #1235913, Gissel Ramirez, Brix Realty. MLSOK/OKCMAR as distributed by MLS GRID
 - $229,4004 bd2 ba1.4k sqft10024 Blackjack Rd, Yukon, OK 73099For Sale
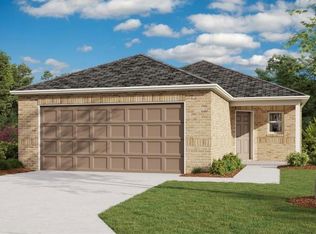 MLS ID #1237693, Brett Creager, Copper Creek Real Estate. MLSOK/OKCMAR as distributed by MLS GRID
 - $214,3803 bd2 ba1.2k sqft10025 Appaloosa Ln, Yukon, OK 73099For Sale
 MLS ID #1237685, Brett Creager, Copper Creek Real Estate. MLSOK/OKCMAR as distributed by MLS GRID
