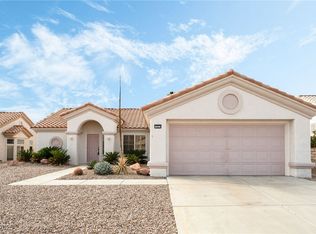
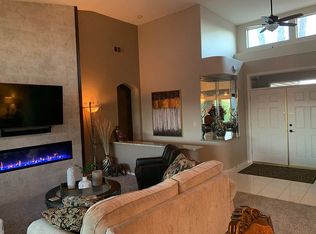
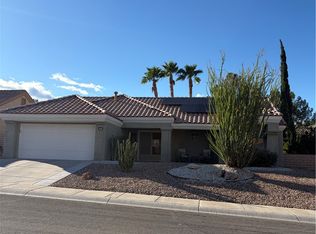
Welcome to 10033 Netherton, a beautifully maintained 1,165 sq ft single story home nestled in the heart of Sun City Summerlin, one of the area’s most sought after 55+ communities. This inviting residence offers 2 bedrooms and 2 baths in a bright, functional layout designed for comfort, simplicity, and low maintenance living. Inside, the home features wood laminate flooring throughout the main living areas, creating a warm, cohesive feel, while both bathrooms are finished with durable tile flooring. Thoughtful touches such as ceiling fans, window blinds, and plantation shutters enhance everyday comfort and efficiency. The kitchen is a standout, offering granite counters, white cabinetry, and stainless-steel appliances, delivering a clean, modern look with excellent workspace for cooking and entertaining. The primary suite provides a peaceful retreat with a custom vanity and a beautifully upgraded custom walk-in shower, adding a touch of luxury to the home’s practical design. A dedicated laundry area includes washer and dryer, making move in easy and convenient. Step outside to a private, low maintenance backyard featuring a covered patio, synthetic turf, and gravel landscaping, ideal for relaxing outdoors without the upkeep. Whether enjoying morning coffee or hosting friends, the space offers year-round usability.
Located within Sun City Summerlin, residents enjoy access to world class amenities including golf, fitness centers, pools, social clubs, and scenic walking paths. This home blends comfort, style, and community living in one of Las Vegas’ premier active adult neighborhoods.
Active under contract
Price cut: $12.5K (9/30)
Est. $337,500
10033 Netherton Dr, Las Vegas, NV 89134
2beds
1,165sqft
Single Family Residence
Built in 1993
7,405 Square Feet Lot
$333,400 Zestimate®
$290/sqft
$231/mo HOA
What's special
Covered patioSynthetic turfGravel landscapingPrivate low maintenance backyardBright functional layoutWhite cabinetryCeiling fans
- 23 days
- 1,100
- 122
Likely to sell faster than
Zillow last checked:
Listing updated:
Listed by:
Delinda Crampton S.0056368 delindac@bhhsnv.com,
BHHS Nevada Properties
Source: LVR,MLS#: 2819182 Originating MLS: Greater Las Vegas Association of Realtors Inc
Originating MLS: Greater Las Vegas Association of Realtors IncFacts & features
Interior
Bedrooms & bathrooms
- Bedrooms: 2
- Bathrooms: 2
- Full bathrooms: 2
Primary bedroom
- Description: Ceiling Fan,Ceiling Light,Closet,Downstairs,Walk-In Closet(s)
- Dimensions: 13x12
Bedroom 2
- Description: Ceiling Fan,Closet
- Dimensions: 12x10
Primary bathroom
- Description: Shower Only
Dining room
- Description: Dining Area,Family Room/Dining Combo
- Dimensions: 11x10
Family room
- Description: Ceiling Fan
- Dimensions: 18x13
Kitchen
- Description: Granite Countertops,Man Made Woodor Laminate Flooring,Stainless Steel Appliances
- Dimensions: 11x9
Heating
- Central, Gas
Cooling
- Central Air, Electric
Appliances
- Included: Dryer, Dishwasher, Disposal, Gas Range, Microwave, Water Softener Owned, Washer
- Laundry: Gas Dryer Hookup, Main Level, Laundry Room
Features
- Bathroom on Main Level, Bedroom on Main Level, Ceiling Fan(s), Full Bath on Main Level, Primary Downstairs, Window Treatments
- Flooring: Laminate, Tile
- Windows: Blinds, Low-Emissivity Windows, Plantation Shutters
- Has fireplace: No
Interior area
- Total structure area: 1,165
- Total interior livable area: 1,165 sqft
Video & virtual tour
Property
Parking
- Total spaces: 2
- Parking features: Attached, Garage, Garage Door Opener, Private
- Attached garage spaces: 2
Features
- Stories: 1
- Exterior features: Private Yard
- Pool features: Community
- Fencing: None
Lot
- Size: 7,405 Square Feet
- Features: Desert Landscaping, Landscaped, Synthetic Grass, < 1/4 Acre
Details
- Parcel number: 13713714060
- Zoning description: Single Family
- Special conditions: In Foreclosure,Probate Listing
- Horse amenities: None
Construction
Type & style
- Home type: SingleFamily
- Architectural style: One Story
- Property subtype: Single Family Residence
Materials
- Roof: Tile
Condition
- Resale
- Year built: 1993
Utilities & green energy
- Electric: Photovoltaics None
- Sewer: Public Sewer
- Water: Public
- Utilities for property: Underground Utilities
Green energy
- Energy efficient items: Windows
Community & HOA
Community
- Features: Pool
- Senior community: Yes
- Subdivision: Sun City Las Vegas
HOA
- Has HOA: Yes
- Amenities included: Clubhouse, Dog Park, Fitness Center, Golf Course, Indoor Pool, Barbecue, Pickleball, Pool, Racquetball, Recreation Room, Tennis Court(s)
- Services included: Association Management, Recreation Facilities
- HOA fee: $231 monthly
- HOA name: Sun City Summerlin
- HOA phone: 702-966-1400
Location
- Region: Las Vegas
Financial & listing details
- Price per square foot: $290/sqft
- Tax assessed value: $251,660
- Annual tax amount: $1,983
- Date on market: 9/22/2026
- Listing agreement: Exclusive Right To Sell
- Listing terms: Cash,Conventional,FHA,VA Loan
Foreclosure details
Estimated market value
$333,400
$317,000 - $350,000
$2,009/mo
Price history
| Date | Event | Price |
|---|---|---|
| 10/7/2026 | Contingent | $337,500$290/sqft |
Source:  Berkshire Hathaway HomeServices Nevada Properties #2819182 Report a problem Berkshire Hathaway HomeServices Nevada Properties #2819182 Report a problem | ||
| 9/30/2026 | Price change | $337,500-3.6%$290/sqft |
Source: Berkshire Hathaway HomeServices Nevada Properties #2819182 Report a problem | ||
| 9/22/2026 | Listed for sale | $350,000+105.9%$300/sqft |
Source: Berkshire Hathaway HomeServices Nevada Properties #2819182 Report a problem | ||
| 10/3/2014 | Sold | $170,000-5.6%$146/sqft |
Source:  LVR #1467286 Report a problem LVR #1467286 Report a problem | ||
| 8/27/2014 | Pending sale | $180,000$155/sqft |
Source: Specialists Real Estate #1467286 Report a problem | ||
| 8/1/2014 | Listed for sale | $180,000-1.6%$155/sqft |
Source: Specialists Real Estate #1467286 Report a problem | ||
| 6/16/2008 | Sold | $183,000-23.8%$157/sqft |
Source: Public Record Report a problem | ||
| 12/16/1994 | Sold | $240,000$206/sqft |
Source: Public Record Report a problem | ||
Public tax history
| Year | Property taxes | Tax assessment |
|---|---|---|
| 2026 | $2,367 +22.8% | $88,081 +1.3% |
| 2025 | $1,928 +3% | $86,964 +11.9% |
| 2024 | $1,872 +3% | $77,728 +4.7% |
| 2023 | $1,818 +3% | $74,215 +12.1% |
| 2022 | $1,765 +3% | $66,219 +0.3% |
| 2021 | $1,713 +3% | $66,034 +8.2% |
| 2020 | $1,663 +3% | $61,039 +8.9% |
| 2019 | $1,614 +5.7% | $56,063 |
| 2018 | $1,528 | $56,063 +4.3% |
| 2017 | $1,528 | $53,730 +3.3% |
| 2016 | $1,528 +0.3% | $52,008 +6.5% |
| 2015 | $1,524 +3% | $48,854 +3.2% |
| 2014 | $1,479 | $47,318 |
| 2013 | -- | $47,318 +15% |
| 2012 | -- | $41,158 -8.1% |
| 2011 | -- | $44,768 -7% |
| 2010 | -- | $48,163 -12.3% |
| 2009 | -- | $54,920 |
| 2008 | -- | $54,920 -33.6% |
| 2007 | -- | $82,673 -2.5% |
| 2006 | -- | $84,791 +17.8% |
| 2005 | -- | $71,967 +40.2% |
| 2004 | -- | $51,321 +5.4% |
| 2003 | -- | $48,689 +7.7% |
| 2002 | -- | $45,220 +3.2% |
| 2001 | -- | $43,830 |
Find assessor info on the county website
Monthly payment
Est. payment
Payment breakdown
Explore the cost of this home by adjusting the details. Changes won't be saved.Climate risks
Neighborhood: Sun City Summerlin
Nearby schools
Schools provided by the listing agent
- Elementary: Lummis, William,Lummis, William
- Middle: Becker
- High: Palo Verde
Source: LVR. This data may not be complete. We recommend contacting the local school district to confirm school assignments for this home.


Similar homes
- $365,0002 bd2 ba1.1k sqft3021 Treesdale Dr, Las Vegas, NV 89134For Sale
 MLS ID #2827032, Janet Spelman, Realty ONE Group, Inc. LVR
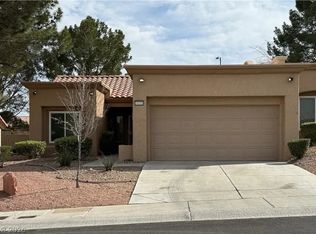
 - $329,5002 bd2 ba1k sqft10101 Hemet Dr, Las Vegas, NV 89134For Sale
 MLS ID #2825987, Ernest P. Domanico Jr, Desert Trail Realty. LVR
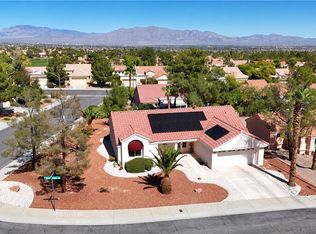
 - $369,9002 bd2 ba1.1k sqft9720 White Cloud Dr, Las Vegas, NV 89134For Sale
 MLS ID #2823233, Stephanie Moore, BluePrint Real Estate Services. LVR
 - $430,0002 bd2 ba1.3k sqft2817 Lotus Hill Dr, Las Vegas, NV 89134For Sale
 MLS ID #2827199, Sheri-Lyn Paul, Galindo Group Real Estate. LVR
