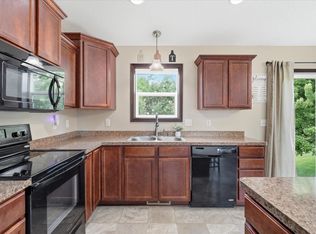
This beautifully updated 2-story home offers 6 spacious bedrooms and 4 bathrooms, blending modern finishes with classic comfort. Built in 1997 and recently refreshed, this home features new siding, fresh paint, updated flooring, stylish backsplash, and a gas stove for the home chef.
Step inside to a warm and inviting main level with generous natural light, an updated kitchen with ample cabinetry, and multiple living spaces—including a charming wood-accented lower level with a cozy stone fireplace and bar area.
Upstairs, enjoy a spacious primary suite with a double vanity and a soaking tub. The home’s thoughtful layout is perfect for large families, guests, or multi-generational living.
Step outside to a huge deck overlooking a fenced-in yard and serene pond views—ideal for entertaining or relaxing in nature. The 3-stall garage provides ample storage and convenience.
Don’t miss your chance to own this turn-key home in a desirable neighborhood with space, updates, and views that check every box!
Active
Price cut: $10K (7/10)
$410,000
1004 Canterbury Ave NE, Buffalo, MN 55313
6beds
2,947sqft
:
Get pre-qualified$2,606/mo
Single Family
Built in 1997
0.31 Acres Lot
$408,100 Zestimate®
$139/sqft
$-- HOA
What's special
Cozy stone fireplaceModern finishesFenced-in yardUpdated flooringNew sidingSerene pond viewsStylish backsplash
- 52 days |
- 945 |
- 82 |
Likely to sell faster than
Zillow last checked:
Listing updated:
Listed by:
Jonathan Soto 651-592-4303,
RE/MAX Results
Source: NorthstarMLS as distributed by MLS GRID,MLS#: 7090716
Facts & features
Interior
Bedrooms & bathrooms
- Bedrooms: 6
- Bathrooms: 4
- Full bathrooms: 2
- 3/4 bathrooms: 2
Bedroom
- Level: Main
- Area: 110 Square Feet
- Dimensions: 11 x 10
Bedroom 2
- Level: Upper
- Area: 182 Square Feet
- Dimensions: 14 x 13
Bedroom 3
- Level: Upper
- Area: 120 Square Feet
- Dimensions: 12 x 10
Bedroom 4
- Level: Upper
- Area: 132 Square Feet
- Dimensions: 12 x 11
Bedroom 5
- Level: Upper
- Area: 228 Square Feet
- Dimensions: 19x12
Bedroom 6
- Level: Lower
- Area: 228 Square Feet
- Dimensions: 19 x 12
Dining room
- Level: Main
- Area: 169 Square Feet
- Dimensions: 13 x 13
Family room
- Level: Lower
- Area: 221 Square Feet
- Dimensions: 17 x 13
Kitchen
- Level: Main
- Area: 156 Square Feet
- Dimensions: 13 x 12
Laundry
- Level: Main
- Area: 144 Square Feet
- Dimensions: 12 x 12
Living room
- Level: Main
- Area: 224 Square Feet
- Dimensions: 16 x 14
Heating
- Forced Air
Cooling
- Central Air
Appliances
- Included: Dishwasher, Dryer, Gas Water Heater, Microwave, Range, Refrigerator, Stainless Steel Appliance(s)
- Laundry: Gas Dryer Hookup, Washer Hookup
Features
- Basement: Block,Daylight,Egress Window(s),Finished,Sump Pump
- Number of fireplaces: 2
Interior area
- Total structure area: 2,947
- Total interior livable area: 2,947 sqft
- Finished area above ground: 2,131
- Finished area below ground: 816
Property
Parking
- Total spaces: 3
- Parking features: Attached, Concrete
- Attached garage spaces: 3
- Details: Garage Dimensions (36 x 24), Garage Door Height (8)
Accessibility
- Accessibility features: None
Features
- Levels: Two
- Stories: 2
- Patio & porch: Deck, Porch
- Pool features: None
- Fencing: Wood
Lot
- Size: 0.31 Acres
- Dimensions: 98 x 144 x 86 x 144
Details
- Foundation area: 1008
- Parcel number: 103136004010
- Zoning description: Residential-Single Family
Construction
Type & style
- Home type: SingleFamily
- Property subtype: Single Family
Materials
- Block
- Roof: Asphalt
Condition
- New construction: No
- Year built: 1997
Utilities & green energy
- Electric: 200+ Amp Service
- Gas: Natural Gas
- Sewer: City Sewer/Connected
- Water: City Water/Connected
Community & HOA
Community
- Subdivision: East Land Estates
HOA
- Has HOA: No
Location
- Region: Buffalo
Financial & listing details
- Price per square foot: $139/sqft
- Tax assessed value: $431,100
- Annual tax amount: $5,182
- Date on market: 6/10/2026
Estimated market value
$408,100
$388,000 - $429,000
$3,463/mo
Price history
| Date | Event | Price |
|---|---|---|
| 7/10/2026 | Price change | $410,000-2.4%$139/sqft |
Source:  NorthstarMLS as distributed by MLS GRID #7090716 Report a problem NorthstarMLS as distributed by MLS GRID #7090716 Report a problem | ||
| 6/30/2026 | Price change | $420,000-2.3%$143/sqft |
Source: NorthstarMLS as distributed by MLS GRID #7090716 Report a problem | ||
| 6/10/2026 | Listed for sale | $430,000$146/sqft |
Source: NorthstarMLS as distributed by MLS GRID #7090716 Report a problem | ||
| 6/2/2025 | Listing removed | $430,000$146/sqft |
Source: NorthstarMLS as distributed by MLS GRID #6717330 Report a problem | ||
| 5/28/2025 | Price change | $430,000-1.1%$146/sqft |
Source: NorthstarMLS as distributed by MLS GRID #6717330 Report a problem | ||
| 5/9/2025 | Listed for sale | $435,000$148/sqft |
Source: NorthstarMLS as distributed by MLS GRID #6717330 Report a problem | ||
| 4/11/2024 | Listing removed | -- |
Source: NorthstarMLS as distributed by MLS GRID #6511438 Report a problem | ||
| 4/1/2024 | Listed for sale | $435,000-5.4%$148/sqft |
Source: NorthstarMLS as distributed by MLS GRID #6511438 Report a problem | ||
| 3/4/2024 | Listing removed | -- |
Source: NorthstarMLS as distributed by MLS GRID #6477977 Report a problem | ||
| 1/29/2024 | Price change | $459,990-3.2%$156/sqft |
Source: NorthstarMLS as distributed by MLS GRID #6477977 Report a problem | ||
| 1/19/2024 | Listed for sale | $475,000+17.3%$161/sqft |
Source: NorthstarMLS as distributed by MLS GRID #6477977 Report a problem | ||
| 4/28/2022 | Sold | $405,000$137/sqft |
Source: NorthstarMLS as distributed by MLS GRID #6151291 Report a problem | ||
| 3/3/2022 | Pending sale | $405,000$137/sqft |
Source: NorthstarMLS as distributed by MLS GRID #6151291 Report a problem | ||
| 2/10/2022 | Listed for sale | $405,000+17.2%$137/sqft |
Source: NorthstarMLS as distributed by MLS GRID #6151291 Report a problem | ||
| 11/18/2021 | Sold | $345,500+16.3%$117/sqft |
Source: Public Record Report a problem | ||
| 6/21/2004 | Sold | $297,000+828.1%$101/sqft |
Source: Public Record Report a problem | ||
| 10/15/1997 | Sold | $32,000$11/sqft |
Source: Public Record Report a problem | ||
Public tax history
| Year | Property taxes | Tax assessment |
|---|---|---|
| 2025 | $5,182 -2% | $431,100 +4.2% |
| 2024 | $5,286 +5.8% | $413,800 -5.2% |
| 2023 | $4,994 +2.4% | $436,600 +13.8% |
| 2022 | $4,876 +6.1% | $383,600 +13.9% |
| 2021 | $4,594 +9.3% | $336,800 +2.7% |
| 2020 | $4,204 -64.1% | $327,900 +7.9% |
| 2019 | $11,700 +178.3% | $303,800 +6.5% |
| 2018 | $4,204 +5.4% | $285,200 +5.6% |
| 2017 | $3,988 +19.7% | $270,000 |
| 2016 | $3,332 | -- |
| 2015 | $3,332 +11.5% | -- |
| 2014 | $2,988 +14.4% | -- |
| 2013 | $2,612 -9.6% | -- |
| 2012 | $2,888 -12.1% | -- |
| 2011 | $3,284 +0.5% | -- |
| 2010 | $3,268 +3.9% | -- |
| 2009 | $3,145 +3.9% | -- |
| 2008 | $3,028 -0.5% | -- |
| 2007 | $3,043 +7% | -- |
| 2006 | $2,845 +1.2% | -- |
| 2005 | $2,810 -9.5% | -- |
| 2004 | $3,104 +8.1% | -- |
| 2003 | $2,871 +20.2% | -- |
| 2002 | $2,388 -35.7% | -- |
| 2001 | $3,711 | -- |
Find assessor info on the county website
Monthly payment
Est. payment
Payment breakdown
Explore the cost of this home by adjusting the details. Changes won't be saved.Climate risks
Neighborhood: 55313
Nearby schools
GreatSchools rating
- 4/10Tatanka Elementary SchoolGrades: K-5Distance: 1.3 mi
- 7/10Buffalo Community Middle SchoolGrades: 6-8Distance: 1.8 mi
- 8/10Buffalo Senior High SchoolGrades: 9-12Distance: 0.4 mi
- $446,2005 bd3 ba3.6k sqft1006 Canterbury Ave NE, Buffalo, MN 55313Off Market

- $453,4005 bd4 ba3.2k sqft1002 Canterbury Ave NE, Buffalo, MN 55313Off Market

- $520,0005 bd4 ba3.1k sqft1829 10th St NE, Buffalo, MN 55313Sold

- $485,8005 bd3 ba3.1k sqft1008 Canterbury Ave NE, Buffalo, MN 55313Off Market
- $462,3003 bd3 ba2.2k sqft1000 Canterbury Ave NE, Buffalo, MN 55313Off Market
- $422,6004 bd3 ba1.5k sqft905 Canterbury Ave NE, Buffalo, MN 55313Off Market
- $327,300-- bd-- ba-- sqft1827 10th St NE, Buffalo, MN 55313Off Market
- $457,1003 bd3 ba1.8k sqft1010 Canterbury Ave NE, Buffalo, MN 55313Off Market
A local agent can set up tours, give advice and negotiate with sellers.
Similar homes
- $400,0005 bd3 ba2.4k sqft1805 10th St NE, Buffalo, MN 55313For Sale
 MLS ID #7093851, Abby Schannauer, Keller Williams Classic Rlty NW. NorthstarMLS as distributed by MLS GRID
 - $429,9004 bd2 ba2.4k sqft308 Douglas Dr, Buffalo, MN 55313For Sale
 MLS ID #7113757, Tina Anderson, Anchor Realty. NorthstarMLS as distributed by MLS GRID
 - $384,9004 bd3 ba2.3k sqft1228 Leo Ln, Buffalo, MN 55313For Sale
 MLS ID #7106294, Vanderlinde Group, Vanderlinde Group | Edge Realty, Inc.. NorthstarMLS as distributed by MLS GRID
 - $425,0004 bd4 ba2.8k sqft1405 Landsdown Rd, Buffalo, MN 55313For Sale
 MLS ID #7085203, Julie C Smola, Vanderlinde Group | Edge Realty, Inc.. NorthstarMLS as distributed by MLS GRID
 - $465,0004 bd4 ba3k sqft204 Heartland Rd, Buffalo, MN 55313For SaleMLS ID #7111149, Tyler Loebertmann, North Star Pro Realty LLC. NorthstarMLS as distributed by MLS GRID
- $315,0003 bd2 ba1.5k sqft303 Upplanda St, Buffalo, MN 55313For SaleMLS ID #7114221, Rebecca Steinberg, Real Deal Realty, Inc.. NorthstarMLS as distributed by MLS GRID
- $575,0006 bd4 ba3.8k sqft2201 Saddlebrook Rd, Buffalo, MN 55313For SaleMLS ID #7087293, Stacy Zachman-Zachman Realty Group, RE/MAX Results. NorthstarMLS as distributed by MLS GRID
- $530,0004 bd3 ba3.5k sqft2048 Division St E, Buffalo, MN 55313For SaleMLS ID #7049284, John D Schuster, Coldwell Banker Realty - Southwest Regional. NorthstarMLS as distributed by MLS GRID
- $399,9005 bd3 ba2.6k sqft517 Upland Rd NW, Saint Michael, MN 55376For SaleMLS ID #7091410, Michelle T Armstrong, Keller Williams Classic Rlty NW. NorthstarMLS as distributed by MLS GRID
- $434,9995 bd3 ba2.7k sqft4512 McAllister Ave NE, Saint Michael, MN 55376For SaleMLS ID #7086509, Shelly Petersen, RE/MAX Results. NorthstarMLS as distributed by MLS GRID
- $399,9005 bd3 ba2.5k sqft15838 100th St, Becker, MN 55308For SaleMLS ID #7103012, Ray Clark, RE/MAX Results. NorthstarMLS as distributed by MLS GRID
- $429,9006 bd3 ba2.3k sqft11429 71st St NE, Otsego, MN 55301For SaleMLS ID #7102667, Destiny Theisen, United Country Real Estate Minnesota Properties. NorthstarMLS as distributed by MLS GRID
- $450,0003 bd3 ba2.2k sqft316 Arnica Dr, Watertown, MN 55388For SaleMLS ID #7118130, Butcher Real Estate Team, Edina Realty, Inc.. NorthstarMLS as distributed by MLS GRID
- $415,0005 bd2 ba2k sqft406 Greenway Dr, Delano, MN 55328For SaleMLS ID #7090422, Courtney Atkinson, RE/MAX Results. NorthstarMLS as distributed by MLS GRID
- $425,0004 bd2 ba1.9k sqft10219 Kahler Ave NE, Otsego, MN 55362For SaleMLS ID #7110659, Prudy L. Macheledt, Ashworth Real Estate. NorthstarMLS as distributed by MLS GRID
- $399,9003 bd2 ba1.8k sqft11683 10th St NE, Saint Michael, MN 55376For SaleMLS ID #7102722, Ryan Edick, Reliance Realty Advisers, LLC. NorthstarMLS as distributed by MLS GRID
- $375,0004 bd2 ba2.4k sqft11264 Garnett Ct, Hanover, MN 55341For SaleMLS ID #7091615, Stephanie Checkley, Keller Williams Premier Realty. NorthstarMLS as distributed by MLS GRID
- $435,0005 bd3 ba2.5k sqft15031 84th St NE, Otsego, MN 55330For SaleMLS ID #7076208, Kris Lindahl, Kris Lindahl Real Estate. NorthstarMLS as distributed by MLS GRID
- $449,9004 bd3 ba2.6k sqft22002 Elm Pkwy, Rogers, MN 55374For SaleMLS ID #7107782, Peterson & Co., Keller Williams Integrity NW. NorthstarMLS as distributed by MLS GRID
- $519,9004 bd3 ba3.2k sqft1351 Rolling Oaks Dr, Hanover, MN 55341For SaleMLS ID #7117884, Ryan M Platzke, Coldwell Banker Realty - Southwest Regional. NorthstarMLS as distributed by MLS GRID
