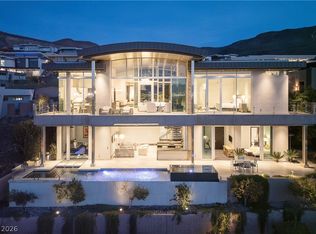
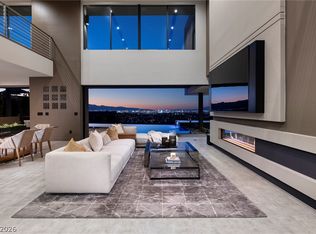
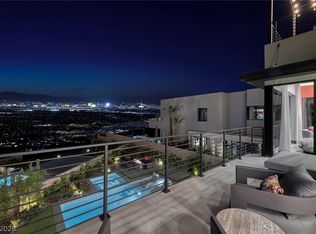
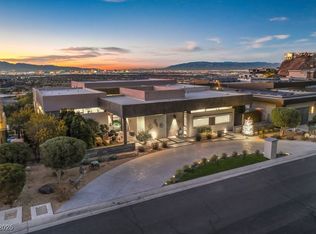
Perched high above the Las Vegas Valley within the prestigious guard-gated MacDonald Highlands community, this exceptional contemporary SkyVu custom residence showcases breathtaking panoramic views of the Las Vegas Strip, surrounding mountains, and DragonRidge golf course. Designed with clean architectural lines and expansive walls of glass, the home offers seamless indoor-outdoor living with dramatic 11-foot stacking glass doors in the great room and 10-foot stacking sliders in the dining room and primary suite.
The thoughtfully designed open floor plan features elegant tile flooring throughout the main living areas, upgraded wood staircases, contemporary solid-core doors, sleek designer finishes, and striking fireplaces in the great room, primary bedroom, and sky loft. Entertain effortlessly with wet bars in the kitchen and sky loft, while the gourmet kitchen impresses with a large center island, a 60-inch built-in refrigerator and freezer, gas cooktop, wall oven, microwave/convection oven, and dishwasher.
The luxurious primary suite offers a private retreat with expansive views and direct access to outdoor living spaces. A private three-car garage, decorative paver driveway, upgraded exterior glass deck railings, pool, and professionally designed landscaping complete the home's exceptional outdoor amenities.
Built for comfort, efficiency, and modern living, the residence includes Cat 6 wiring, LED lighting, multi-zone high-efficiency HVAC, dual-pane Low-E windows, tankless water heater, 2x6 exterior construction, post-tension foundation, shade pockets, and soft water loop.
Residents enjoy the unmatched lifestyle of MacDonald Highlands with 24-hour guard-gated security, beautifully maintained parks, walking trails, dog parks, tennis and basketball courts, picnic areas, and convenient access to world-class golf, dining, fitness, and social amenities.
Pending
$6,300,000
1004 Spirit Rock Dr, Henderson, NV 89012
4beds
5,386sqft
:
Get pre-qualified$41,317/mo
Single Family Residence
Built in 2026
8,466 Square Feet Lot
$6,095,700 Zestimate®
$1,170/sqft
$330/mo HOA
What's special
Sleek designer finishesClean architectural linesPrivate three-car garageProfessionally designed landscapingWall ovenExpansive walls of glassUpgraded wood staircases
- 24 days |
- 378 |
- 17 |
Zillow last checked:
Listing updated:
Listed by:
Mark A. Stuhmer B.0034112 702-838-3000,
Christopher Homes Realty
Source: LVR,MLS#: 2796291 Originating MLS: Greater Las Vegas Association of Realtors Inc
Originating MLS: Greater Las Vegas Association of Realtors IncFacts & features
Interior
Bedrooms & bathrooms
- Bedrooms: 4
- Bathrooms: 6
- Full bathrooms: 1
- 3/4 bathrooms: 3
- 1/2 bathrooms: 2
Primary bedroom
- Description: Downstairs,Pbr Separate From Other,Walk-In Closet(s)
- Dimensions: 24x17
Bedroom 2
- Description: Downstairs,With Bath
- Dimensions: 18x13
Bedroom 3
- Description: Upstairs,Walk-In Closet(s),With Bath
- Dimensions: 18x17
Bedroom 4
- Description: Upstairs,Walk-In Closet(s),With Bath
- Dimensions: 17x15
Primary bathroom
- Description: Double Sink,Make Up Table,Separate Shower,Tub
Great room
- Description: Downstairs
- Dimensions: 22x21
Kitchen
- Description: Island,Quartz Countertops,Walk-in Pantry
Heating
- Central, Gas, Multiple Heating Units, Zoned
Cooling
- Central Air, Electric, 2 Units
Appliances
- Included: Built-In Gas Oven, Double Oven, Dishwasher, Gas Cooktop, Disposal, Microwave, Refrigerator, Tankless Water Heater
- Laundry: Cabinets, Gas Dryer Hookup, Main Level, Laundry Room, Sink, Upper Level
Features
- Bedroom on Main Level, Primary Downstairs, Programmable Thermostat
- Flooring: Carpet, Tile
- Windows: Double Pane Windows, Low-Emissivity Windows
- Number of fireplaces: 3
- Fireplace features: Family Room, Gas, Great Room, Primary Bedroom
Interior area
- Total structure area: 5,386
- Total interior livable area: 5,386 sqft
Video & virtual tour
Property
Parking
- Total spaces: 3
- Parking features: Attached, Finished Garage, Garage, Garage Door Opener, Private
- Attached garage spaces: 3
Features
- Stories: 2
- Patio & porch: Covered, Patio
- Exterior features: Patio, Sprinkler/Irrigation
- Has private pool: Yes
- Pool features: In Ground, Private, Pool/Spa Combo
- Has spa: Yes
- Fencing: Block,Back Yard,Wrought Iron
- Has view: Yes
- View description: City, Golf Course, Mountain(s), Strip View
Lot
- Size: 8,466 Square Feet
- Features: Back Yard, Drip Irrigation/Bubblers, Desert Landscaping, Front Yard, Landscaped, No Rear Neighbors, < 1/4 Acre
- Topography: Mountainous
Details
- Parcel number: 17827723001
- Zoning description: Single Family
- Horse amenities: None
Construction
Type & style
- Home type: SingleFamily
- Architectural style: Two Story
- Property subtype: Single Family Residence
Materials
- Roof: Flat
Condition
- To Be Built
- New construction: Yes
- Year built: 2026
Details
- Builder model: Custom
- Builder name: Christophe
Utilities & green energy
- Electric: Photovoltaics None
- Sewer: Public Sewer
- Water: Public
- Utilities for property: High Speed Internet Available, Underground Utilities
Green energy
- Energy efficient items: Windows, HVAC
Community & HOA
Community
- Security: Fire Sprinkler System, Gated Community
- Subdivision: MACDONALD FOOTHILLS PLANNING A
HOA
- Has HOA: Yes
- Amenities included: Country Club, Clubhouse, Dog Park, Fitness Center, Gated, Pickleball, Guard, Tennis Court(s)
- Services included: Security
- HOA fee: $330 monthly
- HOA name: MacDonald Highlands
- HOA phone: 702-933-7764
Location
- Region: Henderson
Financial & listing details
- Price per square foot: $1,170/sqft
- Annual tax amount: $63,000
- Date on market: 7/2/2026
- Listing agreement: Exclusive Right To Sell
- Listing terms: Cash,Conventional
- Ownership: Single Family Residential
Estimated market value
$6,095,700
$5.79M - $6.40M
$7,669/mo
Price history
| Date | Event | Price |
|---|---|---|
| 7/7/2026 | Pending sale | $6,300,000$1,170/sqft |
Source:  LVR #2796291 Report a problem LVR #2796291 Report a problem | ||
| 7/2/2026 | Listed for sale | $6,300,000$1,170/sqft |
Source: LVR #2796291 Report a problem | ||
Public tax history
Tax history is unavailable.
Monthly payment
Est. payment
Payment breakdown
Explore the cost of this home by adjusting the details. Changes won't be saved.Climate risks
Neighborhood: MacDonald Ranch
Nearby schools
GreatSchools rating
- 9/10Brown, Hannah Marie ESGrades: PK-5Distance: 1.8 mi
- 7/10Bob Miller Middle SchoolGrades: 6-8Distance: 3.3 mi
- 5/10Foothill High SchoolGrades: 9-12Distance: 3.9 mi
Schools provided by the listing agent
- Elementary: Brown, Hannah Marie,Brown, Hannah Marie
- Middle: Miller Bob
- High: Foothill
Source: LVR. This data may not be complete. We recommend contacting the local school district to confirm school assignments for this home.
- $600,0008,276 Square Feet1104 Spirit Rock Dr, Henderson, NV 89012Off Market
- $480,9695,227 Square Feet1102 Spirit Rock Dr, Henderson, NV 89012Off Market
- $480,9693,920 Square Feet641 Overlook Rim Dr, Henderson, NV 89012Off Market
- $3,580,4473 bd4 ba4.2k sqft643 Overlook Rim Dr, Henderson, NV 89012Sold
- $480,9693,920 Square Feet639 Overlook Rim Dr, Henderson, NV 89012Off Market
- $5,398,0003 bd5 ba4.3k sqft1100 Spirit Rock Dr, Henderson, NV 89012Sold
- $3,257,5294 bd5 ba5.1k sqft645 Overlook Rim Dr, Henderson, NV 89012Sold
- $480,9693,920 Square Feet637 Overlook Rim Dr, Henderson, NV 89012Off Market
A local agent can set up tours, give advice and negotiate with sellers.
Similar homes
- $5,750,0004 bd6 ba5.6k sqft677 Tranquil Rim Ct, Henderson, NV 89012For Sale
 MLS ID #2790315, Gavin Ernstone, Simply Vegas. LVR
 - $5,895,0004 bd4 ba6.3k sqft810 Dragons Eye Dr, Henderson, NV 89012For Sale
 MLS ID #2799064, Kristen Routh Silberman, Douglas Elliman of Nevada LLC. LVR
 - $6,800,0004 bd6 ba5.1k sqft619 Overlook Rim Dr, Henderson, NV 89012New Construction
 MLS ID #2766075, Kimberly Stuhmer, Christopher Homes Realty. LVR
 - $4,995,0004 bd5 ba5.8k sqft671 Scenic Rim Dr, Henderson, NV 89012For Sale
 MLS ID #2747624, Jeanette A. Zimmer, Serhant. LVR
 - $5,749,9904 bd5 ba4.8k sqft467 Cityview Ridge Dr, Henderson, NV 89012For SaleMLS ID #2765364, Chase Gentry, eXp Realty. LVR
- $6,250,0005 bd8 ba6.8k sqft1788 Lapis Ledge Ct, Henderson, NV 89012For SaleMLS ID #2747784, Ivan G. Sher, IS Luxury. LVR
- $5,888,0603 bd5 ba5.6k sqft525 Overlook Rim Dr, Henderson, NV 89012New ConstructionLVR
- $5,999,0005 bd6 ba6.5k sqft1786 Diamond Rim Ct, Henderson, NV 89012For SaleMLS ID #2735667, Gavin Ernstone, Simply Vegas. LVR
- $5,999,9996 bd6 ba7.6k sqft1456 Solitude Ridge Dr, Henderson, NV 89012For SaleMLS ID #2782042, Nicole A. Knobel, Huntington & Ellis, A Real Est. LVR
- $5,100,0004 bd5 ba4.7k sqft658 Dragon Peak Dr, Henderson, NV 89012For SaleMLS ID #2773825, Brian Edwards, The Highlands RE Group LLC. LVR
- $4,750,0004 bd5 ba5.4k sqft569 Overlook Rim Dr, Henderson, NV 89012For SaleMLS ID #2734635, Mark A. Stuhmer, Christopher Homes Realty. LVR
- $5,245,0004 bd5 ba5.6k sqft10 Sanctuary Peak Ct, Henderson, NV 89012New ConstructionMLS ID #2794492, Spenser McDonald, IS Luxury. LVR
- $8,900,0005 bd8 ba7k sqft635 Cityview Ridge Dr, Henderson, NV 89012For SaleMLS ID #2783064, Bichloan Tran, Metropolitan Real Estate Group. LVR
- $5,200,0004 bd8 ba7.2k sqft1513 Foothills Village Dr, Henderson, NV 89012For SaleMLS ID #2748101, Richard A. Woods, IS Luxury. LVR
- $3,899,5005 bd4 ba5.3k sqft1692 Tangiers Dr, Henderson, NV 89012For SaleMLS ID #2799075, Angela Reed, Signature Real Estate Group. LVR
- $5,250,0005 bd6 ba5.7k sqft14 Sanctuary Peak Ct, Henderson, NV 89012For SaleMLS ID #2784203, Ida Doman, IS Luxury. LVR
- $8,800,0004 bd5 ba6.7k sqft563 Grand Rim Dr, Henderson, NV 89012New ConstructionMLS ID #2796774, Kamran D. Zand, Luxury Estates International. LVR
- $4,500,0003 bd5 ba3.9k sqft571 Overlook Rim Dr, Henderson, NV 89012For SaleMLS ID #2769561, Mahsheed Parsons, Mahsheed Real Estate LLC. LVR
- $8,775,0005 bd7 ba7.9k sqft667 Solitude Rock Ct, Henderson, NV 89012For SaleMLS ID #2747780, Ivan G. Sher, IS Luxury. LVR
- $4,532,7004 bd6 ba5.2k sqft521 Overlook Rim Dr, Henderson, NV 89012New ConstructionLVR
