FHA available on 12-29-2026*** Located in the Lone Star Ranch community, this home offers an inviting opportunity to enjoy comfortable living in a desirable Mansfield location. Conveniently situated near shopping, dining, schools, and major roadways, the property provides easy access to everyday essentials while maintaining a neighborhood atmosphere. Whether you're looking for a place to call home or an investment opportunity, this property offers the chance to make it your own.
For sale
$425,000
1004 Star Grass Dr, Mansfield, TX 76063
4beds
2,459sqft
Single Family Residence
Built in 2016
8,041 Square Feet Lot
$-- Zestimate®
$173/sqft
$13/mo HOA
What's special
- 18 days
- 1,087
- 129
Likely to sell faster than
Zillow last checked:
Listing updated:
Listed by:
Bella Jenkins 0717941 855-299-7653,
Mark Spain Real Estate 855-299-7653
Source: NTREIS,MLS#: 21412028
Facts & features
Interior
Bedrooms & bathrooms
- Bedrooms: 4
- Bathrooms: 3
- Full bathrooms: 3
Primary bedroom
- Features: En Suite Bathroom
- Level: First
- Dimensions: 0 x 0
Bedroom
- Features: Ceiling Fan(s)
- Level: First
- Dimensions: 0 x 0
Primary bathroom
- Features: Separate Shower
- Level: First
- Dimensions: 0 x 0
Other
- Features: Linen Closet
- Level: First
- Dimensions: 0 x 0
Kitchen
- Features: Pantry
- Level: First
- Dimensions: 0 x 0
Living room
- Features: Fireplace
- Level: First
- Dimensions: 0 x 0
Utility room
- Features: Utility Room
- Level: First
- Dimensions: 0 x 0
Heating
- Central, Natural Gas
Cooling
- Central Air
Appliances
- Included: Convection Oven, Dishwasher, Disposal, Microwave
- Laundry: Laundry in Utility Room
Features
- Pantry, Walk-In Closet(s)
- Flooring: Carpet, Tile
- Has basement: No
- Number of fireplaces: 1
- Fireplace features: Living Room
Interior area
- Total interior livable area: 2,459 sqft
Video & virtual tour
Property
Parking
- Total spaces: 2
- Parking features: Driveway, Garage Faces Front
- Attached garage spaces: 2
Features
- Levels: Two
- Stories: 2
- Patio & porch: Front Porch
- Pool features: None, Community
- Fencing: Fenced
Lot
- Size: 8,041 Square Feet
Details
- Parcel number: 126404904150
Construction
Type & style
- Home type: SingleFamily
- Architectural style: Traditional,Detached
- Property subtype: Single Family Residence
- Attached to another structure: Yes
Materials
- Brick
Condition
- Resale
- Year built: 2016
Utilities & green energy
- Sewer: Public Sewer
- Water: Public
- Utilities for property: Sewer Available, Water Available
Community & HOA
Community
- Features: Clubhouse, Pool
- Subdivision: Lone Star Ranch Ph 2
HOA
- Has HOA: Yes
- Services included: Association Management
- HOA fee: $150 annually
- HOA name: Lsr Homeowners Association, Inc
- HOA phone: 214-368-4030
Location
- Region: Mansfield
Financial & listing details
- Price per square foot: $173/sqft
- Tax assessed value: $430,963
- Annual tax amount: $9,374
- Date on market: 10/14/2026
- Listing terms: Cash,Conventional,VA Loan
Estimated market value
Not available
Estimated sales range
Not available
Not available
Price history
| Date | Event | Price |
|---|---|---|
| 10/14/2026 | Listed for sale | $425,000$173/sqft |
Source: NTREIS #21412028 Report a problem | ||
Public tax history
| Year | Property taxes | Tax assessment |
|---|---|---|
| 2025 | $1,451 | $430,963 |
| 2024 | $1,451 | $430,963 +8% |
| 2023 | $1,451 -2.1% | $398,863 +10% |
| 2022 | $1,483 | $362,603 +10% |
| 2021 | -- | $329,639 +2.8% |
| 2020 | $7,709 +7.4% | $320,796 +0% |
| 2019 | $7,180 +485.3% | $320,640 +20.9% |
| 2018 | $1,227 -82% | $265,121 |
| 2017 | $6,807 +625.8% | $265,121 +657.5% |
| 2016 | $938 | $35,000 |
| 2015 | -- | $35,000 |
Find assessor info on the county website
Monthly payment
Est. payment
Payment breakdown
Explore the cost of this home by adjusting the details. Changes won't be saved.Climate risks
Neighborhood: 76063
Nearby schools
Schools provided by the listing agent
- Elementary: Annette Perry
- Middle: Charlene McKinzey
- High: Mansfield
- District: Mansfield ISD
Source: NTREIS. This data may not be complete. We recommend contacting the local school district to confirm school assignments for this home.
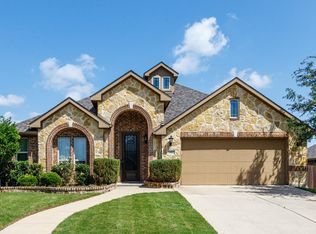

Similar homes
- $439,9004 bd3 ba2.2k sqft1410 Quincy Dr, Mansfield, TX 76063For Sale
 MLS ID #21405943, Ashley Weaver. NTREIS
- $372,0005 bd3 ba2k sqft1617 Cowtown Dr, Mansfield, TX 76063For Sale
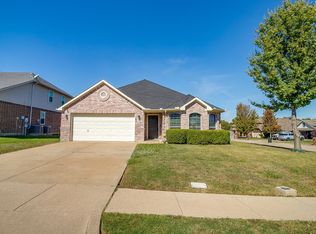 MLS ID #21410395, Shelley Green. NTREIS
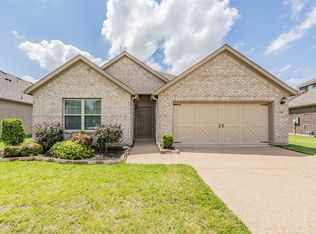
- $380,0004 bd3 ba2.1k sqft1323 Rosler St, Mansfield, TX 76063For Sale
 MLS ID #21337963, Susy Saldivar. NTREIS
- $399,9004 bd3 ba2.1k sqft1207 Putnam St, Mansfield, TX 76063For Sale
 MLS ID #21331513, Elizabeth Deane. NTREIS
