Charming 3-bedroom, 2-bath home offering timeless character and unbeatable convenience! This inviting property features beautiful original hardwood floors throughout much of the home, adding warmth and classic appeal. A partially finished basement provides flexible extra space perfect for a bonus room, home office, gym, or additional storage. Ideally located just minutes from the historic Chickamauga National Battlefield as well as popular attractions like Rock City and downtown Chattanooga, this home offers the perfect balance of peaceful living with easy access to shopping, dining, outdoor recreation, and entertainment. Whether you're looking for a primary residence or vacation getaway, this property is full of potential!
Active
$259,900
1004 W Lewis St, Rossville, GA 30741
3beds
--sqft
Single Family Residence
Built in 1962
0.49 Acres Lot
$257,900 Zestimate®
$--/sqft
$-- HOA
What's special
Partially finished basementFlexible extra space
- 174 days
- 161
- 17
Zillow last checked:
Listing updated:
Listed by:
Laikyn Blackwell 770-680-3790,
Gailey Enterprises LLC
Source: GAMLS,MLS#: 10753283
Facts & features
Interior
Bedrooms & bathrooms
- Bedrooms: 3
- Bathrooms: 2
- Full bathrooms: 2
Rooms
- Room types: Other
Kitchen
- Features: Breakfast Area, Country Kitchen
Heating
- Central, Electric
Cooling
- Ceiling Fan(s), Central Air, Electric
Appliances
- Included: Dishwasher, Electric Water Heater, Refrigerator
- Laundry: In Basement
Features
- Master On Main Level, Other
- Flooring: Hardwood, Vinyl
- Basement: Finished,Partial
- Has fireplace: No
- Common walls with other units/homes: No Common Walls
Interior area
- Total structure area: 0
- Finished area above ground: 0
- Finished area below ground: 0
Property
Parking
- Parking features: Side/Rear Entrance
Features
- Levels: Two
- Stories: 2
- Patio & porch: Deck, Screened
- Exterior features: Other
- Has private pool: Yes
- Pool features: Pool/Spa Combo
- Fencing: Back Yard
- Waterfront features: No Dock Or Boathouse
- Body of water: None
Lot
- Size: 0.49 Acres
- Features: Corner Lot
- Residential vegetation: Partially Wooded
Details
- Additional structures: Other
- Parcel number: 0107 087
Construction
Type & style
- Home type: SingleFamily
- Architectural style: Traditional
- Property subtype: Single Family Residence
Materials
- Other
- Roof: Other
Condition
- Resale
- New construction: No
- Year built: 1962
Utilities & green energy
- Sewer: Septic Tank
- Water: Public
- Utilities for property: Cable Available, Electricity Available, Phone Available, Water Available
Community & HOA
Community
- Features: None
- Security: Smoke Detector(s)
- Subdivision: Mountain View
HOA
- Has HOA: No
- Services included: None
Location
- Region: Rossville
Financial & listing details
- Tax assessed value: $218,778
- Annual tax amount: $1,830
- Date on market: 4/29/2026
- Cumulative days on market: 174 days
- Listing agreement: Exclusive Right To Sell
- Listing terms: Cash,Conventional,FHA,USDA Loan,VA Loan
- Electric utility on property: Yes
Estimated market value
$257,900
$245,000 - $271,000
$1,714/mo
Price history
| Date | Event | Price |
|---|---|---|
| 6/22/2026 | Price change | $259,900-3.7% |
Source:  GAMLS #10753283 Report a problem GAMLS #10753283 Report a problem | ||
| 6/12/2026 | Price change | $269,900-1.9% |
Source: GAMLS #10753283 Report a problem | ||
| 4/29/2026 | Listed for sale | $275,000+164.4% |
Source:  FMLS GA #7761646 Report a problem FMLS GA #7761646 Report a problem | ||
| 2/10/2016 | Sold | $104,000+4% |
Source: Greater Chattanooga Realtors #1238576 Report a problem | ||
| 12/27/2015 | Pending sale | $100,000 |
Source: Berkshire Hathaway HomeServices Realty Center #1238576 Report a problem | ||
| 12/15/2015 | Listed for sale | $100,000+150% |
Source: Berkshire Hathaway HomeServices Realty Center #1238576 Report a problem | ||
| 7/1/2015 | Sold | $40,000+60% |
Source: Public Record Report a problem | ||
| 3/31/2015 | Sold | $25,000-66.7% |
Source: Public Record Report a problem | ||
| 7/20/2012 | Sold | $75,000 |
Source: Greater Chattanooga Realtors #1180395 Report a problem | ||
| 6/20/2012 | Listed for sale | $75,000 |
Source: Keller Williams Realty #1180395 Report a problem | ||
Public tax history
| Year | Property taxes | Tax assessment |
|---|---|---|
| 2025 | $1,830 -3.3% | $87,511 +3% |
| 2024 | $1,891 +0.8% | $84,969 +5.4% |
| 2023 | $1,876 +8.7% | $80,626 +18.7% |
| 2022 | $1,726 +25.8% | $67,945 +42.6% |
| 2021 | $1,372 +17.1% | $47,631 +24% |
| 2020 | $1,172 +0.9% | $38,398 |
| 2019 | $1,162 -10.3% | $38,398 |
| 2018 | $1,296 +7.3% | $38,398 +8.3% |
| 2017 | $1,208 | $35,458 -7.7% |
| 2016 | $1,208 +13% | $38,398 +1.6% |
| 2015 | $1,070 +5.1% | $37,780 |
| 2014 | $1,018 | $37,780 |
| 2013 | $1,018 | $37,780 |
| 2012 | -- | -- |
| 2011 | -- | -- |
| 2010 | -- | -- |
| 2009 | -- | -- |
Find assessor info on the county website
Monthly payment
Est. payment
Payment breakdown
Explore the cost of this home by adjusting the details. Changes won't be saved.Climate risks
Neighborhood: 30741
Nearby schools
Schools provided by the listing agent
- High: Ridgeland
Source: GAMLS. This data may not be complete. We recommend contacting the local school district to confirm school assignments for this home.


Similar homes
- $312,0003 bd3 ba1.9k sqft734 Crestridge Dr, Rossville, GA 30741For Sale
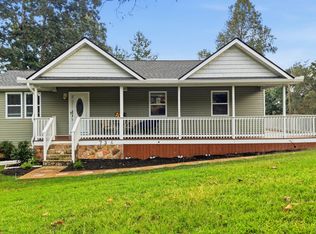 MLS ID #1543969, Heather Clark. Greater Chattanooga Realtors
 - $215,0003 bd3 ba2.3k sqft1128 Iris Dr, Rossville, GA 30741For Sale
 MLS ID #1541626, Martin Scott. Greater Chattanooga Realtors
 - $225,0003 bd2 ba1.1k sqft6 Canary Ln, Rossville, GA 30741For Sale
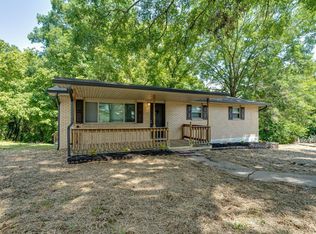 MLS ID #1540953, Geoffrey S Ramsey. Greater Chattanooga Realtors
 - $235,0004 bd2 ba1.2k sqft1321 Raydine Ln, Rossville, GA 30741For Sale
 MLS ID #1543876, Bev Boss. Greater Chattanooga Realtors
 - $280,0003 bd2 ba1.4k sqft218 Alpine Dr, Rossville, GA 30741For Sale
 MLS ID #3512529, Leatha Eaves. RealTracs MLS as distributed by MLS GRID
