Welcome home to The Wolf Creek Crossings! Nestled in this beautiful rural subdivision, this immaculate 3-bedroom, 2-bathroom home offers the perfect blend of comfort, style, and modern living. From the moment you step inside, you'll be greeted by a bright, open-concept floor plan designed for both everyday living and effortless entertaining.
The spacious kitchen serves as the heart of the home, featuring ample cabinetry, generous counter space, and an inviting layout that flows seamlessly into the living and dining areas. The private primary suite is a true retreat, complete with a generously sized bedroom, an expansive en-suite bathroom, and a large walk-in closet.
Two additional bedrooms offer comfortable accommodations with excellent closet space, making them ideal for family, guests, or a home office. Step outside to enjoy the large, level backyard—perfect for relaxing, hosting gatherings, or creating your own outdoor oasis.
The attached two-car garage includes a convenient bonus utility/storage closet, providing even more space for organization. With its exceptional condition, thoughtful layout, and desirable location right outside Farmington City limits, this home is truly move-in ready. Don't miss your opportunity to make this stunning property your own!
Active under contract
Listed by: Triple Creek Realty LLC • Christina L Rosa-Pierce • 573-760-4635
$285,000
1004 Wolf Creek Dr, Farmington, MO 63640
3beds
1,428sqft
Single Family Residence
Built in 2016
0.49 Acres Lot
$-- Zestimate®
$200/sqft
$50/mo HOA
What's special
Large level backyardAttached two-car garageBright open-concept floor planGenerously sized bedroomSpacious kitchenPrivate primary suiteLarge walk-in closet
- 33 days |
- 1,229 |
- 52 |
Likely to sell faster than
Zillow last checked:
Listing updated:
Listed by:
Christina L Rosa-Pierce 573-760-4635,
Triple Creek Realty LLC
Source: MARIS,MLS#: 26045510 Originating MLS: Mineral Area Board of REALTORS
Originating MLS: Mineral Area Board of REALTORSFacts & features
Interior
Bedrooms & bathrooms
- Bedrooms: 3
- Bathrooms: 2
- Full bathrooms: 2
- Main level bathrooms: 2
- Main level bedrooms: 3
Heating
- Electric
Cooling
- Central Air
Appliances
- Included: Dishwasher, Microwave, Range, Refrigerator, Electric Water Heater
Features
- Dining/Living Room Combo, Double Vanity, Kitchen Island, Open Floorplan, Vaulted Ceiling(s), Walk-In Closet(s)
- Has basement: No
- Has fireplace: No
Interior area
- Total structure area: 1,428
- Total interior livable area: 1,428 sqft
- Finished area above ground: 1,428
Video & virtual tour
Property
Parking
- Total spaces: 2
- Parking features: Garage
- Garage spaces: 2
Features
- Levels: One
Lot
- Size: 0.49 Acres
- Dimensions: 20,909
- Features: Back Yard
Details
- Parcel number: 133008000000022.19
- Special conditions: Standard
Construction
Type & style
- Home type: SingleFamily
- Architectural style: Ranch
- Property subtype: Single Family Residence
Materials
- Aluminum Siding, Stone Veneer
- Foundation: Slab
- Roof: Asphalt
Condition
- Year built: 2016
Utilities & green energy
- Electric: 220 Volts
- Sewer: Shared Septic
- Water: Shared Well
- Utilities for property: Cable Available, Phone Available
Community & HOA
Community
- Subdivision: Wolf Creek Crossing
HOA
- Has HOA: Yes
- Amenities included: None
- Services included: Maintenance Grounds, Sewer
- HOA fee: $600 annually
- HOA name: Wolf Creek Crossing
Location
- Region: Farmington
Financial & listing details
- Price per square foot: $200/sqft
- Tax assessed value: $136,890
- Annual tax amount: $1,368
- Date on market: 7/16/2026
- Cumulative days on market: 33 days
- Listing terms: Cash,Conventional,FHA,USDA Loan,VA Loan
- Ownership: Private
Estimated market value
Not available
Estimated sales range
Not available
Not available
Price history
| Date | Event | Price |
|---|---|---|
| 8/15/2026 | Contingent | $285,000$200/sqft |
Source:  MARIS #26045510 Report a problem MARIS #26045510 Report a problem | ||
| 7/16/2026 | Listed for sale | $285,000$200/sqft |
Source: MARIS #26045510 Report a problem | ||
Public tax history
| Year | Property taxes | Tax assessment |
|---|---|---|
| 2024 | $1,281 -0.2% | $26,010 |
| 2023 | $1,283 -0.2% | $26,010 |
| 2022 | $1,286 +0.3% | $26,010 |
| 2021 | $1,282 +5.7% | $26,010 |
| 2020 | $1,213 -0.1% | $26,010 |
| 2019 | $1,214 | $26,010 -1% |
| 2018 | -- | $26,270 |
| 2017 | -- | $26,270 +1436.3% |
| 2016 | -- | $1,710 |
| 2015 | -- | $1,710 |
| 2014 | -- | $1,710 |
| 2013 | -- | $1,710 |
| 2012 | -- | $1,710 |
| 2011 | -- | $1,710 |
Find assessor info on the county website
Monthly payment
Est. payment
Payment breakdown
Explore the cost of this home by adjusting the details. Changes won't be saved.Climate risks
Neighborhood: 63640
Nearby schools
GreatSchools rating
- 5/10Lincoln Intermediate SchoolGrades: 5-6Distance: 2.2 mi
- 6/10Farmington Middle SchoolGrades: 7-8Distance: 2.2 mi
- 5/10Farmington Sr. High SchoolGrades: 9-12Distance: 3.5 mi
Schools provided by the listing agent
- Elementary: Farmington R-Vii
- Middle: Farmington Middle
- High: Farmington Sr. High
Source: MARIS. This data may not be complete. We recommend contacting the local school district to confirm school assignments for this home.
- $--0.3 acres1 Wolf Creek Dr, Farmington, MO 63640Off Market
- $274,4003 bd2 ba1.2k sqft1002 Wolfcreek Rd, Farmington, MO 63640Off Market
- $282,5003 bd2 ba1.4k sqft1022 Wolfcreek, Farmington, MO 63640Off Market
- $280,6003 bd2 ba1.4k sqft1020 Wolfcreek, Farmington, MO 63640Off Market
- $301,1004 bd3 ba1.2k sqft1000 Wolfcreek Rd, Farmington, MO 63640Off Market
- $347,6003 bd2 ba1.9k sqft1207 Boone Ct, Farmington, MO 63640Off Market
- $310,0004 bd3 ba1.5k sqft1205 Boone Ct, Farmington, MO 63640Off Market
- $--5 bd3 ba1.5k sqft1203 Boone Ct, Farmington, MO 63640Sold
A local agent can set up tours, give advice and negotiate with sellers.
Similar homes
- $--3 bd2 ba1.6k sqft520 Loretta Ct, Farmington, MO 63640Auction
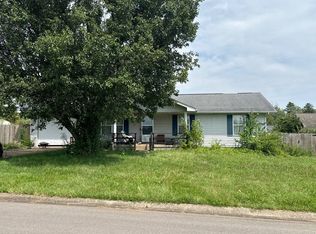 ServiceLink Auction
 - $254,9003 bd2 ba1.4k sqft1206 N Washington St, Farmington, MO 63640For Sale
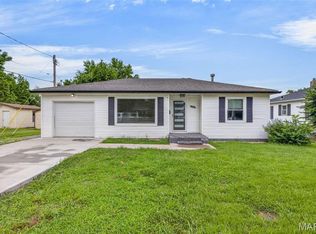
 MLS ID #26046229, Donyel M Burns, Keller Williams Realty Platinum. MARIS
 - $299,9003 bd3 ba1.9k sqft799 Isabella, Farmington, MO 63640For Sale
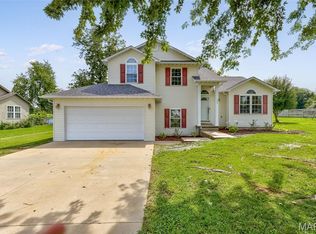 MLS ID #26050038, Kim D Hutson, Coldwell Banker Hulsey. MARIS
 - $299,0003 bd2 ba1.5k sqft3440 Raby Rd, Farmington, MO 63640For Sale
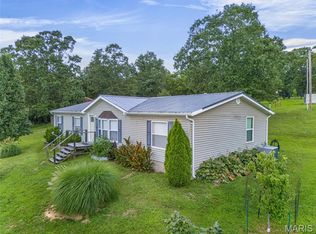 MLS ID #26045819, Mary E Hagan, Coldwell Banker Hulsey. MARIS
 - $259,9003 bd2 ba2k sqft205 Pell St, Farmington, MO 63640For SaleMLS ID #26050209, Abi G Feltner, Triple Creek Realty LLC. MARIS
- $350,0003 bd2 ba1.9k sqft5593 Highway 32 #5587, Farmington, MO 63640For SaleMLS ID #26045536, Abigael Felten, Coldwell Banker Hulsey. MARIS
- $225,0003 bd2 ba1.3k sqft1102 N Washington St, Farmington, MO 63640For SaleMLS ID #26048576, Patty R Luna, Luna Realty Group. MARIS
- $229,9003 bd2 ba1.1k sqft1301 N Carleton St, Farmington, MO 63640For SaleMLS ID #26050887, Shauna M Kocher, Triple Creek Realty LLC. MARIS
- $309,9004 bd3 ba1.8k sqft363 Moss Ln, Farmington, MO 63640For SaleMLS ID #26053864, Alex Shumate, Files Realty Group, LLC. MARIS
- $--3 bd2 ba1.5k sqft504 Walnut St, Farmington, MO 63640AuctionAuction.com 1
- $310,0003 bd2 ba1.5k sqft507 Cobblestone Ct, Farmington, MO 63640For SaleMLS ID #26044957, Bob Weibrecht, Coldwell Banker Realty - Gundaker. MARIS
- $235,0002 bd1 ba1.1k sqft734 Janey Dr, Farmington, MO 63640For SaleMLS ID #26053567, Wanda K Sucharski, Coldwell Banker Hulsey. MARIS
- $319,9003 bd2 ba1.4k sqft6229 State Highway 32, Farmington, MO 63640For SaleMLS ID #26008465, Kelly R Bailey, Gateway Real Estate. MARIS
- $219,0003 bd1 ba1k sqft207 Carter St, Farmington, MO 63640For SaleMLS ID #26047058, Vanessa L Trokey, Coldwell Banker Hulsey. MARIS
- $239,9003 bd2 ba1.3k sqft560 Huntleigh Ct, Farmington, MO 63640For SaleMLS ID #26048357, Joe Shuffler, Midwest Real Estate. MARIS
- $225,0003 bd2 ba1.5k sqft307 Carter St, Farmington, MO 63640For Sale By Owner
- $289,9003 bd2 ba1.2k sqft1075 Twin Oaks Dr, Doe Run, MO 63637For SaleMLS ID #26048889, Dustin Murray, My Real Estate, LLC. MARIS
- $226,5003 bd2 ba1.5k sqft249 Valley Dr, Farmington, MO 63640For Sale By Owner
- $299,0004 bd3 ba1.9k sqft109 Sunset Ct, Farmington, MO 63640For SaleMLS ID #26044411, Rhonda Gilliam, R Gilliam Real Estate LLC. MARIS
- $255,9003 bd2 ba1.6k sqft14 Pheasant Dr, Farmington, MO 63640For SaleMLS ID #26034280, Chelsea House, Coldwell Banker Hulsey. MARIS
