Located in the sought after Saguaro Bloom community, this home is one you need to see in person. From the moment you walk through the front door, you're welcomed by soaring 16 foot ceilings, an abundance of natural light, and an open floor plan that makes the entire home feel bright and inviting. This home has been exceptionally well cared for and is packed with thoughtful upgrades throughout. The kitchen is the heart of the home and features quartz countertops, an oversized island, upgraded cabinetry, a beautiful backsplash, a gas cooktop, convection oven, and a spacious walk in pantry that makes both everyday living and entertaining effortless. Need extra space? The bonus den gives you endless possibilities and can easily be used as a home office, playroom, media room, or workout space. The primary retreat features two separate vanities, a walk in shower, and a generous walk in closet. Two of the additional bedrooms are connected by a Jack and Jill bathroom, while the fourth bedroom is perfect for guests or multigenerational living with easy access to the third full bathroom. Even the laundry room was thoughtfully designed with a built in backpack drop zone and an additional storage closet. Outside, you'll find a beautifully landscaped backyard with lush turf that stays green year round and no rear neighbors, giving you extra privacy to relax or entertain. Add in the three car garage, tall ceilings, oversized windows, and the incredible condition of this home, and it's easy to see why this one stands out.
For sale
$545,000
10043 N Cardon Grande Trl, Marana, AZ 85653
4beds
2,534sqft
:
Get pre-qualified$3,483/mo
Single Family Residence
Built in 2021
6,969 Square Feet Lot
$538,200 Zestimate®
$215/sqft
$108/mo HOA
What's special
Three car garageOpen floor planTall ceilingsWalk in showerGas cooktopOversized windowsConvection oven
- 3 days |
- 390 |
- 23 |
Zillow last checked:
Listing updated:
Listed by:
Brittany Lynn Brown 520-307-9848,
Real Broker
Source: MLS of Southern Arizona,MLS#: 22617842
Facts & features
Interior
Bedrooms & bathrooms
- Bedrooms: 4
- Bathrooms: 3
- Full bathrooms: 3
Heating
- Forced Air, Natural Gas
Cooling
- Central Air
Appliances
- Included: Tankless Water Heater, Dishwasher, Disposal, Convection Oven, Electric Oven, Gas Cooktop, Microwave
- Laundry: Storage, Laundry Room
Features
- Kitchen Island, Walk-In Closet(s), High Ceilings
- Flooring: Carpet, Ceramic Tile
- Windows: Double Pane Windows
- Has fireplace: No
- Fireplace features: None
Interior area
- Total structure area: 2,534
- Total interior livable area: 2,534 sqft
Property
Parking
- Total spaces: 3
- Parking features: Garage - Attached
- Attached garage spaces: 3
Accessibility
- Accessibility features: None, Smart Panel
Features
- Levels: One
- Stories: 1
- Patio & porch: Covered, Patio
- Exterior features: None
- Spa features: None
- Fencing: Block
- Has view: Yes
- View description: Mountain(s)
Lot
- Size: 6,969 Square Feet
- Features: Shrubs, Sprinklers In Front, Decorative Gravel, Subdivided, Borders Common Area
Details
- Parcel number: 216440550
- Zoning: Marana - R6
- Special conditions: None
Construction
Type & style
- Home type: SingleFamily
- Architectural style: Contemporary
- Property subtype: Single Family Residence
Materials
- Frame - Stucco
- Roof: Tile
Condition
- Year built: 2021
Utilities & green energy
- Sewer: Sewer Connected
- Water: Public
Community & HOA
Community
- Features: Pool, Jogging/Bike Path, Basketball Court, Fitness Center, Paved Street, Sidewalks, Park, Walking Trail
- Security: Smoke Detector(s)
- Subdivision: Saguaro Bloom 7A
HOA
- Has HOA: Yes
- Amenities included: Clubhouse, Park, Pool
- Services included: Common Area Maint
- HOA fee: $108 monthly
Location
- Region: Marana
Financial & listing details
- Price per square foot: $215/sqft
- Tax assessed value: $420,599
- Annual tax amount: $4,828
- Date on market: 7/21/2026
- Listing terms: FHA,VA Loan,Conventional,Cash
- Road surface type: Paved
Estimated market value
$538,200
$511,000 - $565,000
$2,467/mo
Price history
| Date | Event | Price |
|---|---|---|
| 7/21/2026 | Listed for sale | $545,000+22.2%$215/sqft |
Source:  MLS of Southern Arizona #22617842 Report a problem MLS of Southern Arizona #22617842 Report a problem | ||
| 8/27/2021 | Sold | $445,908$176/sqft |
Source: Public Record Report a problem | ||
Public tax history
| Year | Property taxes | Tax assessment |
|---|---|---|
| 2026 | $4,829 +5.1% | $42,060 +3.3% |
| 2025 | $4,595 -4.9% | $40,705 -7.8% |
| 2024 | $4,832 +6.4% | $44,156 +18.5% |
| 2023 | $4,539 +1887.2% | $37,259 +669% |
| 2022 | $228 | $4,845 |
Find assessor info on the county website
Monthly payment
Est. payment
Payment breakdown
Explore the cost of this home by adjusting the details. Changes won't be saved.Climate risks
Neighborhood: Saguaro Springs
Nearby schools
GreatSchools rating
- 9/10Rattlesnake Ridge Elementary SchoolGrades: PK-6Distance: 3.5 mi
- 3/10Marana Middle SchoolGrades: 7-8Distance: 5.4 mi
- 6/10Marana High SchoolGrades: 9-12Distance: 4.1 mi
Schools provided by the listing agent
- Elementary: Rattlesnake Ridge
- Middle: Marana
- High: Marana
Source: MLS of Southern Arizona. This data may not be complete. We recommend contacting the local school district to confirm school assignments for this home.
- $455,8004 bd3 ba2.5k sqft10037 N Cardon Grande Trl, Marana, AZ 85653Off Market
- $457,500-- bd-- ba2.5k sqft10049 N Cardon Grande Trl, Marana, AZ 85653Off Market
- $399,100-- bd-- ba2.1k sqft10029 N Cardon Grande Trl, Marana, AZ 85653Off Market
- $472,700-- bd-- ba2.5k sqft10055 N Cardon Grande Trl, Marana, AZ 85653Off Market
- $446,1003 bd3 ba2.2k sqft10040 N Cardon Grande Trl, Marana, AZ 85653Off Market
- $374,9004 bd2 ba1.8k sqft10046 N Cardon Grande Trl, Marana, AZ 85653For Sale
- $473,3005 bd3 ba3.2k sqft10034 N Cardon Grande Trl, Marana, AZ 85653Off Market
- $493,9006 bd2 ba3.2k sqft10052 N Cardon Grande Trl, Marana, AZ 85653Off Market
A local agent can set up tours, give advice and negotiate with sellers.
Similar homes
- $565,0004 bd3 ba2.5k sqft9901 N Cardon Grande Trl, Marana, AZ 85653For Sale

 MLS ID #22612527, Jill S Warden, Coldwell Banker Realty. MLS of Southern Arizona
 - $425,0004 bd3 ba2k sqft8841 W Red Spike Ice Dr, Marana, AZ 85653For Sale
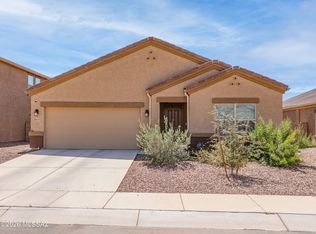 MLS ID #22618037, Scott Melde, Realty Executives Arizona Territory. MLS of Southern Arizona
 - $--4 bd3 ba2.9k sqft8798 W Saguaro Moon Rd, Marana, AZ 85653Auction
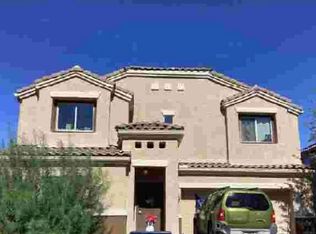 Xome
Xome - $515,0004 bd3 ba2.5k sqft8978 W Cloudwood Dr, Marana, AZ 85653For Sale
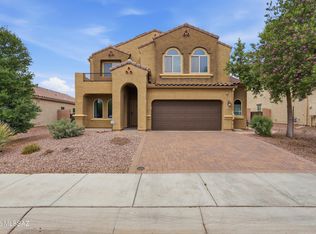 MLS ID #22609703, Ashley Jane Brown, Tierra Antigua Realty. MLS of Southern Arizona
 - $575,0004 bd3 ba2.5k sqft10311 N Pink Trumpet Dr, Marana, AZ 85653For SaleMLS ID #22613542, Angela Marie Kuzma, Keller Williams Integrity First. MLS of Southern Arizona
- $535,0004 bd3 ba2.5k sqft10188 N Desert Tea Dr, Marana, AZ 85653For SaleMLS ID #22614884, Kimberly R Anderson, Real Broker. MLS of Southern Arizona
- $525,0005 bd3 ba3.1k sqft9373 W Desert Bighorn Trl, Marana, AZ 85653For SaleMLS ID #22613648, Dale R Slaughter, HomeSmart Advantage Group. MLS of Southern Arizona
- $470,0004 bd3 ba2.5k sqft9639 N Melandra Way, Marana, AZ 85653For SaleMLS ID #22616237, Stephanie Joan Meyer, Realty Executives Arizona Territory. MLS of Southern Arizona
- $398,0003 bd2 ba1.5k sqft9005 W Agave Garden Dr, Marana, AZ 85653For SaleMLS ID #22617889, Brittany Lynn Brown, Real Broker. MLS of Southern Arizona
- $559,9004 bd3 ba2.2k sqft9769 N Heavenly Bamboo Dr, Marana, AZ 85653For SaleMLS ID #22615535, Michele J Durco Ahern, DRH Properties Inc.. MLS of Southern Arizona
- $435,0004 bd3 ba2.6k sqft10130 N Guayacan Trl, Marana, AZ 85653For SaleMLS ID #22616228, Sheri R Ordonez, Keller Williams Southern Arizona. MLS of Southern Arizona
- $560,0007 bd4 ba3.4k sqft10079 N Ruby Range Trl, Marana, AZ 85653For SaleMLS ID #22608185, Alisha Wade, HomeSmart. MLS of Southern Arizona
- $540,5754 bd2 ba2k sqft9860 N Swift Fox Pl, Marana, AZ 85653For SaleMLS ID #22614556, Michele J Durco Ahern, DRH Properties Inc.. MLS of Southern Arizona
- $565,9005 bd3 ba2.4k sqft9745 N Heavenly Bamboo Dr, Marana, AZ 85653For SaleMLS ID #22617165, Michele J Durco Ahern, DRH Properties Inc.. MLS of Southern Arizona
- $480,0004 bd3 ba2.5k sqft9636 N Havenwood Way, Marana, AZ 85653For SaleMLS ID #22611343, Lynette Bruster, Long Realty. MLS of Southern Arizona
- $509,9004 bd2 ba2k sqft9890 N Swift Fox Pl, Marana, AZ 85653For SaleMLS ID #22617162, Michele J Durco Ahern, DRH Properties Inc.. MLS of Southern Arizona
- $563,9004 bd3 ba2.2k sqft9922 N Blue Hibiscus Dr, Marana, AZ 85653New ConstructionMLS of Southern Arizona
- $375,0004 bd3 ba1.8k sqft9002 W Grayling Dr, Marana, AZ 85653For SaleMLS ID #22617249, Anita Burns, Coldwell Banker Realty. MLS of Southern Arizona
- $425,0004 bd3 ba2.2k sqft9073 W Birchover Dr, Marana, AZ 85653For SaleMLS ID #22615277, Danny A Roth, OMNI Homes International. MLS of Southern Arizona
- $400,0004 bd2 ba1.8k sqft10032 N Smooth Agave Loop, Marana, AZ 85653For SaleMLS ID #22616876, Mariah Mirabelle Montejano, Roca Realty. MLS of Southern Arizona
