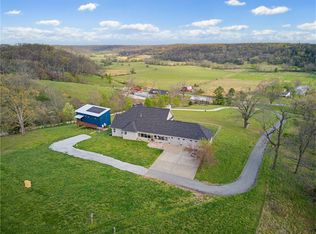
Located 5 miles from new WMT Headquarters in Bentonville right outside the city limits. Enchanting property with large oak trees along the property line. The front of the property is flat and formerly used as a pasture with mature trees on either side and the back few acres is native woodlands with a winding path that gently slope to the property line. The home is situated near the middle of the property with a gravel circular drive, complete with landscaping and lily/koi pond. Built in 2019-renovation was a more than 50% increase in footprint of the house adn completely remodeled. Hardiplank siding, double pain windows, buried propane and electric lines, covered gutters in main house and guesthouse. Main house is 3786 SF and features 3 BRs,, All Master-bedrooms wiht 3 Full BA and walk-in closets. The expansive Primary Suite features tray ceiling, room for a sitting area, 2 large custom shelved walk-in closets, private deck access through leaded glass French doors and north-facing windows with great views.
For sale
$3,200,000
10046-10048 Spanker Creek Rd, Bentonville, AR 72712
4beds
3,786sqft
:
Get pre-qualified$20,783/mo
Single Family Residence
Built in 1999
15.04 Acres Lot
$-- Zestimate®
$845/sqft
$-- HOA
What's special
Gravel circular driveExpansive primary suiteHardiplank sidingTray ceiling
- 54 days |
- 3 |
- 0 |
Zillow last checked:
Listing updated:
Listed by:
Heather Wegner arkansasrealty@gmail.com,
The Exclusive Real Estate Group LLC 479-305-0468
Source: ArkansasOne MLS,MLS#: 1348606 Originating MLS: Northwest Arkansas Board of REALTORS MLS
Originating MLS: Northwest Arkansas Board of REALTORS MLSFacts & features
Interior
Bedrooms & bathrooms
- Bedrooms: 4
- Bathrooms: 5
- Full bathrooms: 3
- 1/2 bathrooms: 2
Heating
- Central
Cooling
- Central Air
Appliances
- Included: Convection Oven, Gas Water Heater, ENERGY STAR Qualified Appliances, Plumbed For Ice Maker
- Laundry: Washer Hookup, Dryer Hookup
Features
- Cathedral Ceiling(s), Eat-in Kitchen, Pantry, Quartz Counters, Walk-In Closet(s)
- Flooring: Tile, Wood
- Has basement: No
- Has fireplace: No
- Fireplace features: None
Interior area
- Total structure area: 3,786
- Total interior livable area: 3,786 sqft
Video & virtual tour
Property
Features
- Levels: One
- Stories: 1
- Patio & porch: Deck
- Exterior features: Gravel Driveway
- Fencing: Partial
- Waterfront features: None
Lot
- Size: 15.04 Acres
- Features: Central Business District, Hardwood Trees, Not In Subdivision, Outside City Limits, Sloped
Details
- Additional structures: Barn(s), Guest House, Outbuilding, Storage, Workshop
- Additional parcels included: 1807140005
- Parcel number: 1807140009
- Special conditions: None
- Wooded area: 5
Construction
Type & style
- Home type: SingleFamily
- Property subtype: Single Family Residence
Materials
- Concrete
- Foundation: Slab
- Roof: Asphalt,Shingle
Condition
- New construction: No
- Year built: 1999
Utilities & green energy
- Sewer: Septic Tank
- Water: Well
- Utilities for property: Electricity Available, Propane, Septic Available, Water Available
Green energy
- Energy efficient items: Appliances, Solar Panel(s)
- Energy generation: Solar
Community & HOA
Community
- Features: Biking, Near National Forest, Near Fire Station, Near Hospital, Near State Park, Near Schools, Trails/Paths
- Security: Smoke Detector(s)
- Subdivision: Na
Location
- Region: Bentonville
Financial & listing details
- Price per square foot: $845/sqft
- Annual tax amount: $3,006
- Date on market: 6/4/2026
- Cumulative days on market: 54 days
- Road surface type: Paved
Estimated market value
Not available
Estimated sales range
Not available
Not available
Price history
| Date | Event | Price |
|---|---|---|
| 6/5/2026 | Listed for sale | $3,200,000$845/sqft |
Source:  ArkansasOne MLS #1348606 Report a problem ArkansasOne MLS #1348606 Report a problem | ||
Public tax history
Tax history is unavailable.
Monthly payment
Est. payment
Payment breakdown
Explore the cost of this home by adjusting the details. Changes won't be saved.Climate risks
Neighborhood: 72712
Nearby schools
GreatSchools rating
- NAPea Ridge Primary SchoolGrades: PK-2Distance: 2.2 mi
- 6/10Pea Ridge Junior High SchoolGrades: 7-9Distance: 2.5 mi
- 5/10Pea Ridge High SchoolGrades: 10-12Distance: 2 mi
Schools provided by the listing agent
- District: Pea Ridge
Source: ArkansasOne MLS. This data may not be complete. We recommend contacting the local school district to confirm school assignments for this home.
- $2,874,600-- bd4 ba3.7k sqft10046 Spanker Creek Rd, Bentonville, AR 72712Off Market
- $528,3003 bd3 ba2k sqft10048 Spanker Creek Rd, Pea Ridge, AR 72751Off Market
- $914,700-- bd-- ba-- sqft9904 Spanker Creek Rd, Bentonville, AR 72712Off Market
- $681,1003 bd2 ba2.7k sqft9904 Spanker Creek, Bentonville, AR 72712Off Market
- $--10.09 AcresSpanker Creek Rd, Bentonville, AR 72712Off Market
- $---- bd-- ba-- sqft10292 E Highway 72, Bentonville, AR 72712Off Market
- $537,600-- bd2 ba624 sqft10310 E Highway 72, Pea Ridge, AR 72751Off Market
- $4,650-- bd-- ba-- sqft72 Off Hwy, Bentonville, AR 72712Off Market
A local agent can set up tours, give advice and negotiate with sellers.
Similar homes
- $1,749,0005 bd5 ba5.1k sqft904 NW Oxford Gate, Bentonville, AR 72712For Sale
 MLS ID #1356901, Scott Waymire, Berkshire Hathaway HomeServices Solutions Real Est. ArkansasOne MLS
 - $2,800,0004 bd4 ba4.4k sqft272 N Main St, Cave Springs, AR 72718For Sale
 MLS ID #1356887, Nicco Bersi, First Star Realty. ArkansasOne MLS
 - $1,900,0004 bd4 ba2.4k sqft9641 Price Coffee Rd, Bentonville, AR 72712For Sale
 MLS ID #1344009, Michelle Dearing, Engel & Volkers Bentonville. ArkansasOne MLS
 - $2,495,0004 bd5 ba3.8k sqft703 SE C St, Bentonville, AR 72712New Construction
 MLS ID #1354274, Chanika Ogle, Wheelhouse Real Estate. ArkansasOne MLS
 - $1,950,0004 bd2 ba3.3k sqft901 McCollum Dr, Bentonville, AR 72712For SaleMLS ID #1341930, Mayer Team, Better Homes and Gardens Real Estate Journey Bento. ArkansasOne MLS
- $3,250,0005 bd3 ba2.6k sqft454 Green Hill Ln, Rocky Comfort, MO 64861For SaleMLS ID #264094, Amanda Wells, Collier and Associates. Ozark Gateway AOR
- $2,395,0005 bd5 ba4.1k sqft802 NW D St, Bentonville, AR 72712For SaleMLS ID #1339865, Jan Holland, Coldwell Banker Harris McHaney & Faucette-Bentonvi. ArkansasOne MLS
- $2,250,0004 bd3 ba3.2k sqft716 Jefferson St, Bentonville, AR 72712For SaleMLS ID #1299238, Brandie Perry, Better Homes and Gardens Real Estate Journey Bento. ArkansasOne MLS
- $2,345,0004 bd5 ba5.4k sqft3809 Copper Ridge Rd, Little Flock, AR 72756For SaleMLS ID #1335422, William Payne, Flat Fee Realty. ArkansasOne MLS
- $2,195,0003 bd3 ba2.7k sqft307 Crestview Dr, Bentonville, AR 72712For SaleMLS ID #1354718, Scott Fader, Joseph Walter Realty. ArkansasOne MLS
- $1,675,0004 bd4 ba3.2k sqft616 NW 2nd St, Bentonville, AR 72712For SaleMLS ID #1351588, Scott Waymire, Berkshire Hathaway HomeServices Solutions Real Est. ArkansasOne MLS
- $3,500,0004 bd4 ba2.7k sqft2449 W Perry Rd, Rogers, AR 72758For SaleMLS ID #1340153, Joseph Still, Lindsey & Assoc Inc Branch. ArkansasOne MLS
- $2,990,0005 bd6 ba5.1k sqft260 Brown Rd, Cave Springs, AR 72718For SaleMLS ID #1351548, Ryan Blackstone, Blackstone & Company. ArkansasOne MLS
- $2,200,0003 bd3 ba3.6k sqft4601 N 2nd St, Rogers, AR 72756For SaleMLS ID #1354759, The Meza Harris & Aricka Finger Team, Coldwell Banker Harris McHaney & Faucette-Rogers. ArkansasOne MLS
- $1,695,0004 bd4 ba3.1k sqft1801 Palmer Crk, Bentonville, AR 72713For SaleMLS ID #1342425, Lauren Boozman Northey, Portfolio Sotheby's International Realty. ArkansasOne MLS
- $2,480,0005 bd5 ba5k sqft722 NE 2nd St, Bentonville, AR 72712For SaleMLS ID #1342886, Brandie Perry, Better Homes and Gardens Real Estate Journey Bento. ArkansasOne MLS
- $1,675,0005 bd3 ba3.2k sqft405 NW C St, Bentonville, AR 72712For SaleMLS ID #1354971, House Inc Team, The Agency Northwest Arkansas. ArkansasOne MLS
- $2,745,3204 bd4 ba3.8k sqft69 Jackson Ridge Rd, Eureka Springs, AR 72631For Sale
 MLS ID #26023756, Tiffani Silvey, ArkBest Realty, Inc.. CARMLS
 - $1,885,0004 bd5 ba3k sqft448 SW C St, Bentonville, AR 72712For SaleMLS ID #1351325, Jan Holland, Coldwell Banker Harris McHaney & Faucette-Bentonvi. ArkansasOne MLS
- $1,900,0004 bd3 ba2.1k sqft1621 & 1623 Greenhouse Rd, Bentonville, AR 72713For SaleMLS ID #1333030, The Limbird Team, Limbird Real Estate Group. ArkansasOne MLS
