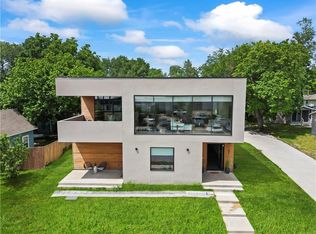
NEW CONSTRUCTION – Luxury single-family home in a prime Bentonville location! This thoughtfully designed 3,872 sq. ft. residence offers 4 bedrooms and 4.5 baths, blending sophisticated architecture with everyday functionality. Ideally located directly across SE 8th Street from Thaden School and just blocks from the Bentonville Square, Crystal Bridges, The Momentary, world-class dining, shopping, and biking trails. Enjoy convenient access to I-49 via SE 8th Street, the Walmart Home Office campus, and 8th Street Market. Inside, you'll find designer finishes, abundant natural light, beautifully curated living spaces, and a main-level primary suite. Relax or entertain on the stunning rooftop deck and enjoy as second living space on the 2nd level. Quartzite Countertops, custom millwork, sprinkler system, and more! Photos are digital renderings of the completed home. Secure your spot today as the proud owners of this gorgeous new home!
New construction
$2,495,000
703 SE C St, Bentonville, AR 72712
4beds
3,872sqft
Single Family Residence
Built in ----
6,969 Square Feet Lot
$-- Zestimate®
$644/sqft
$-- HOA
What's special
Main-level primary suiteStunning rooftop deckBeautifully curated living spacesAbundant natural lightCustom millworkSprinkler systemQuartzite countertops
- 44 days |
- 721 |
- 41 |
Zillow last checked:
Listing updated:
Listed by:
Chanika Ogle chanikarealtor@gmail.com,
Wheelhouse Real Estate 479-200-2636
Source: ArkansasOne MLS,MLS#: 1354274 Originating MLS: Northwest Arkansas Board of REALTORS MLS
Originating MLS: Northwest Arkansas Board of REALTORS MLSFacts & features
Interior
Bedrooms & bathrooms
- Bedrooms: 4
- Bathrooms: 5
- Full bathrooms: 4
- 1/2 bathrooms: 1
Primary bedroom
- Level: Main
Primary bedroom
- Level: Second
Bedroom
- Level: Second
Bedroom
- Level: Second
Primary bathroom
- Level: Main
Bathroom
- Level: Second
Bathroom
- Level: Second
Bathroom
- Level: Second
Den
- Level: Main
Dining room
- Level: Main
Family room
- Level: Main
Family room
- Level: Main
Family room
- Level: Main
Garage
- Level: Main
Half bath
- Level: Main
Kitchen
- Level: Main
Living room
- Features: Multiple Living Areas
- Level: Second
Heating
- Heat Pump
Cooling
- Heat Pump
Appliances
- Included: Counter Top, Dishwasher, Electric Water Heater, Disposal, Gas Range, Hot Water Circulator, Tankless Water Heater
- Laundry: Washer Hookup, Dryer Hookup
Features
- Wet Bar, Built-in Features, Ceiling Fan(s), Eat-in Kitchen, Programmable Thermostat, Split Bedrooms, Walk-In Closet(s)
- Flooring: Wood
- Has basement: No
- Number of fireplaces: 3
- Fireplace features: Electric
Interior area
- Total structure area: 3,872
- Total interior livable area: 3,872 sqft
Video & virtual tour
Property
Parking
- Total spaces: 2
- Parking features: Attached, Garage, Garage Door Opener
- Has attached garage: Yes
- Covered spaces: 2
Features
- Levels: Two
- Stories: 2
- Patio & porch: Balcony
- Exterior features: Concrete Driveway
- Pool features: None
- Fencing: Partial
- Waterfront features: None
Lot
- Size: 6,969 Square Feet
- Features: Central Business District, City Lot, Industrial Park, Level, Near Park
Details
- Additional structures: None
- Parcel number: 0103556001
- Special conditions: None
Construction
Type & style
- Home type: SingleFamily
- Property subtype: Single Family Residence
Materials
- Stucco
- Foundation: Slab
- Roof: Architectural,Shingle
Condition
- New construction: Yes
Utilities & green energy
- Sewer: Public Sewer
- Water: Public
- Utilities for property: Electricity Available, Natural Gas Available, Sewer Available, Water Available
Community & HOA
Community
- Features: Biking, Near Fire Station, Near Schools, Park, Shopping, Sidewalks, Trails/Paths
- Security: Security System
- Subdivision: Orchard Add Bentonville
HOA
- Has HOA: No
Location
- Region: Bentonville
Financial & listing details
- Price per square foot: $644/sqft
- Tax assessed value: $438,510
- Annual tax amount: $2,729
- Date on market: 7/4/2026
- Cumulative days on market: 44 days
- Road surface type: Paved
Estimated market value
Not available
Estimated sales range
Not available
Not available
Price history
| Date | Event | Price |
|---|---|---|
| 7/4/2026 | Listed for sale | $2,495,000+404%$644/sqft |
Source:  ArkansasOne MLS #1354274 Report a problem ArkansasOne MLS #1354274 Report a problem | ||
| 7/11/2025 | Sold | $495,000-5.7%$128/sqft |
Source: ArkansasOne MLS #1248693 Report a problem | ||
| 4/25/2025 | Price change | $525,000-8.7%$136/sqft |
Source: ArkansasOne MLS #1248693 Report a problem | ||
| 6/7/2024 | Price change | $575,000+4.5%$149/sqft |
Source: ArkansasOne MLS #1248693 Report a problem | ||
| 4/26/2024 | Price change | $550,000-6%$142/sqft |
Source: ArkansasOne MLS #1248693 Report a problem | ||
| 7/5/2023 | Listed for sale | $585,000+17%$151/sqft |
Source: ArkansasOne MLS #1248693 Report a problem | ||
| 3/13/2021 | Listing removed | -- |
Source: Owner Report a problem | ||
| 1/30/2021 | Listed for sale | $500,000+810.7%$129/sqft |
Source: Owner Report a problem | ||
| 10/3/2010 | Listing removed | $54,900$14/sqft |
Source: Lindsey #581647 Report a problem | ||
| 10/9/2009 | Price change | $54,900-4.5%$14/sqft |
Source: Lindsey #581647 Report a problem | ||
| 7/30/2009 | Listed for sale | $57,500$15/sqft |
Source: Lindsey #581647 Report a problem | ||
Public tax history
| Year | Property taxes | Tax assessment |
|---|---|---|
| 2025 | $2,729 +9.9% | $68,306 |
| 2024 | $2,482 +7.1% | $68,306 +68.9% |
| 2023 | $2,318 +8.3% | $40,430 |
| 2022 | $2,139 +9.3% | $40,430 |
| 2021 | $1,958 +8.9% | $40,430 +43.3% |
| 2020 | $1,797 | $28,210 |
| 2019 | $1,797 | $28,210 |
| 2018 | $1,797 | $28,210 |
| 2017 | $1,797 +3.2% | $28,210 |
| 2016 | $1,741 | $28,210 +161.4% |
| 2015 | $1,741 +161% | $10,790 |
| 2014 | $667 +22% | $10,790 |
| 2013 | $547 | $10,790 |
| 2012 | -- | $10,790 |
| 2011 | $516 | $10,790 +39.2% |
| 2010 | -- | $7,750 -7.5% |
| 2009 | -- | $8,380 |
| 2008 | -- | $8,380 -1.4% |
| 2007 | -- | $8,500 |
| 2006 | -- | $8,500 +48.3% |
| 2005 | -- | $5,730 |
| 2004 | -- | $5,730 |
| 2003 | -- | $5,730 |
| 2002 | -- | $5,730 +16.7% |
| 2001 | -- | $4,910 |
| 2000 | -- | $4,910 |
Find assessor info on the county website
Monthly payment
Est. payment
Payment breakdown
Explore the cost of this home by adjusting the details. Changes won't be saved.Climate risks
Neighborhood: 72712
Nearby schools
GreatSchools rating
- 9/10R.E. Baker Elementary SchoolGrades: K-4Distance: 0.8 mi
- 10/10Washington Junior High SchoolGrades: 7-8Distance: 1 mi
- 9/10Bentonville High SchoolGrades: 9-12Distance: 1.1 mi
Schools provided by the listing agent
- District: Bentonville
Source: ArkansasOne MLS. This data may not be complete. We recommend contacting the local school district to confirm school assignments for this home.
- $715,900-- bd2 ba1.9k sqft701 SE C St, Bentonville, AR 72712Off Market
- $667,4003 bd2 ba1.2k sqft707 SE C St, Bentonville, AR 72712Off Market

- $440,300-- bd1 ba576 sqft404 SE 7th St, Bentonville, AR 72712Off Market
- $230,0009,147 sqft709 SE C St #11, Bentonville, AR 72712Sold

- $291,3659,147 sqft406 SE 7th St, Bentonville, AR 72712Off Market
- $2,195,0004 bd4 ba3.8k sqft422 SE 7th St, Bentonville, AR 72712New Construction
- $291,330-- bd1 ba1.1k sqft709 SE C St, Bentonville, AR 72712Off Market
- $30,0009,583 sqft7TH Saint Neots Ln, Bella Vista, AR 72714Off Market
A local agent can set up tours, give advice and negotiate with sellers.
Similar homes
- $2,480,0005 bd5 ba5k sqft722 NE 2nd St, Bentonville, AR 72712For Sale
 MLS ID #1342886, Brandie Perry, Better Homes and Gardens Real Estate Journey Bento. ArkansasOne MLS
 - $2,395,0005 bd5 ba4.1k sqft802 NW D St, Bentonville, AR 72712For Sale
 MLS ID #1339865, Jan Holland, Coldwell Banker Harris McHaney & Faucette-Bentonvi. ArkansasOne MLS
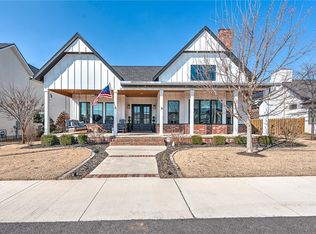
 - $2,500,0006 bd4 ba5.1k sqft805 SE 5th St, Bentonville, AR 72712For Sale
 MLS ID #1294626, Kimberly Wilichowski, 1 Percent Lists Arkansas Real Estate. ArkansasOne MLS
 - $2,190,0003 bd3 ba3.7k sqft408 SW E St, Bentonville, AR 72712For Sale
 MLS ID #1341217, Jennifer Cristofaro, Mission House Real Estate. ArkansasOne MLS
 - $2,195,0003 bd3 ba2.7k sqft307 Crestview Dr, Bentonville, AR 72712For SaleMLS ID #1354718, Scott Fader, Joseph Walter Realty. ArkansasOne MLS
- $2,195,0004 bd4 ba3.8k sqft422 SE 7th St, Bentonville, AR 72712New ConstructionMLS ID #1353992, Chanika Ogle, Wheelhouse Real Estate. ArkansasOne MLS
- $1,750,0004 bd5 ba3k sqft448 SW C St, Bentonville, AR 72712For SaleMLS ID #1351325, Jan Holland, Coldwell Banker Harris McHaney & Faucette-Bentonvi. ArkansasOne MLS
- $2,295,0004 bd6 ba4.1k sqft212 SW Glover St, Bentonville, AR 72712New ConstructionMLS ID #1349260, Matthew Freeman, Real Broker NWA. ArkansasOne MLS
- $1,299,9973 bd4 ba3.8k sqft214 El Contento Dr, Bentonville, AR 72712For SaleMLS ID #1358056, House Inc Team, The Agency Northwest Arkansas. ArkansasOne MLS
- $1,450,0004 bd3 ba3.1k sqft452 SW B St, Bentonville, AR 72712For SaleMLS ID #1352816, Stephanie Funk, Real Broker NWA. ArkansasOne MLS
- $1,675,0004 bd4 ba3.2k sqft616 NW 2nd St, Bentonville, AR 72712For SaleMLS ID #1351588, Scott Waymire, Berkshire Hathaway HomeServices Solutions Real Est. ArkansasOne MLS
- $2,399,0005 bd4 ba4.2k sqft716 W Central Ave, Bentonville, AR 72712New ConstructionMLS ID #1329199, April Davis, Uptown Real Estate. ArkansasOne MLS
- $1,749,0005 bd5 ba5.1k sqft904 NW Oxford Gate, Bentonville, AR 72712For SaleMLS ID #1356901, Scott Waymire, Berkshire Hathaway HomeServices Solutions Real Est. ArkansasOne MLS
- $1,495,0005 bd3 ba3.2k sqft405 NW C St, Bentonville, AR 72712For SaleMLS ID #1354971, House Inc Team, The Agency Northwest Arkansas. ArkansasOne MLS
- $2,375,0006 bd7 ba5k sqft609 SW 4th St, Bentonville, AR 72712New ConstructionMLS ID #1313379, Shannon West, Sudar Group. ArkansasOne MLS
- $1,500,0005 bd4 ba3.6k sqft517 Hook St, Bentonville, AR 72712For SaleMLS ID #1353949, The Home Team, Coldwell Banker Harris McHaney & Faucette-Rogers. ArkansasOne MLS
- $2,100,0005 bd6 ba3.9k sqft227 NE H St, Bentonville, AR 72712New ConstructionMLS ID #1343747, Rim Sidhu, Weichert, REALTORS Griffin Company Bentonville. ArkansasOne MLS
- $1,410,0004 bd4 ba3.2k sqft715 NW 8th St, Bentonville, AR 72712For SaleMLS ID #1344505, Jennifer Hicks, Viridian Real Estate. ArkansasOne MLS
- $2,400,0005 bd5 ba4.7k sqft12 W Leiston Dr, Rogers, AR 72758For SaleMLS ID #1358210, The Limbird Team, Limbird Real Estate Group. ArkansasOne MLS
- $1,900,0004 bd5 ba3.8k sqft217 NE H St, Bentonville, AR 72712New ConstructionMLS ID #1352036, Rim Sidhu, Weichert, REALTORS Griffin Company Bentonville. ArkansasOne MLS
