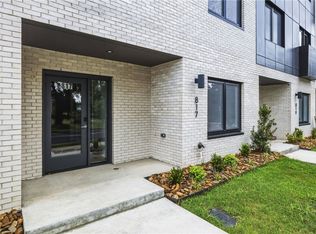
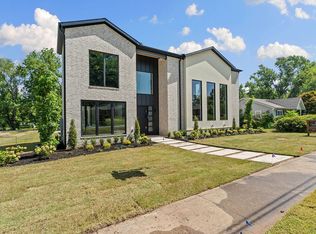
Welcome to the new Lumiere on 7th Street in Downtown Bentonville. Amazing Location!! This 3 Story Property with an Elevator! Luxurious Brand NEW Construction property with a shared wall/roof. 3,840 sqft, 4 bed/3.5 baths per each side, thoughtfully designed -sophisticated architecture with functionality. Across 8th st. from Thaden School and blocks away from the Bentonville Square, Crystal Bridges, The Momentary, world-class dining, shopping, and biking trails. Close to I-49 via SE 8th Street, Walmart Home Office campus, and 8th St Market. Designer finishes, abundant natural light, an elevator providing effortless access to every level, and beautifully curated living spaces. A beautiful rooftop deck. A 500 sq. ft. detached guest house (included in the total sq ft) above the garage, full kitchen, washer/dryer hookups and full bath - perfect for guests, multigenerational living, a private office, or an income-producing opportunity! Each side is listed separately. (Photos are digital renderings of finished product).
New construction
$2,195,000
422 SE 7th St, Bentonville, AR 72712
4beds
3,840sqft
:
Get pre-qualified$13,412/mo
Townhouse
Built in 2026
9,147 Square Feet Lot
$-- Zestimate®
$572/sqft
$-- HOA
What's special
Beautiful rooftop deckBeautifully curated living spacesAbundant natural lightDesigner finishes
- 21 days |
- 585 |
- 31 |
Zillow last checked:
Listing updated:
Listed by:
Chanika Ogle chanikarealtor@gmail.com,
Wheelhouse Real Estate 479-200-2636
Source: ArkansasOne MLS,MLS#: 1353992 Originating MLS: Northwest Arkansas Board of REALTORS MLS
Originating MLS: Northwest Arkansas Board of REALTORS MLSFacts & features
Interior
Bedrooms & bathrooms
- Bedrooms: 4
- Bathrooms: 4
- Full bathrooms: 3
- 1/2 bathrooms: 1
Heating
- Electric
Cooling
- Electric
Appliances
- Included: Dishwasher, Electric Water Heater, Disposal, Gas Range, Microwave, Refrigerator, Washer
- Laundry: Washer Hookup, Dryer Hookup
Features
- Wet Bar, Built-in Features, Ceiling Fan(s), Eat-in Kitchen, Pantry, Programmable Thermostat, Walk-In Closet(s)
- Flooring: Wood
- Has basement: No
- Number of fireplaces: 2
- Fireplace features: Electric
Interior area
- Total structure area: 3,840
- Total interior livable area: 3,840 sqft
Video & virtual tour
Property
Parking
- Total spaces: 2
- Parking features: Attached, Garage, Garage Door Opener
- Has attached garage: Yes
- Covered spaces: 2
Features
- Levels: Three Or More
- Stories: 3
- Patio & porch: Deck
- Exterior features: Concrete Driveway
- Pool features: None
- Fencing: Partial
- Waterfront features: None
Lot
- Size: 9,147 Square Feet
- Features: Central Business District, City Lot
Details
- Additional structures: Guest House
- Parcel number: 0103556001
- Special conditions: None
Construction
Type & style
- Home type: Townhouse
- Property subtype: Townhouse
Materials
- Stucco
- Foundation: Slab
- Roof: Architectural,Shingle
Condition
- New construction: Yes
- Year built: 2026
Utilities & green energy
- Sewer: Public Sewer
- Water: Public
- Utilities for property: Electricity Available, Natural Gas Available, Sewer Available, Water Available
Community & HOA
Community
- Features: Biking, Curbs, Near Fire Station, Near Schools, Shopping, Sidewalks, Trails/Paths
- Security: Fire Sprinkler System
- Subdivision: Orchard Add Bentonville
Location
- Region: Bentonville
Financial & listing details
- Price per square foot: $572/sqft
- Annual tax amount: $3,613
- Date on market: 7/3/2026
- Cumulative days on market: 21 days
- Road surface type: Paved
Estimated market value
Not available
Estimated sales range
Not available
Not available
Price history
| Date | Event | Price |
|---|---|---|
| 7/3/2026 | Listed for sale | $2,195,000$572/sqft |
Source:  ArkansasOne MLS #1353992 Report a problem ArkansasOne MLS #1353992 Report a problem | ||
Public tax history
Tax history is unavailable.
Monthly payment
Est. payment
Payment breakdown
Explore the cost of this home by adjusting the details. Changes won't be saved.Climate risks
Neighborhood: 72712
Nearby schools
GreatSchools rating
- 9/10R.E. Baker Elementary SchoolGrades: K-4Distance: 0.8 mi
- 10/10Washington Junior High SchoolGrades: 7-8Distance: 1 mi
- 9/10Bentonville High SchoolGrades: 9-12Distance: 1 mi
Schools provided by the listing agent
- District: Bentonville
Source: ArkansasOne MLS. This data may not be complete. We recommend contacting the local school district to confirm school assignments for this home.
- $291,3659,147 Square Feet406 SE 7th St, Bentonville, AR 72712Off Market
- $429,700-- bd1 ba576 sqft404 SE 7th St, Bentonville, AR 72712Off Market
- $572,2003 bd1 ba1.1k sqft702 SE D St, Bentonville, AR 72712Off Market

- $30,0009,583 Square Feet7TH Saint Neots Ln, Bella Vista, AR 72714Off Market

- $30,00010,454 Square FeetSE 7th St, Bella vista, AR 72712Off Market
- $362,845-- bd-- ba-- sqftSE 7th St, Bentonville, AR 72712Off Market
- $567,3003 bd2 ba1.2k sqft704 SE D St, Bentonville, AR 72712Off Market
- $5,550-- bd-- ba-- sqft704 SE D St, Bentonville, AR 72712Off Market
A local agent can set up tours, give advice and negotiate with sellers.
Similar homes
- $2,495,0004 bd5 ba3.8k sqft703 SE C St, Bentonville, AR 72712New Construction
 MLS ID #1354274, Chanika Ogle, Wheelhouse Real Estate. ArkansasOne MLS
 - $2,195,0003 bd3 ba2.7k sqft307 Crestview Dr, Bentonville, AR 72712For Sale
 MLS ID #1354718, Scott Fader, Joseph Walter Realty. ArkansasOne MLS
 - $1,885,0004 bd5 ba2.9k sqft821 SE H St, Bentonville, AR 72712New Construction
 MLS ID #1347096, Brandie Perry, Better Homes and Gardens Real Estate Journey Bento. ArkansasOne MLS
 - $2,295,0006 bd5 ba4.4k sqft903 NE 2nd St, Bentonville, AR 72712New Construction
 MLS ID #1354881, April Davis, Uptown Real Estate. ArkansasOne MLS
 - $2,395,0005 bd5 ba4.1k sqft802 NW D St, Bentonville, AR 72712For SaleMLS ID #1339865, Jan Holland, Coldwell Banker Harris McHaney & Faucette-Bentonvi. ArkansasOne MLS
- $2,295,0004 bd6 ba4.1k sqft212 SW Glover St, Bentonville, AR 72712New ConstructionMLS ID #1349260, Matthew Freeman, Real Broker NWA. ArkansasOne MLS
- $2,100,0005 bd6 ba3.9k sqft227 NE H St, Bentonville, AR 72712New ConstructionMLS ID #1343747, Rim Sidhu, Weichert, REALTORS Griffin Company Bentonville. ArkansasOne MLS
- $2,480,0005 bd5 ba5k sqft722 NE 2nd St, Bentonville, AR 72712For SaleMLS ID #1342886, Brandie Perry, Better Homes and Gardens Real Estate Journey Bento. ArkansasOne MLS
- $1,450,0004 bd3 ba3.1k sqft452 SW B St, Bentonville, AR 72712For SaleMLS ID #1352816, Stephanie Funk, Real Broker NWA. ArkansasOne MLS
- $1,500,0005 bd4 ba3.6k sqft517 Hook St, Bentonville, AR 72712For SaleMLS ID #1353949, The Home Team, Coldwell Banker Harris McHaney & Faucette-Rogers. ArkansasOne MLS
- $1,900,0004 bd5 ba3.8k sqft217 NE H St, Bentonville, AR 72712New ConstructionMLS ID #1352036, Rim Sidhu, Weichert, REALTORS Griffin Company Bentonville. ArkansasOne MLS
- $1,999,0005 bd6 ba3.6k sqft617 SW 2nd St, Bentonville, AR 72712New ConstructionMLS ID #1353149, Koenigseder Realty Group, REMAX Real Estate Results. ArkansasOne MLS
- $1,620,0004 bd4 ba3.5k sqft1039 NW A St, Bentonville, AR 72712New ConstructionMLS ID #1349225, Kellie Thompson, Coldwell Banker Harris McHaney & Faucette-Bentonvi. ArkansasOne MLS
- $1,725,0005 bd5 ba3k sqft500 SW B St #1, Bentonville, AR 72712New ConstructionArkansasOne MLS
- $1,660,0004 bd4 ba3.6k sqft1033 NW A St, Bentonville, AR 72712New ConstructionMLS ID #1345496, Kellie Thompson, Coldwell Banker Harris McHaney & Faucette-Bentonvi. ArkansasOne MLS
- $1,640,0004 bd4 ba3.5k sqft1031 NW A St, Bentonville, AR 72712New ConstructionMLS ID #1347780, Kellie Thompson, Coldwell Banker Harris McHaney & Faucette-Bentonvi. ArkansasOne MLS
- $1,775,0005 bd4 ba4.1k sqft234 SW F St, Bentonville, AR 72712For SaleMLS ID #1340945, Koenigseder Realty Group, REMAX Real Estate Results. ArkansasOne MLS
- $1,990,0004 bd5 ba3k sqft207 NE H St, Bentonville, AR 72712New ConstructionMLS ID #1343648, Rim Sidhu, Weichert, REALTORS Griffin Company Bentonville. ArkansasOne MLS
- $1,500,0004 bd4 ba2.8k sqft426 SE C St, Bentonville, AR 72712New ConstructionMLS ID #1333001, Krystal Tronzano, Keller Williams Market Pro Realty Branch Office. ArkansasOne MLS
- $1,500,0004 bd4 ba2.8k sqft422 SE C St, Bentonville, AR 72712New ConstructionMLS ID #1332503, Krystal Tronzano, Keller Williams Market Pro Realty Branch Office. ArkansasOne MLS
