Located near A.E. Kilcher Park in Humboldt, this three-bedroom, two-bathroom bungalow offers 895 sq ft on the main floor plus a finished basement. A dedicated office, basement den and fully insulated 24 x 24 ft double detached garage provide versatile space for work, hobbies and storage, all situated on a 60 x 115 ft lot.
The spacious living room features laminate flooring and connects to the kitchen and dining area, creating a comfortable layout for everyday living. Two main floor bedrooms are complemented by an office, providing a dedicated space to work from home or enjoy hobbies. A four-piece bathroom and convenient main floor laundry complete this level.
The finished basement adds a spacious family room with room for movie nights, games or a play area. An additional bedroom, a den and a three-piece bathroom provide flexible space, while the utility room offers storage. Central air conditioning, an air exchanger and central vacuum add convenience, and the kitchen appliances, washer and dryer are included.
Outside, the partially fenced yard features a deck, garden area, raspberries, lilacs and perennials to enjoy throughout the growing season. The double detached garage has piping installed for future in-floor heat, with connection to a heating system required. The double concrete driveway provides additional off-street parking. With a versatile layout, inviting outdoor space and a location close to the park, this home has plenty to offer.
Active under contract
C$339,000
1005 14TH Street, Humboldt, SK S0K 2A0
3beds
2baths
895sqft
Single Family Residence
Built in 1968
6,969 Square Feet Lot
$-- Zestimate®
C$379/sqft
C$-- HOA
What's special
Finished basementDedicated officeBasement denLaminate flooringTwo main floor bedroomsFour-piece bathroomMain floor laundry
- 6 days
- 4
- 0
Zillow last checked:
Listing updated:
Listed by:
Dawson Braitenbach,
Centra Realty Group Inc.,
Kara Braitenbach,
Centra Realty Group Inc.
Source: Saskatchewan REALTORS® Association,MLS®#: SK052257Originating MLS®#: Saskatchewan REALTORS Association
Facts & features
Interior
Bedrooms & bathrooms
- Bedrooms: 3
- Bathrooms: 2
Primary bedroom
- Description: Flooring: Carpet
- Level: Main
Bedroom
- Description: Flooring: Laminate
- Level: Main
Bedroom
- Description: Flooring: Carpet
- Level: Basement
Bathroom
- Description: Flooring: Linoleum
- Features: Four Piece Bathroom
- Level: Main
Bathroom
- Description: Flooring: Linoleum
- Features: Three Piece Bathroom
- Level: Basement
Den
- Description: Flooring: Carpet
- Level: Basement
Family room
- Description: Flooring: Carpet
- Level: Basement
Kitchen
- Description: Flooring: Linoleum
- Level: Main
Living room
- Description: Flooring: Laminate
- Level: Main
Office
- Description: Flooring: Laminate
- Level: Main
Utility room
- Description: Flooring: Concrete
- Level: Basement
Heating
- Forced Air, Natural Gas
Cooling
- Central Air
Appliances
- Included: Gas Water Heater, Dryer, Dishwasher, Refrigerator, Stove, Washer
Features
- Central Vacuum, Window Treatments
- Windows: Window Treatments
- Basement: Full,Finished
Interior area
- Total interior livable area: 895 sqft
Property
Parking
- Total spaces: 5
- Parking features: Concrete, Driveway, Detached, Two Car Garage, Garage Door Opener
- Garage spaces: 2
- Has uncovered spaces: Yes
- Details: Concrete Drive, Double Drive,
Features
- Patio & porch: Deck
- Fencing: Partial
Lot
- Size: 6,969 Square Feet
- Dimensions: 60.00 x 115
- Features: Rectangular, Rectangular Lot, Back Yard, Front Yard, Garden, Trees
Details
- Additional structures: Shed(s)
Construction
Type & style
- Home type: SingleFamily
- Architectural style: Bungalow
- Property subtype: Single Family Residence
Materials
- Vinyl Siding, Wood Frame
- Foundation: Concrete Perimeter
- Roof: Asphalt,Shingle
Condition
- Year built: 1968
Community & HOA
Location
- Region: Humboldt
Financial & listing details
- Price per square foot: C$379/sqft
- Annual tax amount: C$3,255
- Date on market: 10/29/2026
- Ownership: Freehold
Price history
| Date | Event | Price |
|---|---|---|
| 10/30/2026 | Contingent | C$339,000C$379/sqft |
Source: Saskatchewan REALTORS® Association #SK052257 Report a problem | ||
| 10/30/2026 | Listed for sale | C$339,000C$379/sqft |
Source: Saskatchewan REALTORS® Association #SK052257 Report a problem | ||
Public tax history
Tax history is unavailable.
Climate risks
Neighborhood: S0K
Nearby schools
GreatSchools rating
No schools nearby
We couldn't find any schools near this home.

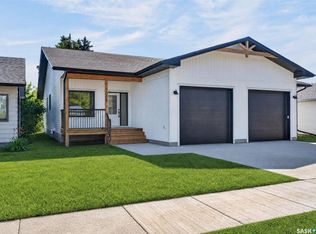
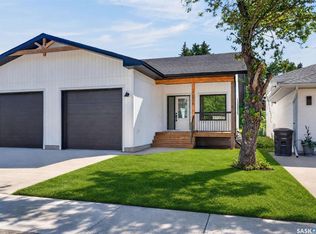
Similar homes
- C$319,0003 bd2 ba1.1k sqft309 7th Avenue, Humboldt, SK S0K 2A0For Sale
 MLS ID #SK048344, Chantel Fleischhacker, eXp Realty. Saskatchewan REALTORS® Association
- C$249,0002 bd2 ba684 sqft826 10th Street, Humboldt, SK S0K 2A0For Sale
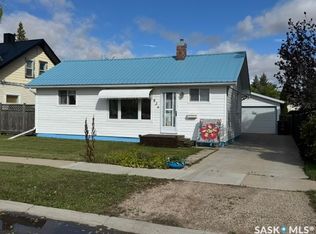 MLS ID #SK047892, Dan Torwalt, Century 21 Fusion - Humboldt. Saskatchewan REALTORS® Association
- C$239,0002 bd2 ba1.1k sqft611 6th Street, Humboldt, SK S0K 2A0For Sale
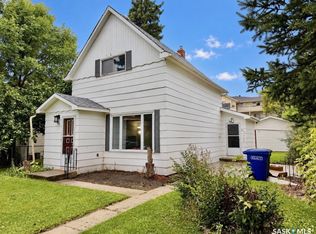 MLS ID #SK048513, Dan Torwalt, Century 21 Fusion - Humboldt. Saskatchewan REALTORS® Association
- C$204,9002 bd1 ba840 sqft607 10th Street #206, Humboldt, SK S0K 2A0For Sale
 MLS ID #SK052359, Bev Classen, Boyes Group Realty Inc.. Saskatchewan REALTORS® Association
