Has your forever home just hit the market? This property boasts remarkable space inside and out. Located in the northeast part of town, this home sits on almost an acre lot with mature landscaping & trees, a spacious yard, patio, upper-level deck and a relaxing water fountain. Step inside the foyer to the great room with a vaulted ceiling and beautiful view of the back yard. A cozy bedroom or home office is located just inside the main entrance to the home. Across the hall is the formal dining room that also offers potential for an additional main floor bedroom. The charming kitchen features an electric ceramic stovetop with middle griddle, expansive pantry and dining space. While preparing your favorite meals you can easily entertain company in the large adjacent living room. The living room has a vaulted ceiling, gas fireplace and patio door with access to the deck. The laundry room is conveniently located near the kitchen & garage entrance and offers ample storage. The spacious primary bedroom has a bay window, dual walk-in closets & a master bath complete with dual sinks, jetted tub and walk-in shower. Two half bathrooms and additional storage closets are also located on the main floor. Head downstairs to the large den complete with a gas fireplace and access to the back patio. Two additional bedrooms and a full bath are located directly off the den. A bonus room is perfect for an office, craft room or non-conforming bedroom. The space does not end there with additional unfinished square footage that offers potential for more living area. The three storage rooms feature work benches, a ½ bath and newer large stainless-steel refrigerator. A spacious heated two car garage, complete with floor drain, will keep your vehicles out of the elements. The garage also has a stairwell with basement access. An additional storage shed with a roll up door, windows and electricity is located in the back yard. If you are looking for a spacious property that is designed for relaxing and entertaining this is a must see!!
For sale
$469,000
1005 8th St E, Cresco, IA 52136
4beds
4,045sqft
Single Family Residence
Built in 1999
0.91 Acres Lot
$443,300 Zestimate®
$116/sqft
$-- HOA
What's special
Formal dining roomRelaxing water fountainDining spaceAlmost an acre lotCharming kitchenExpansive pantrySpacious yard
- 21 days
- 522
- 19
Zillow last checked:
Listing updated:
Listed by:
Steven Burke 507-251-0644,
Burke Real Estate
Source: Northeast Iowa Regional BOR as distributed by MLS GRID,MLS#: 20264585
Facts & features
Interior
Bedrooms & bathrooms
- Bedrooms: 4
- Bathrooms: 5
- Full bathrooms: 2
- 1/2 bathrooms: 3
Rooms
- Room types: Bonus Room, Den, Dining Room Separate, Family Room, Great Room, Main Floor Laundry, Primary Bedroom En Suite, Primary Bedroom w/ Closet, Lwr Level Family Room
Other
- Level: Upper
Other
- Level: Main
Other
- Level: Lower
Heating
- Forced Air, Natural Gas
Cooling
- Central Air
Appliances
- Included: Built-In Oven, Built-In Range, Dishwasher, Dryer, Microwave, Refrigerator, Washer, Gas Water Heater
- Laundry: 1st Floor, Laundry Room
Features
- Basement: Concrete,Walk-Out Access,Partially Finished
- Has fireplace: Yes
- Fireplace features: Multiple, Gas, Family Room, Living Room
Interior area
- Total interior livable area: 4,045 sqft
- Finished area below ground: 1,425
Property
Parking
- Total spaces: 2
- Parking features: Attached Garage, Heated Garage
- Has attached garage: Yes
- Carport spaces: 2
Features
- Patio & porch: Deck, Patio
Lot
- Size: 0.91 Acres
- Dimensions: 174' X 237'
- Features: Landscaped
Details
- Additional structures: Storage
- Parcel number: 320710404000000
- Zoning: R-1
- Special conditions: Standard
Construction
Type & style
- Home type: SingleFamily
- Property subtype: Single Family Residence
Materials
- Vinyl Siding
- Roof: Asphalt
Condition
- Year built: 1999
Utilities & green energy
- Sewer: Public Sewer
- Water: Public
Community & HOA
Location
- Region: Cresco
Financial & listing details
- Price per square foot: $116/sqft
- Tax assessed value: $392,480
- Annual tax amount: $6,656
- Date on market: 9/22/2026
- Cumulative days on market: 22 days
- Road surface type: Concrete
Estimated market value
$443,300
$421,000 - $465,000
$3,213/mo
Price history
| Date | Event | Price |
|---|---|---|
| 9/22/2026 | Listed for sale | $469,000+72.7%$116/sqft |
Source:  Northeast Iowa Regional BOR as distributed by MLS GRID #20264585 Report a problem Northeast Iowa Regional BOR as distributed by MLS GRID #20264585 Report a problem | ||
| 12/27/2023 | Sold | $271,500+4.4%$67/sqft |
Source: Public Record Report a problem | ||
| 12/10/2012 | Sold | $260,000$64/sqft |
Source: Public Record Report a problem | ||
Public tax history
| Year | Property taxes | Tax assessment |
|---|---|---|
| 2025 | $6,438 +1.1% | $392,480 +12.3% |
| 2024 | $6,370 +0.7% | $349,580 |
| 2023 | $6,328 +7.3% | $349,580 +18.5% |
| 2022 | $5,896 +0.4% | $295,120 |
| 2021 | $5,874 +1.8% | $295,120 +6.1% |
| 2020 | $5,772 +3.4% | $278,060 |
| 2019 | $5,584 +0.9% | $278,060 +6.9% |
| 2018 | $5,534 | $260,120 -1% |
| 2017 | $5,534 -5.1% | $262,870 |
| 2016 | $5,834 | $262,870 |
| 2015 | $5,834 -2% | $262,870 +1% |
| 2014 | $5,954 +13.2% | $260,170 |
| 2013 | $5,262 +1.5% | -- |
| 2012 | $5,184 +5.4% | -- |
| 2011 | $4,918 +7.6% | -- |
| 2010 | $4,572 +11.6% | -- |
| 2009 | $4,096 +2.7% | -- |
| 2008 | $3,988 -1.9% | -- |
| 2007 | $4,066 | -- |
Find assessor info on the county website
Monthly payment
Est. payment
Payment breakdown
Explore the cost of this home by adjusting the details. Changes won't be saved.Climate risks
Neighborhood: 52136
Nearby schools
Schools provided by the listing agent
- Elementary: Cresco
- Middle: Cresco
- High: Cresco
Source: Northeast Iowa Regional BOR as distributed by MLS GRID. This data may not be complete. We recommend contacting the local school district to confirm school assignments for this home.
Similar homes
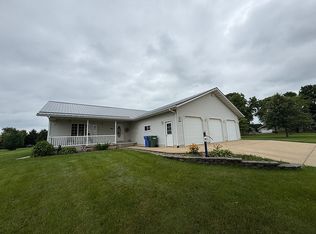
- $499,0005 bd3 ba3.4k sqft1106 5th St SE, Cresco, IA 52136For Sale By Owner
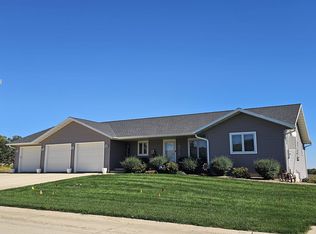
- $535,0004 bd4 ba2.9k sqft1233 Cambridge Ct, Cresco, IA 52136For Sale
 MLS ID #20264792, Toni Johnson, Country Life Real Estate Inc. Northeast Iowa Regional BOR as distributed by MLS GRID
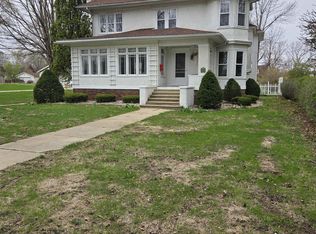
 - $289,9004 bd3 ba3.2k sqft732 N Elm St, Cresco, IA 52136For Sale
 MLS ID #20251994, Heidi M Rice, Country Life Real Estate Inc. Northeast Iowa Regional BOR as distributed by MLS GRID
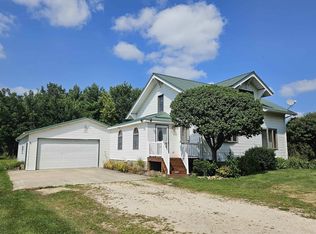
 - $249,0004 bd2 ba2.2k sqft318 10th Ave SE, Cresco, IA 52136For Sale
 MLS ID #20263674, Julie K Stinson, Burke Real Estate. Northeast Iowa Regional BOR as distributed by MLS GRID
 - $464,9004 bd2 ba2.8k sqft15158 241st Ave, Preston, MN 55965For Sale
 MLS ID #7042683, Matt Humphrey, Engel & Volkers - Rochester. NorthstarMLS as distributed by MLS GRID
 - $520,0003 bd3 ba2.6k sqft19665 Killdeer Rd, Preston, MN 55965For SaleMLS ID #7121586, Roxanne Johnson, RE/MAX Select Properties. NorthstarMLS as distributed by MLS GRID
- $650,0003 bd3 ba2.4k sqft12994 385th Ave, Canton, MN 55922For SaleMLS ID #7058632, Kelsey Bergey, RE/MAX Select Properties. NorthstarMLS as distributed by MLS GRID
