If you’re looking for country living with the convenience of town, this property is for you! This 5 bedroom, 3 bathroom well-kept ranch style home was built in 2004 and is situated on just under 1 acre of property on the edge of Cresco. This beautiful home is quality built with 2’ x 6’ construction, Anderson vinyl clad windows, and attractive oak woodwork including 6 panel doors throughout. The main floor features an open concept design where the dining area flows seamlessly into the kitchen, featuring quality Bertch oak cabinetry, backsplash, appliance garage, two lazy susans, pantry with pull-out drawers, gorgeous oak laminate flooring, and all appliances included. The kitchen/dining area opens to a good sized living room with a big picture window to allow for natural lighting. The patio door off the kitchen opens onto the 3- season porch with an electric fireplace. The perfect place to sit back and relax or enjoy your workout while taking in the stunning view. Also on the main floor is the large primary bedroom with walk-in closet and private ¾ bathroom, two bedrooms, full bathroom, office, and a laundry room located off the attached oversized 3-stall garage.
In the lower level, you’ll find a large family room, a recreation room, full bathroom, two large bedrooms
with egress windows, and a large utility/storage room. Home has drain tile system, sump pump, private septic system, and city water/garbage/recycling services. There is a detached 24’ x 30’ shed/garage for all of your extra toys! Enjoy grilling out on your back patio, having smores at your fire pit in the backyard, or relaxing on the front covered porch. This property has plenty of space for kids/pets to play and run around and you’re just a short walk away from the park. It’s located on a hard surface road with established trees and landscaping. This spectacular property is move-in ready.
Additional Features include:
• Year Built: 2004
• Sq. Ft. = 1,811 main floor, 1,650 lower level (finished)
• Lot Size: 199’ x 200’ (.92 acre)
• Roof Type: Steel
• Garage: Oversized, 3-stall, attached, with automatic door openers (1,008 sq. ft.)
• Detached Shed/Garage: Cleary steel building 24’ x 30’ (2007)
• Basement: Full, mostly finished (1,650 finished); poured walls; 2 entries
• Water Type: Public
• Sewer Type: Private Septic Tank
• Fuel Type: Natural Gas
• Heating: Forced Air, Natural Gas
• Cooling: Central Air
• Heat Cost: $62 even pay
• Gross Taxes: $5,486.00
• Price: $499,000
• Terms: Cash
Notes:
• New steel roof (2023)
• Septic tank last cleaned 2025
• Includes: refrigerator, range/oven, microwave, dishwasher, disposal, washer, dryer, electric
water heater, water softener (owned), dehumidifier, fireplace in 3-season porch, and window
treatments.
** PRE-QUALIFIED BUYERS MAY SCHEDULE A SHOWING **
For sale by owner
$499,000
1106 5th St SE, Cresco, IA 52136
5beds
3,461sqft
SingleFamily
Built in 2004
1 Acres Lot
$-- Zestimate®
$144/sqft
$-- HOA
What's special
Open concept designAppliance garageGorgeous oak laminate flooringAnderson vinyl clad windowsFront covered porchAll appliances includedPantry with pull-out drawers
- 49 days
- 387
- 8
Listed by:
Property Owner (563) 547-4462
Facts & features
Interior
Bedrooms & bathrooms
- Bedrooms: 5
- Bathrooms: 3
- Full bathrooms: 2
- 3/4 bathrooms: 1
Heating
- Forced air, Gas
Cooling
- Central
Appliances
- Included: Dishwasher, Dryer, Range / Oven, Refrigerator, Washer
Features
- Flooring: Carpet, Linoleum / Vinyl
- Basement: Partially finished
Interior area
- Total interior livable area: 3,461 sqft
Property
Parking
- Total spaces: 5
- Parking features: Garage - Attached, Garage - Detached
Features
- Exterior features: Other
Lot
- Size: 1 Acres
Details
- Parcel number: 320820001000000
Construction
Type & style
- Home type: SingleFamily
Materials
- Frame
- Foundation: Concrete Block
- Roof: Metal
Condition
- New construction: No
- Year built: 2004
Community & HOA
Location
- Region: Cresco
Financial & listing details
- Price per square foot: $144/sqft
- Tax assessed value: $334,440
- Annual tax amount: $5,364
- Date on market: 8/22/2026
Estimated market value
Not available
Estimated sales range
Not available
$2,504/mo
Price history
| Date | Event | Price |
|---|---|---|
| 8/22/2026 | Listed for sale | $499,000$144/sqft |
Source: Owner Report a problem | ||
Public tax history
| Year | Property taxes | Tax assessment |
|---|---|---|
| 2025 | $5,364 +1.2% | $334,440 +10.9% |
| 2024 | $5,302 +0.8% | $301,450 |
| 2023 | $5,258 +7.3% | $301,450 +18.6% |
| 2022 | $4,898 -1.5% | $254,130 |
| 2021 | $4,974 +1.8% | $254,130 +4.1% |
| 2020 | $4,884 +3.6% | $244,080 |
| 2019 | $4,714 +1% | $244,080 +7% |
| 2018 | $4,668 | $228,120 -1.1% |
| 2017 | $4,668 -5.2% | $230,730 |
| 2016 | $4,926 | $230,730 |
| 2015 | $4,926 -2% | $230,730 |
| 2014 | $5,028 +6.7% | $230,730 |
| 2013 | $4,712 +2.5% | -- |
| 2012 | $4,596 +3.3% | -- |
| 2011 | $4,448 +7.5% | -- |
| 2010 | $4,136 +11.5% | -- |
| 2009 | $3,710 +10.5% | -- |
| 2008 | $3,358 -1.8% | -- |
| 2007 | $3,420 | -- |
Find assessor info on the county website
Monthly payment
Est. payment
Payment breakdown
Explore the cost of this home by adjusting the details. Changes won't be saved.Climate risks
Neighborhood: 52136
Similar homes
- $469,0004 bd5 ba4k sqft1005 8th St E, Cresco, IA 52136For Sale
 MLS ID #20264585, Steven Burke, Burke Real Estate. Northeast Iowa Regional BOR as distributed by MLS GRID
 - $535,0004 bd4 ba2.9k sqft1233 Cambridge Ct, Cresco, IA 52136For Sale
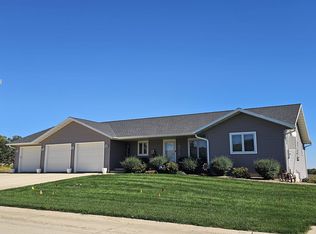 MLS ID #20264792, Toni Johnson, Country Life Real Estate Inc. Northeast Iowa Regional BOR as distributed by MLS GRID
 - $274,9004 bd2 ba1.7k sqft923 Red Maple Ave, Cresco, IA 52136For Sale
 MLS ID #20264828, Heidi M Rice, Country Life Real Estate Inc. Northeast Iowa Regional BOR as distributed by MLS GRID
 - $310,0004 bd3 ba3.2k sqft732 N Elm St, Cresco, IA 52136For Sale
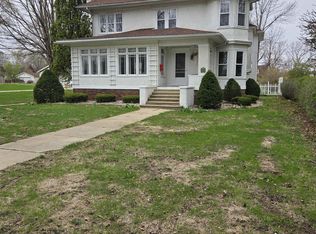 MLS ID #20251994, Heidi M Rice, Country Life Real Estate Inc. Northeast Iowa Regional BOR as distributed by MLS GRID
 - $464,9004 bd2 ba2.8k sqft15158 241st Ave, Preston, MN 55965For Sale
 MLS ID #7042683, Matt Humphrey, Engel & Volkers - Rochester. NorthstarMLS as distributed by MLS GRID
 - $519,9003 bd1 ba1.7k sqft36349 146th St, Canton, MN 55922For SaleMLS ID #7066584, Jeff Brogle, Bluff Country Properties,LLC.. NorthstarMLS as distributed by MLS GRID
- $650,0003 bd3 ba2.4k sqft12994 385th Ave, Canton, MN 55922For SaleMLS ID #7058632, Kelsey Bergey, RE/MAX Select Properties. NorthstarMLS as distributed by MLS GRID
