1005 Jackson Hollow Road | Mosheim, East Tennessee
Castle on 40.29 Acres - Privacy, Views & Adventure
Escape to your own private East Tennessee retreat with this ultra-unique castle-style home offering 3,488 sq. ft., 4 bedrooms, and 3 bathrooms--all tucked away on 40.29 acres of beauty and adventure.
Property Highlights
Detached Garage & Workshop: 1,080 sq. ft. two-car garage with workshop space plus a finished overhead man cave.
Land & Outdoors: 40+ acres with cleared trails, mountain views, and abundant wildlife--perfect for hunting, hiking, four-wheeling, or horseback riding. Seasonal stream, runoff pond, and a 100-yard shooting range add to the outdoor appeal.
Interior Features
Spacious living room with Jøtul wood stove and half bath
Covered deck showcasing breathtaking long-range mountain views
Kitchen with wood cabinetry, stainless appliances, and pantry
Dining room sized for large gatherings
Primary suite with gas log fireplace, double vanity, and shower/jetted tub combo
Three additional bedrooms upstairs with sitting area and full bath.
Huge bonus room with built-in shelving
Hardwood flooring on main level, laundry room, semi-finished basement with ample storage
Additional Amenities
New heat pump for primary bedroom (main level)
Original upstairs gas furnace still in use
Whole-house propane generator (hardwired)
Storage shed for tools & equipment
This one-of-a-kind castle estate blends comfort, function, and endless recreation--perfect for those seeking privacy, adventure, and a home with true character.
All information taken from a third-party source (courthouse/tax records) and to be verified by the buyer/buyer's agent. Drawn in lines are approximate. Some elements (fires in fireplaces, twilight shading, lighting, etc.) have been added/modified digitally. Rooms noted have been virtually staged for decorating ideas only, not to scale or representative of any product.
For sale
Price cut: $39.9K (6/15)
$675,000
1005 Jackson Hollow Rd, Mosheim, TN 37818
4beds
3,488sqft
:
Get pre-qualified$3,916/mo
Single Family Residence, Residential
Built in 2000
40.29 Acres Lot
$636,700 Zestimate®
$194/sqft
$-- HOA
What's special
Mountain viewsCastle-style homeFinished overhead man caveHalf bathSeasonal streamRunoff pondDetached garage and workshop
- 101 days |
- 2,360 |
- 223 |
Likely to sell faster than
Zillow last checked:
Listing updated:
Listed by:
Michael McNeese 423-552-5330,
CENTURY 21 Legacy - Greeneville 423-639-6781
Source: TVRMLS,MLS#: 9994056
Facts & features
Interior
Bedrooms & bathrooms
- Bedrooms: 4
- Bathrooms: 3
- Full bathrooms: 3
Heating
- Heat Pump, Propane, Wood Stove
Cooling
- Heat Pump
Appliances
- Included: Dishwasher, Electric Range, Refrigerator
- Laundry: Electric Dryer Hookup, Washer Hookup
Features
- Laminate Counters, Open Floorplan, Pantry, Walk-In Closet(s)
- Flooring: Carpet, Hardwood, Tile
- Windows: Double Pane Windows
- Basement: Block,Crawl Space,Exterior Entry
- Number of fireplaces: 2
- Fireplace features: Master Bedroom, Gas Log, Living Room, Wood Burning Stove
Interior area
- Total structure area: 4,392
- Total interior livable area: 3,488 sqft
Video & virtual tour
Property
Parking
- Total spaces: 2
- Parking features: Driveway, Asphalt, Detached, Gravel
- Garage spaces: 2
- Has uncovered spaces: Yes
Features
- Levels: Two
- Stories: 2
- Patio & porch: Covered, Front Porch, Rear Patio
- Pool features: Above Ground
- Has view: Yes
- View description: Mountain(s)
Lot
- Size: 40.29 Acres
- Topography: Farm Pond, Sloped, Wooded
Details
- Additional structures: Garage(s), Shed(s)
- Parcel number: 130 023.00
- Zoning: A-1
- Other equipment: Generator
Construction
Type & style
- Home type: SingleFamily
- Architectural style: Contemporary,Ranch,Traditional,See Remarks
- Property subtype: Single Family Residence, Residential
Materials
- Block
- Foundation: Block
- Roof: Metal
Condition
- Above Average,Average
- New construction: No
- Year built: 2000
Utilities & green energy
- Sewer: Septic Tank, See Remarks
- Water: Well, See Remarks
- Utilities for property: Cable Available, Electricity Connected, Propane, Water Connected, See Remarks
Community & HOA
Community
- Security: Smoke Detector(s)
- Subdivision: Not In Subdivision
HOA
- Has HOA: No
Location
- Region: Mosheim
Financial & listing details
- Price per square foot: $194/sqft
- Tax assessed value: $549,500
- Annual tax amount: $1,866
- Date on market: 4/17/2026
- Listing terms: Cash,Conventional,FHA,USDA Loan,VA Loan
- Electric utility on property: Yes
Estimated market value
$636,700
$605,000 - $669,000
$2,471/mo
Price history
| Date | Event | Price |
|---|---|---|
| 6/15/2026 | Price change | $675,000-5.6%$194/sqft |
Source: TVRMLS #9994056 Report a problem | ||
| 4/17/2026 | Listed for sale | $714,900-4.7%$205/sqft |
Source: TVRMLS #9994056 Report a problem | ||
| 12/19/2025 | Listing removed | $750,000$215/sqft |
Source:  East Tennessee Realtors #1315595 Report a problem East Tennessee Realtors #1315595 Report a problem | ||
| 9/15/2025 | Listed for sale | $750,000+200%$215/sqft |
Source: TVRMLS #9985832 Report a problem | ||
| 11/19/2013 | Sold | $250,000-9.1%$72/sqft |
Source: TVRMLS #336547 Report a problem | ||
| 10/12/2013 | Price change | $274,900-8.1%$79/sqft |
Source: HOMETOWN REALTY OF GREENEVILLE #336547 Report a problem | ||
| 7/19/2013 | Listed for sale | $299,000-14.5%$86/sqft |
Source: HOMETOWN REALTY OF GREENEVILLE #336547 Report a problem | ||
| 8/10/2012 | Listing removed | $349,900$100/sqft |
Source: JACKSON REAL ESTATE AND AUCTION #544408 Report a problem | ||
| 3/30/2012 | Listed for sale | $349,900$100/sqft |
Source: Jackson Real Estate and Auction, 862 S Hwy 92, Dandridge, Tn 37725, 865-397-4214 Report a problem | ||
| 11/5/2011 | Listing removed | $349,900$100/sqft |
Source: CENTURY 21 Legacy #310526 Report a problem | ||
| 9/14/2011 | Price change | $349,900-5.4%$100/sqft |
Source: CENTURY 21 Legacy #310526 Report a problem | ||
| 8/5/2011 | Listed for sale | $369,900+269.9%$106/sqft |
Source: Century 21 Legacy #310526 Report a problem | ||
| 2/15/2011 | Sold | $100,000-58.7%$29/sqft |
Source: Public Record Report a problem | ||
| 1/16/2011 | Listed for sale | -- |
Source: Williams & Williams Worldwide Real Estate Auction Report a problem | ||
| 10/27/2010 | Listing removed | -- |
Source: Williams & Williams Worldwide Real Estate Auction Report a problem | ||
| 9/18/2010 | Listed for sale | -- |
Source: Williams & Williams Worldwide Real Estate Auction Report a problem | ||
| 1/18/2010 | Sold | $242,033-12%$69/sqft |
Source: Public Record Report a problem | ||
| 7/1/2005 | Sold | $275,000+614.3%$79/sqft |
Source: Public Record Report a problem | ||
| 2/12/1999 | Sold | $38,500$11/sqft |
Source: Public Record Report a problem | ||
Public tax history
| Year | Property taxes | Tax assessment |
|---|---|---|
| 2025 | $1,866 | $113,100 |
| 2024 | $1,866 | $113,100 |
| 2023 | $1,866 +29.7% | $113,100 +58.3% |
| 2022 | $1,439 | $71,425 |
| 2021 | $1,439 | $71,425 |
| 2020 | $1,439 | $71,425 |
| 2019 | $1,439 | $71,425 |
| 2018 | $1,439 0% | $71,425 -1.2% |
| 2017 | $1,439 +0.9% | $72,275 |
| 2016 | $1,426 +5.3% | $72,275 |
| 2015 | $1,354 | $72,275 |
| 2014 | $1,354 -1.2% | $72,275 |
| 2013 | $1,370 | $72,275 -9.8% |
| 2012 | $1,370 +13.5% | $80,125 +0% |
| 2010 | $1,207 | $80,122 |
| 2009 | $1,207 | $80,122 |
| 2008 | $1,207 | $80,122 |
| 2007 | -- | $80,122 +11% |
| 2006 | $1,407 | $72,152 |
| 2005 | $1,407 +6.3% | $72,152 +6.3% |
| 2004 | $1,323 | $67,845 |
| 2002 | $1,323 | $67,845 +20% |
| 2001 | -- | $56,553 |
Find assessor info on the county website
Monthly payment
Est. payment
Payment breakdown
Explore the cost of this home by adjusting the details. Changes won't be saved.Climate risks
Neighborhood: 37818
Getting around
0 / 100
Car-DependentNearby schools
GreatSchools rating
- 4/10Mosheim Elementary SchoolGrades: PK-5Distance: 7.5 mi
- 6/10West Greene Middle SchoolsGrades: 6-8Distance: 7.5 mi
- 6/10West Greene High SchoolGrades: 9-12Distance: 6.4 mi
Schools provided by the listing agent
- Elementary: Nolichuckey
- Middle: South Greene
- High: South Greene
Source: TVRMLS. This data may not be complete. We recommend contacting the local school district to confirm school assignments for this home.
- $84,300-- bd-- ba-- sqft911 Jackson Hollow Rd, Mosheim, TN 37818Off Market
- $--1 AcresJackson Hollow Rd, Mosheim, TN 37818Off Market

- $224,200-- bd1 ba930 sqft800 Jackson Hollow Rd, Mosheim, TN 37818Off Market
- $12,000-- bd-- ba-- sqftJackson Hollow Rd, Mosheim, TN 37818Off Market
- $322,30046 Acres600 Bledsoe Hollow Ln, Mosheim, TN 37818Off Market
- $177,200-- bd0 ba1.8k sqft920 Jackson Hollow Rd, Mosheim, TN 37818Off Market
- $413,600-- bd-- ba1.9k sqft700 Jackson Hollow Rd, Mosheim, TN 37818Off Market
- $100,0003 bd1 ba924 sqft1200 Jackson Hollow Rd, Mosheim, TN 37818Sold
A local agent can set up tours, give advice and negotiate with sellers.
Similar homes
- $699,9002 bd2 ba1.9k sqft1355 Jackson Hollow Rd, Mosheim, TN 37818For Sale
 MLS ID #9998090, Regie Jones. TVRMLS
 - $598,0004 bd2 ba2.6k sqft1668 Goodwater Rd, Bybee, TN 37713For Sale

 MLS ID #1348872, Ashley Finney, The A Team at Realty Executives. East Tennessee Realtors
 - $675,0005 bd4 ba4.4k sqft2890 Lakins Dr, Morristown, TN 37813For Sale
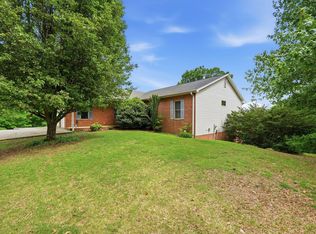
 MLS ID #711337, Misty Hamilton, RE/MAX Real Estate Ten Midtown. Lakeway Area AOR
 - $845,0004 bd3 ba3.9k sqft1900 Us Highway 321, Parrottsville, TN 37843For Sale
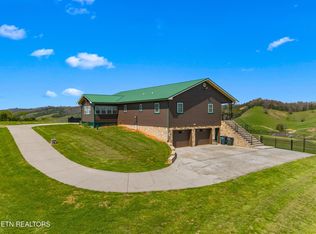 MLS ID #1335491, Hannah Green, Tennessee Life Real Estate Professionals. East Tennessee Realtors
 - $650,0003 bd2 ba1.8k sqft245 Phillipi Rd, Mohawk, TN 37810For SaleMLS ID #9993659, Mason Earls. TVRMLS
- $650,0004 bd4 ba3k sqft1435 Holly Creek Rd, Greeneville, TN 37745For SaleMLS ID #9997176, Lindsey Cutshaw. TVRMLS
- $579,9004 bd4 ba3.5k sqft1325 Doyal Dr, Morristown, TN 37814For SaleMLS ID #1349637, Dennis Moran, Family Tree Realty - TN. East Tennessee Realtors
- $700,0005 bd3 ba3k sqft2430 Brown Springs Rd, Greeneville, TN 37743For SaleMLS ID #9995861, Gordon Newman. TVRMLS
- $875,0003 bd3 ba3.8k sqft545 McMillan Rd, Midway, TN 37809For SaleMLS ID #702986, Laura Dickerson, Keller Williams Properties. Lakeway Area AOR
- $675,0004 bd3 ba2.7k sqft1036 Stokley Ct, Dandridge, TN 37725For SaleMLS ID #1348260, Nicholas G Honeycutt, eXp Realty, LLC. East Tennessee Realtors
- $699,0003 bd3 ba2.6k sqft1405 Dover Rd, Morristown, TN 37813For SaleMLS ID #9992785, Heather Steele. TVRMLS
- $424,9903 bd4 ba2.1k sqft1985 Poplar Springs Rd, Greeneville, TN 37743For Sale
 MLS ID #3278455, Sarah Williams. RealTracs MLS as distributed by MLS GRID
 - $739,9004 bd3 ba3.3k sqft1604 Morningside Dr, Morristown, TN 37814For SaleMLS ID #711884, Laura Dickerson, Keller Williams Properties. Lakeway Area AOR
- $644,9003 bd3 ba1.7k sqft1655 Kenneytown Rd, Greeneville, TN 37745For SaleMLS ID #9998082, Regie Jones. TVRMLS
- $525,0003 bd3 ba2.7k sqft6800 Newport Hwy, Greeneville, TN 37743For SaleMLS ID #9997618, David Odum. TVRMLS
- $549,0003 bd2 ba1.8k sqft4432 Old Lowland Rd, Morristown, TN 37813For SaleMLS ID #9998522, Frank Marsh. TVRMLS
- $690,9005 bd4 ba3.6k sqft949 Highway 25 #32, White Pine, TN 37890For SaleMLS ID #1317227, Christy CJ Pace, Pace Probity Asset Management. East Tennessee Realtors
- $754,0003 bd3 ba3.9k sqft887 Berry Rd, Bulls Gap, TN 37711For SaleMLS ID #9985678, Rachel Coomer. TVRMLS
- $749,0003 bd3 ba2.2k sqft2145 Fall Creek Rd, Russellville, TN 37860For SaleMLS ID #711444, Tiffanie Pollock, Keller Williams Properties. Lakeway Area AOR
- $599,0005 bd3 ba4.2k sqft8845 107th Cutoff, Greeneville, TN 37743For SaleMLS ID #9985615, Edward Dembowczyk. TVRMLS
