Estimated September 2026 completion! Ask us about our Trade In Trade Up program, we can buy your home! Step into this beautifully designed home featuring a soft white and light brown color scheme that creates a warm and inviting feel throughout. The open layout is complemented by an upstairs
game room, perfect for entertaining or relaxing. Enjoy outdoor living with both a covered porch and a covered back patio ideal for year-round use. Located in a welcoming neighborhood, this energy star certified home with spray foam insulation offers enhanced comfort and efficiency.
New construction
Price cut: $5K (9/2)
$419,900
1005 Pecan Tree Ln, Fort Worth, TX 76108
4beds
2,669sqft
Single Family Residence
Built in 2026
5,662 Square Feet Lot
$-- Zestimate®
$157/sqft
$54/mo HOA
What's special
Beautifully designed homeOpen layoutCovered porch
- 83 days
- 124
- 11
Zillow last checked:
Listing updated:
Listed by:
Clinton Shipley 0602655 817-731-7595,
NTex Realty, LP 817-731-7595
Source: NTREIS,MLS#: 21307272
Facts & features
Interior
Bedrooms & bathrooms
- Bedrooms: 4
- Bathrooms: 3
- Full bathrooms: 2
- 1/2 bathrooms: 1
Primary bedroom
- Features: Ceiling Fan(s), En Suite Bathroom, Garden Tub/Roman Tub, Linen Closet, Separate Shower, Walk-In Closet(s)
- Level: First
- Dimensions: 15 x 14
Bedroom
- Features: Split Bedrooms, Walk-In Closet(s)
- Level: Second
- Dimensions: 12 x 13
Bedroom
- Features: Split Bedrooms, Walk-In Closet(s)
- Level: Second
- Dimensions: 11 x 13
Bedroom
- Features: Split Bedrooms, Walk-In Closet(s)
- Level: Second
- Dimensions: 14 x 11
Breakfast room nook
- Level: First
- Dimensions: 12 x 12
Game room
- Features: Ceiling Fan(s)
- Level: Second
- Dimensions: 18 x 14
Kitchen
- Features: Built-in Features, Eat-in Kitchen, Kitchen Island, Pantry, Stone Counters, Walk-In Pantry
- Level: First
- Dimensions: 11 x 11
Living room
- Features: Ceiling Fan(s), Fireplace
- Level: First
- Dimensions: 22 x 20
Office
- Level: First
- Dimensions: 11 x 11
Utility room
- Features: Utility Room
- Level: First
- Dimensions: 9 x 5
Heating
- Central, Electric, Fireplace(s), Heat Pump
Cooling
- Central Air, Ceiling Fan(s), Electric, Heat Pump
Appliances
- Included: Dishwasher, Electric Water Heater, Disposal, Gas Range, Microwave, Vented Exhaust Fan
- Laundry: Washer Hookup, Dryer Hookup, Laundry in Utility Room
Features
- Decorative/Designer Lighting Fixtures, Eat-in Kitchen, Kitchen Island, Loft, Open Floorplan, Pantry, Cable TV, Walk-In Closet(s)
- Flooring: Carpet, Ceramic Tile, Luxury Vinyl Plank
- Has basement: No
- Number of fireplaces: 1
- Fireplace features: Family Room, Gas Log, Gas Starter, Masonry, Stone
Interior area
- Total interior livable area: 2,669 sqft
Video & virtual tour
Property
Parking
- Total spaces: 2
- Parking features: Concrete, Driveway, Garage Faces Front, Garage, Garage Door Opener
- Attached garage spaces: 2
Features
- Levels: Two
- Stories: 2
- Patio & porch: Rear Porch, Front Porch, Covered
- Exterior features: Rain Gutters
- Pool features: None, Community
- Fencing: Wood
Lot
- Size: 5,662 Square Feet
- Features: Interior Lot, Landscaped, Subdivision, Sprinkler System
Details
- Parcel number: 100500000
Construction
Type & style
- Home type: SingleFamily
- Architectural style: Traditional,Detached
- Property subtype: Single Family Residence
Materials
- Brick, Fiber Cement
- Foundation: Slab
- Roof: Composition
Condition
- Under Construction
- New construction: Yes
- Year built: 2026
Utilities & green energy
- Sewer: Public Sewer
- Water: Public
- Utilities for property: Sewer Available, Water Available, Cable Available
Community & HOA
Community
- Features: Clubhouse, Pool, Community Mailbox, Curbs, Sidewalks
- Security: Prewired, Security System, Carbon Monoxide Detector(s), Smoke Detector(s)
- Subdivision: Westpoint Park
HOA
- Has HOA: Yes
- Services included: Association Management
- HOA fee: $650 annually
- HOA name: Foundation Hoa Management
- HOA phone: 817-862-9337
Location
- Region: Fort Worth
Financial & listing details
- Price per square foot: $157/sqft
- Date on market: 6/25/2026
- Cumulative days on market: 84 days
- Listing terms: Cash,Conventional,FHA,Owner Will Carry,VA Loan
- Exclusions: minerals
Estimated market value
Not available
Estimated sales range
Not available
Not available
Price history
| Date | Event | Price |
|---|---|---|
| 9/2/2026 | Price change | $419,900-1.2%$157/sqft |
Source: NTREIS #21307272 Report a problem | ||
| 7/26/2026 | Price change | $424,8500%$159/sqft |
Source: NTREIS #21307272 Report a problem | ||
| 7/3/2026 | Price change | $424,900-1.7%$159/sqft |
Source: NTREIS #21307272 Report a problem | ||
| 6/25/2026 | Listed for sale | $432,100$162/sqft |
Source: NTREIS #21307272 Report a problem | ||
Public tax history
Tax history is unavailable.
Monthly payment
Est. payment
Payment breakdown
Explore the cost of this home by adjusting the details. Changes won't be saved.Climate risks
Neighborhood: 76108
Nearby schools
Schools provided by the listing agent
- Elementary: Bluehaze
- Middle: Brewer
- High: Brewer
- District: White Settlement ISD
Source: NTREIS. This data may not be complete. We recommend contacting the local school district to confirm school assignments for this home.
- $419,9004 bd3 ba2.6k sqft1005 Pecan Tree Lane Wht, Settlemt, TX 76108New Construction

- $446,8504 bd4 ba2.8k sqft1009 Pecan Tree Lane Wht, Settlemt, TX 76108New Construction

- $426,5004 bd4 ba2.8k sqft1001 Pecan Tree Lane Wht, Settlemt, TX 76108Off Market

- $--4 bd4 ba2.8k sqft1001 Pecan Tree Ln, Fort Worth, TX 76108Sold

Similar homes
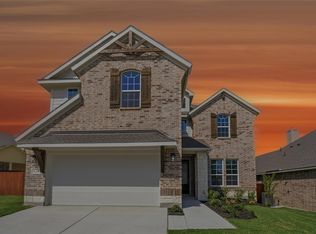
- $418,9004 bd3 ba2.7k sqft828 Elmstead Dr, Fort Worth, TX 76108New Construction
 NTREIS
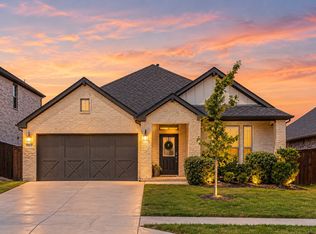
 - $405,0004 bd3 ba2.1k sqft5532 Santa Elena Ct, Fort Worth, TX 76126For Sale
 MLS ID #21369042, Andrea Carrasco. NTREIS
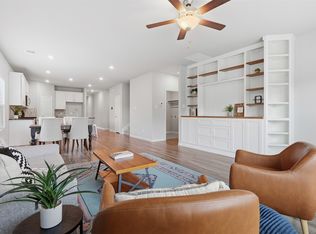
 - $410,0004 bd3 ba2.6k sqft5725 Castle Peak Bnd, Fort Worth, TX 76126For Sale
 MLS ID #21293884, Maria Mason. NTREIS
 - $420,4414 bd3 ba2.7k sqft3001 New Chapel St, Fort Worth, TX 76179New Construction
 NTREIS
