Welcome Home! Discover the perfect blend of comfort, charm, and convenience in this beautifully maintained 3-bedroom, 2.5-bath home! Gorgeous site-finished hardwood floors grace the entire first floor, adding warmth and timeless elegance throughout. The inviting family room, complete with a cozy fireplace, flows seamlessly into the kitchen, creating a wonderful space for entertaining family and friends. Whether preparing a delicious meal or relaxing in the family room, the open design keeps everyone connected and conversations flowing! Venture upstairs, where you will find all three bedrooms along with a spacious bonus room offering endless possibilities—whether you envision a media room, home office, playroom, or simply a place to unwind. Location, Location, Location! Outdoor enthusiasts will love being just minutes from the beautiful Joyner Park, with its scenic walking trails and inviting green spaces. Everyday conveniences are right around the corner at Harris Crossing Shopping Center, featuring Harris Teeter, restaurants, Planet Fitness, and more! And let's not forget the charm of nearby downtown Wake Forest, where delightful shops, local restaurants, and community events await. Beautifully maintained, thoughtfully designed, and wonderfully located—this is a place you'll be proud to call HOME! AND NO HOA!
For sale
$350,000
1005 Tulip Grove Ln, Wake Forest, NC 27587
3beds
1,619sqft
Single Family Residence
Built in 2000
0.28 Acres Lot
$343,400 Zestimate®
$216/sqft
$-- HOA
What's special
Gorgeous site-finished hardwood floorsCozy fireplaceSpacious bonus roomOpen designInviting family room
- 10 days
- 1,054
- 115
Likely to sell faster than
Zillow last checked:
Listing updated:
Listed by:
Connie Batten 919-961-0808,
Coldwell Banker HPW
Source: Doorify MLS,MLS#: 10200676
Facts & features
Interior
Bedrooms & bathrooms
- Bedrooms: 3
- Bathrooms: 3
- Full bathrooms: 2
- 1/2 bathrooms: 1
Primary bedroom
- Level: Second
- Area: 147.32 Square Feet
- Dimensions: 12.7 x 11.6
Bedroom 2
- Level: Second
- Area: 118.56 Square Feet
- Dimensions: 11.4 x 10.4
Bedroom 3
- Level: Second
- Area: 104 Square Feet
- Dimensions: 10.4 x 10.0
Bonus room
- Level: Second
- Area: 190.4 Square Feet
- Dimensions: 14.0 x 13.6
Dining room
- Level: Main
- Area: 110.25 Square Feet
- Dimensions: 10.5 x 10.5
Family room
- Level: Main
- Area: 257.4 Square Feet
- Dimensions: 22.0 x 11.7
Kitchen
- Level: Main
- Area: 111.3 Square Feet
- Dimensions: 10.6 x 10.5
Other
- Description: Garage
- Level: Main
- Area: 287.7 Square Feet
- Dimensions: 21.0 x 13.7
Heating
- Central, Heat Pump
Cooling
- Central Air, Ceiling Fan(s), Electric, Heat Pump
Appliances
- Included: Dryer, Disposal, Dishwasher, Electric Range, Electric Water Heater, Microwave, Refrigerator, Washer
- Laundry: Laundry Closet, In Hall, Upper Level
Features
- Ceiling Fan(s), Pantry, Walk-In Closet(s), Smooth Ceilings
- Flooring: Carpet, Hardwood, Vinyl
- Windows: Blinds, Screens
- Number of fireplaces: 1
- Fireplace features: Family Room
- Common walls with other units/homes: No Common Walls
Interior area
- Total structure area: 1,619
- Total interior livable area: 1,619 sqft
- Finished area above ground: 1,619
- Finished area below ground: 0
Property
Parking
- Total spaces: 3
- Parking features: Attached, Driveway, Garage Faces Front, Garage, Kitchen Level
- Garage spaces: 1
- Uncovered spaces: 2
Features
- Levels: Two
- Stories: 2
- Patio & porch: Deck, Front Porch
- Exterior features: Fenced Yard
- Fencing: Back Yard,Fenced
Lot
- Size: 0.28 Acres
- Features: Back Yard, Few Trees, Front Yard, Landscaped
Details
- Parcel number: 184108875561000 0268129
- Zoning: GR3
- Special conditions: Third Party Approval,Standard
Construction
Type & style
- Home type: SingleFamily
- Architectural style: Traditional
- Property subtype: Single Family Residence
Materials
- Vinyl Siding
- Foundation: Crawlspace
- Roof: Shingle
Condition
- New construction: No
- Year built: 2000
Utilities & green energy
- Sewer: Public Sewer
- Water: Public
- Utilities for property: Cable Connected, Electricity Connected, Sewer Connected, Water Connected
Community & HOA
Community
- Features: None
- Security: Smoke Detector(s)
- Subdivision: Edgeford Park
HOA
- Has HOA: No
Location
- Region: Wake Forest
Financial & listing details
- Price per square foot: $216/sqft
- Tax assessed value: $375,741
- Annual tax amount: $3,616
- Date on market: 10/29/2026
- Listing agreement: Exclusive Right To Sell
- Listing terms: Cash,Conventional,FHA,Relocation Property,VA Loan
- Road surface type: Asphalt
Estimated market value
$343,400
$326,000 - $361,000
$2,072/mo
Price history
| Date | Event | Price |
|---|---|---|
| 10/29/2026 | Listed for sale | $350,000-2.8%$216/sqft |
Source:  Doorify MLS #10200676 Report a problem | ||
| 11/22/2021 | Sold | $360,000+9.1%$222/sqft |
Source: Public Record Report a problem | ||
| 10/17/2021 | Contingent | $330,000$204/sqft |
Source: Doorify MLS #2413171 Report a problem | ||
| 10/15/2021 | Listed for sale | $330,000+44.1%$204/sqft |
Source: Doorify MLS #2413171 Report a problem | ||
| 4/9/2019 | Sold | $229,000+2%$141/sqft |
Source: Public Record Report a problem | ||
| 3/16/2019 | Pending sale | $224,540$139/sqft |
Source: Howard Perry & Walston Realtor Report a problem | ||
| 2/16/2019 | Listed for sale | $224,540+3.5%$139/sqft |
Source: Howard Perry & Walston Realtor Report a problem | ||
| 2/15/2019 | Sold | $217,000+29.2%$134/sqft |
Source: Public Record Report a problem | ||
| 9/3/2014 | Sold | $168,000+0.1%$104/sqft |
Source: Agent Provided Report a problem | ||
| 7/12/2014 | Price change | $167,900-1.2%$104/sqft |
Source: RALEIGH DREAM HOMES #1956351 Report a problem | ||
| 6/24/2014 | Listed for sale | $169,900-8.1%$105/sqft |
Source: RALEIGH DREAM HOMES #1956351 Report a problem | ||
| 10/31/2012 | Listing removed | $1,150$1/sqft |
Source: vFlyer Rentals Report a problem | ||
| 10/5/2012 | Listed for rent | $1,150$1/sqft |
Source: vFlyer Rentals Report a problem | ||
| 5/4/2010 | Listing removed | $184,900$114/sqft |
Source: Homes & Land #993391 Report a problem | ||
| 4/1/2008 | Listed for sale | $184,900+12.7%$114/sqft |
Source: Homes & Land #993391 Report a problem | ||
| 9/23/2005 | Sold | $164,000+17.1%$101/sqft |
Source: Public Record Report a problem | ||
| 10/23/2000 | Sold | $140,000$86/sqft |
Source: Public Record Report a problem | ||
Public tax history
| Year | Property taxes | Tax assessment |
|---|---|---|
| 2025 | $3,541 +0.4% | $375,741 |
| 2024 | $3,528 +37.7% | $375,741 +71.8% |
| 2023 | $2,561 +4.2% | $218,689 |
| 2022 | $2,457 +1.8% | $218,689 |
| 2021 | $2,415 | $218,689 |
| 2020 | $2,415 +17.5% | $218,689 +33.3% |
| 2019 | $2,056 | $164,074 |
| 2018 | $2,056 +9.2% | $164,074 |
| 2017 | $1,882 +1.3% | $164,074 |
| 2016 | $1,858 -3% | $164,074 -1.8% |
| 2015 | $1,916 | $167,130 |
| 2014 | -- | $167,130 |
| 2013 | -- | $167,130 |
| 2012 | -- | $167,130 |
| 2011 | -- | $167,130 |
| 2010 | -- | $167,130 |
| 2009 | -- | $167,130 |
| 2008 | -- | -- |
| 2007 | -- | -- |
| 2006 | -- | -- |
| 2005 | -- | -- |
| 2004 | -- | -- |
| 2003 | -- | -- |
| 2002 | -- | -- |
Find assessor info on the county website
Monthly payment
Est. payment
Payment breakdown
Explore the cost of this home by adjusting the details. Changes won't be saved.Climate risks
Neighborhood: 27587
Nearby schools
Schools provided by the listing agent
- Elementary: Wake - Richland Creek Elementary School
- Middle: Wake - Wake Forest Middle School
- High: Wake - Wake Forest High School
Source: Doorify MLS. This data may not be complete. We recommend contacting the local school district to confirm school assignments for this home.
- $330,700-- bd2 ba1.3k sqft1009 Tulip Grove Ln, Wake Forest, NC 27587Off Market
- $313,700-- bd2 ba1.3k sqft1001 Tulip Grove Ln, Wake Forest, NC 27587Off Market
- $420,7005 bd3 ba2.1k sqft1013 Tulip Grove Ln, Wake Forest, NC 27587Off Market
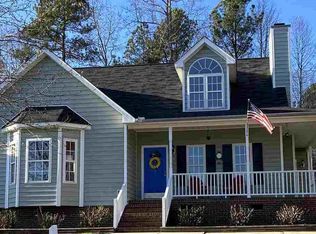
- $301,400-- bd2 ba1.2k sqft301 Rose Petal Run, Wake Forest, NC 27587Off Market
Similar homes
- $349,9003 bd3 ba1.6k sqft1100 Kullana Ln, Wake Forest, NC 27587For Sale
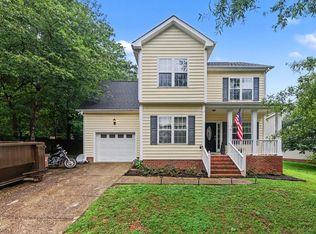
 MLS ID #10182397, Elliot Smalls. Doorify MLS
- $400,0003 bd3 ba1.7k sqft438 Tyler Run Dr, Wake Forest, NC 27587For Sale
 MLS ID #10202195, David Wilson. Doorify MLS
- $360,0003 bd2 ba1.1k sqft821 Wallridge Dr, Wake Forest, NC 27587For Sale
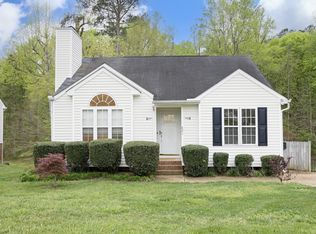 MLS ID #10199187, Hanadee Jameel Ali. Doorify MLS
- $375,0003 bd2 ba1.6k sqft200 Melksham Rd, Wake Forest, NC 27587For Sale
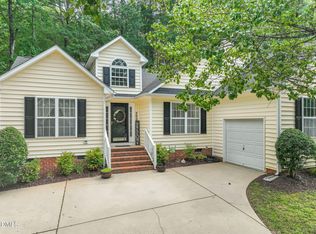 MLS ID #10187207, Linda Craft. Doorify MLS
- $344,9003 bd3 ba1.5k sqft308 Black Swan Way, Wake Forest, NC 27587For SaleMLS ID #10196143, Anna Powell. Doorify MLS
- $349,0004 bd2 ba1.8k sqft872 Lochmaben St, Wake Forest, NC 27587For SaleMLS ID #10190920, Naomi Brown-Rasmussen. Doorify MLS
- $359,0004 bd3 ba2.2k sqft1317 Hosmer Ct, Wake Forest, NC 27587For SaleMLS ID #10192840, Thomas Ladane Shoupe. Doorify MLS
- $319,9003 bd2 ba1.2k sqft617 Groveton Trl, Wake Forest, NC 27587For SaleMLS ID #10187158, Michael Sanders. Doorify MLS
- $300,0003 bd2 ba1.7k sqft411 W Cedar Ave, Wake Forest, NC 27587For SaleMLS ID #10193322, Alison Malloy Wojnarowski. Doorify MLS
- $321,9003 bd2 ba1.2k sqft104 Remington Woods Dr, Wake Forest, NC 27587For SaleMLS ID #10184885, Michael Skipper. Doorify MLS
- $385,0003 bd2 ba2k sqft509 Moultonboro Ave, Wake Forest, NC 27587For SaleMLS ID #10178817, Caren Fried. Doorify MLS
- $385,0003 bd3 ba1.8k sqft239 Carroll St, Wake Forest, NC 27587For SaleMLS ID #10171752, Maryalyce Summers. Doorify MLS
- $410,0003 bd2 ba1.6k sqft1205 Barnford Mill Rd, Wake Forest, NC 27587For SaleMLS ID #10194798, Petra Thomas. Doorify MLS
- $335,0003 bd3 ba2.2k sqft721 Tannerwell Ave, Wake Forest, NC 27587For SaleMLS ID #10175855, Donna Thompson. Doorify MLS
- $424,0003 bd3 ba2k sqft540 W Juniper Ave, Wake Forest, NC 27587For SaleMLS ID #10196937, Kelli Meyer. Doorify MLS
- $329,0003 bd2 ba1.5k sqft813 Brewer Ave APT B, Wake Forest, NC 27587For SaleMLS ID #10199724, Cyndi Miller. Doorify MLS
- $300,0003 bd2 ba1.7k sqft503 E Juniper Ave, Wake Forest, NC 27587For SaleMLS ID #10173389, Heather Layne. Doorify MLS
- $340,0003 bd3 ba1.6k sqft309 Sugar Maple Ave, Wake Forest, NC 27587For SaleMLS ID #10198993, Brenda Briggs. Doorify MLS
